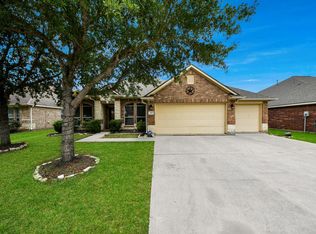
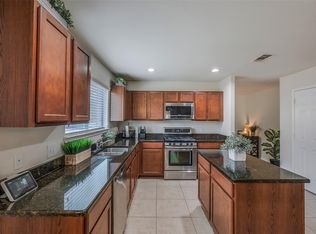
Stunning and beautifully maintained 1-story home featuring 4 bedrooms and 2.5 baths, tucked away on a quiet cul-de-sac. Impressive curb appeal welcomes you with a classic brick elevation, double-pane windows, lush landscaping, and a charming front porch. Inside, the open-concept floor plan offers high ceilings, fresh designer paint, crown molding, and upgraded PEX plumbing. The spacious island kitchen is perfect for everyday living and entertaining, featuring granite countertops, a breakfast bar, abundant cabinetry, and a gas range. The inviting family room showcases a cozy gas-log fireplace and a wall of windows that fills the space with natural light. The generous primary suite includes a sitting area, private en-suite bath, and walk-in closet. Three additional spacious bedrooms provide plenty of flexibility. Enjoy outdoor living on the extended covered patio overlooking a large backyard with an in-ground sprinkler system and ample green space. A wonderful place to call home!
For sale
Price cut: $10K (9/9)
$336,000
8710 Rocky Knoll Ln, Rosenberg, TX 77469
4beds
2,628sqft
Single Family Residence
Built in 2006
7,866 Square Feet Lot
$328,500 Zestimate®
$128/sqft
$67/mo HOA
What's special
Cozy gas-log fireplaceHigh ceilingsOpen-concept floor planUpgraded pex plumbingLarge backyardExtended covered patioInviting family room
- 54 days
- 176
- 15
Zillow last checked:
Listing updated:
Listed by:
Vinod Eapen TREC #0650447 832-231-4552,
Stride Real Estate, LLC
Source: HAR,MLS#: 60957878
Facts & features
Interior
Bedrooms & bathrooms
- Bedrooms: 4
- Bathrooms: 3
- Full bathrooms: 2
- 1/2 bathrooms: 1
Primary bedroom
- Level: First
- Area: 288
- Dimensions: 24 X 12
Bedroom
- Level: First
- Area: 144
- Dimensions: 12 X 12
Bedroom
- Level: First
- Area: 132
- Dimensions: 12 X 11
Bedroom
- Level: First
- Area: 132
- Dimensions: 12 X 11
Family room
- Level: First
- Area: 144
- Dimensions: 12 X 12
Heating
- Natural Gas
Cooling
- Gas
Appliances
- Included: Disposal, Freestanding Oven, Gas Oven, Microwave, Free-Standing Range, Dishwasher
- Laundry: Electric Dryer Hookup, Gas Dryer Hookup, Washer Hookup
Features
- All Bedrooms Down, Primary Bed - 1st Floor, Walk-In Closet(s)
- Number of fireplaces: 1
- Fireplace features: Gas Log
Interior area
- Total structure area: 2,628
- Total interior livable area: 2,628 sqft
Property
Parking
- Total spaces: 2
- Parking features: Attached
- Attached garage spaces: 2
Features
- Stories: 1
- Has spa: Yes
Lot
- Size: 7,866 Square Feet
- Features: Greenbelt, Subdivided, 0 Up To 1/4 Acre
Details
- Parcel number: 1651020020420901
Construction
Type & style
- Home type: SingleFamily
- Architectural style: Traditional
- Property subtype: Single Family Residence
Materials
- Brick
- Foundation: Slab
- Roof: Composition
Condition
- New construction: No
- Year built: 2006
Utilities & green energy
- Sewer: Public Sewer
- Water: Public
Community & HOA
Community
- Subdivision: Bonbrook Plantation South Sec 2
HOA
- Has HOA: Yes
- HOA fee: $800 annually
Location
- Region: Rosenberg
Financial & listing details
- Price per square foot: $128/sqft
- Tax assessed value: $407,435
- Annual tax amount: $9,896
- Date on market: 8/13/2026
Estimated market value
$328,500
$312,000 - $345,000
$2,337/mo
Price history
| Date | Event | Price |
|---|---|---|
| 9/9/2026 | Price change | $336,000-2.9%$128/sqft |
Source:  HAR #60957878 Report a problem HAR #60957878 Report a problem | ||
| 8/13/2026 | Listed for sale | $346,000+6.5%$132/sqft |
Source: HAR #60957878 Report a problem | ||
| 2/9/2022 | Listing removed | -- |
Source: HAR #68003677 Report a problem | ||
| 1/16/2022 | Pending sale | $325,000$124/sqft |
Source: HAR #68003677 Report a problem | ||
| 1/14/2022 | Listed for sale | $325,000$124/sqft |
Source: HAR #68003677 Report a problem | ||
Public tax history
| Year | Property taxes | Tax assessment |
|---|---|---|
| 2025 | $7,947 -5.3% | $407,435 +0.6% |
| 2024 | $8,390 -5.2% | $405,063 -3.1% |
| 2023 | $8,847 +103.1% | $418,176 +35.8% |
| 2022 | $4,355 +6.2% | $308,030 +10% |
| 2021 | $4,099 +8.6% | $280,030 +9.3% |
| 2020 | $3,774 -1.6% | $256,160 -1.5% |
| 2019 | $3,835 +2.5% | $260,070 +2.8% |
| 2018 | $3,742 +6.1% | $252,980 +10% |
| 2017 | $3,527 | $229,980 |
| 2016 | $3,527 +1.6% | $229,980 +9.2% |
| 2015 | $3,470 +204.7% | $210,580 +10% |
| 2014 | $1,139 | $191,440 +10% |
| 2013 | -- | $174,040 +5.6% |
| 2012 | -- | $164,830 -14.9% |
| 2011 | -- | $193,740 +10% |
| 2010 | -- | $176,130 +2.8% |
| 2009 | -- | $171,380 -9.4% |
| 2008 | -- | $189,170 +22.3% |
| 2007 | -- | $154,660 +378.2% |
| 2006 | -- | $32,340 |
Find assessor info on the county website
Monthly payment
Est. payment
Payment breakdown
Explore the cost of this home by adjusting the details. Changes won't be saved.Climate risks
Neighborhood: 77469
Nearby schools
Schools provided by the listing agent
- Elementary: Carter Elementary School
- Middle: Reading Junior High School
- High: George Ranch High School
Source: HAR. This data may not be complete. We recommend contacting the local school district to confirm school assignments for this home.
- $365,6004 bd2 ba2.8k sqft8706 Rocky Knoll Ln, Rosenberg, TX 77469Off Market
- $420,5004 bd2 ba3.6k sqft8714 Rocky Knoll Ln, Rosenberg, TX 77469Off Market
- $376,0005 bd3 ba2.6k sqft8702 Rocky Knoll Ln, Rosenberg, TX 77469Off Market

- $328,3003 bd2 ba2.2k sqft8718 Rocky Knoll Ln, Rosenberg, TX 77469Off Market
Similar homes
- $339,9994 bd2 ba2.2k sqft9307 Russeff Field Ln, Rosenberg, TX 77469For Sale
 MLS ID #77335777, Maria Morales, Jerry Fullerton Realty, Inc.. HAR
 - $459,9004 bd4 ba3.6k sqft8207 Paddle Rock Ln, Rosenberg, TX 77469For Sale
 MLS ID #21620186, Lenore Smith, Lenore Smith Realty Group, Inc. HAR
 - $405,0004 bd4 ba3k sqft1815 Granite Field Ln, Richmond, TX 77469For Sale
 MLS ID #19227937, Robbie Jansky, Keller Williams Realty Southwest. HAR
 - $245,0003 bd2 ba1.7k sqft1015 Honeysuckle Vine Dr, Rosenberg, TX 77469For Sale
 MLS ID #69135798, Jimmy Franklin, eXp Realty LLC. HAR
