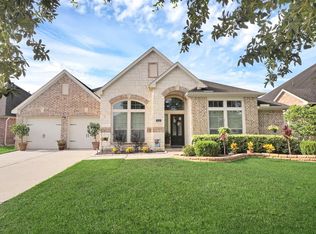
Welcome to 5207 Belvedere, where comfort meets charm at the end of a peaceful cul-de-sac. This beautifully updated 4–5 bedroom home offers space to spread out, upgrades you’ll love, and the kind of backyard dreams are made of! Step inside a 2-story entry setting the stage for your next chapter. With flexible living spaces including a formal dining room, home office, 2-story den with a balcony from the game room above & an upstairs media room, there’s room for everyone to relax, work, & play. The island & gas appliances make cooking a breeze. Retreat to your oversized primary suite for peace and privacy. Upstairs enjoy 10’ ceilings & large secondary bedrooms—each with ceiling fans & walk-in closets. The Jack-and-Jill bath makes mornings smoother. Outside, your backyard oasis awaits—an amazing covered pavilion, & no back neighbors for more serenity & less stress. Don’t miss the treehouse—a bonus feature your inner child will absolutely love! Come see why this should be your next address.
For sale
$415,000
5207 Belvedere Dr, Rosenberg, TX 77471
4beds
3,514sqft
Single Family Residence
Built in 2008
9,491 Square Feet Lot
$408,700 Zestimate®
$118/sqft
$50/mo HOA
What's special
- 4 days
- 81
- 6
Zillow last checked:
Listing updated:
Listed by:
Angelia McDaniel TREC #0465764 281-948-2528,
Harbor & Haven Realty
Source: HAR,MLS#: 46544211
Facts & features
Interior
Bedrooms & bathrooms
- Bedrooms: 4
- Bathrooms: 4
- Full bathrooms: 3
- 1/2 bathrooms: 1
Rooms
- Room types: Utility Room
Primary bedroom
- Level: First
- Area: 255
- Dimensions: 17x15
Bedroom
- Level: Second
- Area: 154
- Dimensions: 14x11
Bedroom
- Level: Second
- Area: 144
- Dimensions: 12x12
Bedroom
- Level: Second
- Area: 144
- Dimensions: 12x12
Other
- Level: First
- Area: 165
- Dimensions: 15x11
Breakfast
- Level: First
- Area: 110
- Dimensions: 11x10
Dining room
- Level: First
- Area: 165
- Dimensions: 15x11
Family room
- Level: First
- Area: 224
- Dimensions: 16x14
Game room
- Level: Second
- Area: 196
- Dimensions: 14x14
Kitchen
- Level: First
- Area: 110
- Dimensions: 11x10
Media room
- Level: Second
- Area: 143
- Dimensions: 13x11
Heating
- Natural Gas
Cooling
- Attic Fan, Ceiling Fan(s), Electric
Appliances
- Included: Disposal, Freestanding Oven, Gas Oven, Microwave, Gas Range, Dishwasher
- Laundry: Electric Dryer Hookup, Washer Hookup
Features
- Formal Entry/Foyer, High Ceilings, Prewired for Alarm System, Primary Bed - 1st Floor
- Flooring: Carpet, Tile, Wood
- Number of fireplaces: 2
- Fireplace features: Gas Log
Interior area
- Total structure area: 3,514
- Total interior livable area: 3,514 sqft
Property
Parking
- Total spaces: 2
- Parking features: Detached, Oversized
- Garage spaces: 2
Features
- Stories: 2
- Patio & porch: Covered, Porch
- Exterior features: Back Green Space, Sprinkler System
- Fencing: Back Yard
Lot
- Size: 9,491 Square Feet
- Features: Back Yard, Cul-De-Sac, Greenbelt, Subdivided, 0 Up To 1/4 Acre
Details
- Parcel number: 5620010020240901
Construction
Type & style
- Home type: SingleFamily
- Architectural style: Traditional
- Property subtype: Single Family Residence
Materials
- Brick, Stone
- Foundation: Slab
- Roof: Wood
Condition
- New construction: No
- Year built: 2008
Utilities & green energy
- Sewer: Public Sewer
- Water: Public
Green energy
- Energy efficient items: Thermostat
Community & HOA
Community
- Security: Prewired for Alarm System
- Subdivision: The Oaks Of Rosenberg Sec 1
HOA
- Has HOA: Yes
- HOA fee: $600 annually
Location
- Region: Rosenberg
Financial & listing details
- Price per square foot: $118/sqft
- Tax assessed value: $462,678
- Annual tax amount: $10,009
- Date on market: 9/5/2026
- Listing terms: Cash,Conventional,FHA,VA Loan
- Ownership: Full Ownership
- Road surface type: Concrete
Estimated market value
$408,700
$388,000 - $429,000
$3,308/mo
Price history
| Date | Event | Price |
|---|---|---|
| 9/9/2026 | Price change | $415,000-1.2%$118/sqft |
Source:  HAR #46544211 Report a problem HAR #46544211 Report a problem | ||
| 9/9/2026 | Listed for rent | $2,800+7.7%$1/sqft |
Source:  HAR #34558003 Report a problem HAR #34558003 Report a problem | ||
| 12/20/2025 | Listing removed | $2,600$1/sqft |
Source: Zillow Rentals Report a problem | ||
| 12/12/2025 | Price change | $420,000-3.4%$120/sqft |
Source: HAR #68447662 Report a problem | ||
| 11/1/2025 | Listed for rent | $2,600$1/sqft |
Source: Zillow Rentals Report a problem | ||
| 10/6/2025 | Listed for sale | $435,000$124/sqft |
Source: HAR #81156898 Report a problem | ||
| 10/5/2025 | Pending sale | $435,000$124/sqft |
Source: HAR #81156898 Report a problem | ||
| 8/8/2025 | Price change | $435,000-3%$124/sqft |
Source: HAR #81156898 Report a problem | ||
| 7/20/2025 | Price change | $448,500-1.4%$128/sqft |
Source: HAR #36445085 Report a problem | ||
| 7/8/2025 | Listed for sale | $455,000$129/sqft |
Source: HAR #36445085 Report a problem | ||
| 7/1/2025 | Pending sale | $455,000$129/sqft |
Source: HAR #36445085 Report a problem | ||
| 6/16/2025 | Listed for sale | $455,000$129/sqft |
Source: HAR #36445085 Report a problem | ||
| 6/5/2025 | Pending sale | $455,000$129/sqft |
Source: HAR #36445085 Report a problem | ||
| 5/24/2025 | Price change | $455,000-1.1%$129/sqft |
Source: HAR #36445085 Report a problem | ||
| 3/12/2025 | Price change | $460,000-2.1%$131/sqft |
Source: HAR #54720862 Report a problem | ||
| 1/13/2025 | Listed for sale | $470,000-5.4%$134/sqft |
Source: HAR #54720862 Report a problem | ||
| 9/9/2024 | Listing removed | $497,000$141/sqft |
Source: HAR #41797285 Report a problem | ||
| 9/9/2024 | Price change | $497,000-2%$141/sqft |
Source: HAR #41797285 Report a problem | ||
| 8/2/2024 | Listed for sale | $507,000+81.1%$144/sqft |
Source: HAR #41797285 Report a problem | ||
| 5/18/2015 | Sold | -- |
Source: Agent Provided Report a problem | ||
| 4/4/2015 | Pending sale | $279,900$80/sqft |
Source: RE/MAX Associates Northeast #13008004 Report a problem | ||
| 5/20/2014 | Listed for sale | $279,900+3.7%$80/sqft |
Source: RE/MAX Associates Northeast #52391586 Report a problem | ||
| 8/26/2013 | Sold | -- |
Source: Agent Provided Report a problem | ||
| 7/30/2013 | Listed for sale | $269,900$77/sqft |
Source: Keller Williams Realty Southwest #45402458 Report a problem | ||
| 7/20/2013 | Pending sale | $269,900$77/sqft |
Source: Keller Williams Realty Southwest #45402458 Report a problem | ||
Public tax history
| Year | Property taxes | Tax assessment |
|---|---|---|
| 2025 | $5,873 +2.8% | $433,666 +10% |
| 2024 | $5,715 +9.7% | $394,242 +10% |
| 2023 | $5,210 -7.8% | $358,402 +10% |
| 2022 | $5,651 +4.7% | $325,820 +10% |
| 2021 | $5,398 -2.3% | $296,200 +1% |
| 2020 | $5,523 -2.3% | $293,250 +2.7% |
| 2019 | $5,653 -5% | $285,480 -1% |
| 2018 | $5,948 -23% | $288,310 +1.4% |
| 2017 | $7,729 | $284,320 +3.9% |
| 2016 | $7,729 +37.2% | $273,710 +2.5% |
| 2015 | $5,633 +1.8% | $267,000 +5.4% |
| 2014 | $5,533 | $253,360 +7.3% |
| 2013 | -- | $236,040 +2.4% |
| 2012 | -- | $230,610 -12.7% |
| 2011 | -- | $264,150 +8.9% |
| 2010 | -- | $242,460 +174.4% |
| 2009 | -- | $88,350 +783.5% |
| 2008 | -- | $10,000 |
| 2007 | -- | $10,000 |
Find assessor info on the county website
Monthly payment
Est. payment
Payment breakdown
Explore the cost of this home by adjusting the details. Changes won't be saved.Climate risks
Neighborhood: The Oaks of Rosenberg
Nearby schools
Schools provided by the listing agent
- Elementary: Arredondo Elementary School
- Middle: Wright Junior High School
- High: Randle High School
Source: HAR. This data may not be complete. We recommend contacting the local school district to confirm school assignments for this home.
Similar homes
- $439,0004 bd4 ba2.8k sqft1207 Ellcreek Ct, Sugar Land, TX 77479For Sale
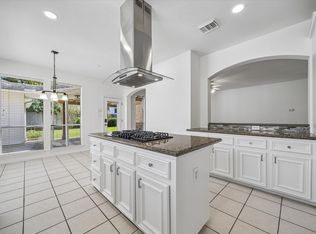 MLS ID #44203568, Cindy Burns, eXp Realty LLC. HAR
 - $435,0003 bd4 ba2.8k sqft7935 Lake Commons Dr, Rosenberg, TX 77469For Sale
 MLS ID #69359121, Tamara Mohl, Nan & Company Properties - Corporate Office (Heights). HAR
 - $425,0005 bd4 ba3.5k sqft8422 W Sienna Cove Ln, Houston, TX 77083For Sale
 MLS ID #45165685, Christian Rivera Matos, Orchard Brokerage. HAR
 - $360,0004 bd3 ba2.6k sqft522 Summer Mist Ln, Rosenberg, TX 77469For Sale
 MLS ID #16266901, Alma Flores, House Matchmaker Group. HAR
