Welcome to your new home in Canyon Lakes at the Brazos, a gated master-planned community in Richmond, TX zoned to highly acclaimed Lamar CISD schools! This spacious 5-bedroom Westin home offers over 3,500 sq ft of living space with 3.5 bathrooms, a private office, formal dining room, huge upstairs game room, and two Jack-and-Jill style bedrooms upstairs. The open-concept layout is filled with natural light from soaring 20-ft ceilings and a dramatic wall of windows. The kitchen features abundant cabinetry, expansive countertops, a Butler’s pantry, and breakfast nook overlooking the living area. Fresh neutral paint and brand-new vinyl plank flooring throughout mean there’s absolutely no carpet. Major updates include a brand-new roof replaced in 2026, offering added peace of mind. A beautiful blend of space, comfort, and functionality in one of Richmond’s desirable gated communities!
For sale
$450,000
5727 Candlecreek Dr, Richmond, TX 77469
5beds
3,743sqft
Single Family Residence
Built in 2005
8,590 Square Feet Lot
$-- Zestimate®
$120/sqft
$83/mo HOA
What's special
- 28 days |
- 452 |
- 28 |
Zillow last checked:
Listing updated:
Listed by:
Venessa James TREC #0577417 281-889-8292,
Keller Williams Realty Professionals
Source: HAR,MLS#: 61046866
Facts & features
Interior
Bedrooms & bathrooms
- Bedrooms: 5
- Bathrooms: 4
- Full bathrooms: 3
- 1/2 bathrooms: 1
Rooms
- Room types: Family Room, Utility Room
Primary bathroom
- Features: Half Bath, Primary Bath: Double Sinks, Primary Bath: Separate Shower, Primary Bath: Soaking Tub, Secondary Bath(s): Tub/Shower Combo, Vanity Area
Kitchen
- Features: Breakfast Bar, Kitchen Island, Kitchen open to Family Room, Pantry, Walk-in Pantry
Heating
- Natural Gas
Cooling
- Ceiling Fan(s), Electric
Appliances
- Included: Disposal, Gas Oven, Microwave, Gas Range, Dishwasher
- Laundry: Electric Dryer Hookup, Washer Hookup
Features
- En-Suite Bath, Primary Bed - 1st Floor, Walk-In Closet(s)
- Number of fireplaces: 1
- Fireplace features: Electric
Interior area
- Total structure area: 3,743
- Total interior livable area: 3,743 sqft
Property
Parking
- Total spaces: 2
- Parking features: Attached, Garage Door Opener, Double-Wide Driveway
- Attached garage spaces: 2
Features
- Stories: 2
- Fencing: Back Yard
Lot
- Size: 8,590 Square Feet
- Features: Back Yard, Subdivided, 0 Up To 1/4 Acre
Details
- Parcel number: 2255020020040901
Construction
Type & style
- Home type: SingleFamily
- Architectural style: Traditional
- Property subtype: Single Family Residence
Materials
- Brick
- Foundation: Slab
- Roof: Composition
Condition
- New construction: No
- Year built: 2005
Details
- Builder name: Westin
Utilities & green energy
- Water: Water District
Green energy
- Energy efficient items: HVAC>13 SEER
Community & HOA
Community
- Subdivision: Canyon Lakes At The Brazos
HOA
- Has HOA: Yes
- Amenities included: Playground, Pool, Security
- HOA fee: $1,000 annually
Location
- Region: Richmond
Financial & listing details
- Price per square foot: $120/sqft
- Tax assessed value: $476,082
- Annual tax amount: $10,349
- Date on market: 7/21/2026
- Listing terms: Cash,Conventional,FHA,Texas Veterans Land Board,VA Loan
- Ownership: Full Ownership
- Road surface type: Concrete
Estimated market value
Not available
Estimated sales range
Not available
$3,031/mo
Price history
| Date | Event | Price |
|---|---|---|
| 7/21/2026 | Listed for sale | $450,000-5.3%$120/sqft |
Source:  HAR #61046866 Report a problem HAR #61046866 Report a problem | ||
| 7/21/2026 | Listing removed | $475,000$127/sqft |
Source: HAR #11282191 Report a problem | ||
| 5/22/2026 | Listed for sale | $475,000$127/sqft |
Source: HAR #11282191 Report a problem | ||
Public tax history
| Year | Property taxes | Tax assessment |
|---|---|---|
| 2025 | $5,106 +3.1% | $452,141 +10% |
| 2024 | $4,955 +11.2% | $411,037 +10% |
| 2023 | $4,457 -9.9% | $373,670 +10% |
| 2022 | $4,948 +6.6% | $339,700 +10% |
| 2021 | $4,644 +2.9% | $308,820 +4.4% |
| 2020 | $4,511 +3.7% | $295,930 +6.7% |
| 2019 | $4,350 +2.6% | $277,250 +6.4% |
| 2018 | $4,240 -38.4% | $260,470 -1.7% |
| 2017 | $6,878 | $265,010 +4.1% |
| 2016 | $6,878 +71.6% | $254,490 +3.9% |
| 2015 | $4,007 +6.4% | $244,820 +10% |
| 2014 | $3,766 | $222,560 +2.2% |
| 2013 | -- | $217,700 +4.8% |
| 2012 | -- | $207,760 -8.6% |
| 2011 | -- | $227,350 |
| 2010 | -- | $227,350 -8.8% |
| 2009 | -- | $249,210 +5.3% |
| 2008 | -- | $236,720 |
| 2007 | -- | $236,720 +87% |
| 2006 | -- | $126,600 |
Find assessor info on the county website
Monthly payment
Est. payment
Payment breakdown
Explore the cost of this home by adjusting the details. Changes won't be saved.Climate risks
Neighborhood: 77469
Nearby schools
GreatSchools rating
- 9/10Manford Williams Elementary SchoolGrades: PK-5Distance: 1.2 mi
- 9/10Reading Junior High SchoolGrades: 6-8Distance: 2.5 mi
- 8/10George Ranch High SchoolGrades: 9-12Distance: 2.6 mi
Schools provided by the listing agent
- Elementary: Williams Elementary School (Lamar)
- Middle: Reading Junior High School
- High: George Ranch High School
Source: HAR. This data may not be complete. We recommend contacting the local school district to confirm school assignments for this home.
- $375,2004 bd3 ba2.8k sqft5803 Candlecreek Dr, Richmond, TX 77469Off Market
- $447,2005 bd3 ba3.8k sqft5723 Candlecreek Dr, Richmond, TX 77469Off Market
- $3331.33 acresCandlecreek Dr, Richmond, TX 77469Off Market
- $345,4003 bd2 ba2.4k sqft5811 Crestview Cv, Richmond, TX 77469Off Market
- $448,9004 bd3 ba3.8k sqft5815 Crestview Cv, Richmond, TX 77469Off Market
- $426,3005 bd3 ba3.5k sqft5807 Candlecreek Dr, Richmond, TX 77469Off Market
- $397,0005 bd3 ba3.5k sqft5819 Crestview Cv, Richmond, TX 77469Off Market
- $367,9005 bd2 ba2.7k sqft5719 Candlecreek Dr, Richmond, TX 77469Off Market
A local agent can set up tours, give advice and negotiate with sellers.
Similar homes
- $439,9995 bd4 ba4.2k sqft2022 Grand Willow Ln, Richmond, TX 77469For Sale
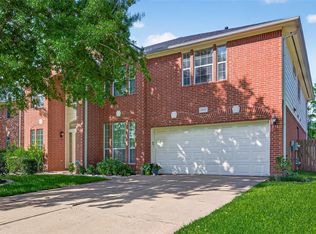 MLS ID #78011831, Musab Khan, Keller Williams Houston Central. HAR
 - $524,9005 bd4 ba4.2k sqft21811 Honeysuckle Grove Ln, Richmond, TX 77469For Sale
 MLS ID #81376926, Mumtaz Tejani, JPAR Houston. HAR
 - $459,9904 bd4 ba3.6k sqft20806 Shifting Sand Ln, Richmond, TX 77407For Sale
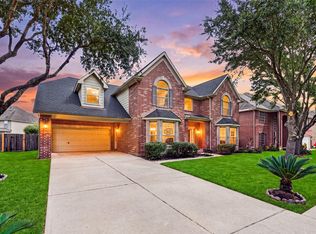 MLS ID #53298901, Claire Liang, Houston Elite Properties LLC. HAR
 - $365,0004 bd2 ba2.1k sqft22531 Mary Rogers Trl, Richmond, TX 77469For Sale
 MLS ID #10078321, Pinky Pirani, Keller Williams Realty Southwest. HAR
 - $475,0005 bd4 ba3.2k sqft95 Rivercove Ln, Richmond, TX 77406For SaleMLS ID #96833540, Vamshi Kyatham, Keller Williams Realty Southwest. HAR
- $470,0004 bd3 ba2.8k sqft6326 Wagner Way, Sugar Land, TX 77479For SaleMLS ID #93254249, Michelle Lee, KingFay Inc. HAR
- $450,0004 bd3 ba2.4k sqft10031 Esslemont Ct, Richmond, TX 77407For SaleMLS ID #24692948, Sandra Anaya, Ladiya Real Estate LLC. HAR
- $355,0004 bd3 ba2.4k sqft8811 Henrico Ln, Rosenberg, TX 77469For SaleMLS ID #4592626, Livee Gao, RE/MAX Fine Properties. HAR
- $399,9005 bd4 ba3.3k sqft4630 Sundown Ct, Missouri City, TX 77459For SaleMLS ID #68852176, Dena Day, RE/MAX Fine Properties. HAR
- $439,9904 bd4 ba2.8k sqft3531 Sunlight Springs St, Richmond, TX 77406For SaleMLS ID #34542224, Mark Dimas, Realty Of America, LLC. HAR
- $499,0004 bd4 ba3.7k sqft16911 N Aliana Rd, Richmond, TX 77407For SaleMLS ID #89180287, Stony Naquin, CB&A, Realtors- Loop Central. HAR
- $475,0005 bd4 ba3.2k sqft9611 Lost Woods Dr, Richmond, TX 77406For SaleMLS ID #31529450, Fallon Lawson, Fallon & Co. HAR
- $475,0005 bd4 ba3.7k sqft15319 Leila Bend Dr, Houston, TX 77082For SaleMLS ID #89643405, Penny Ngo, 5th Stream Realty. HAR
- $439,9004 bd4 ba3k sqft4814 Dixie Ct, Sugar Land, TX 77478For SaleMLS ID #43924927, Benjamin Howard, NB Elite Realty. HAR
- $487,9004 bd4 ba3.9k sqft4319 Oak Forest Dr, Missouri City, TX 77459For SaleMLS ID #35458361, Brandon Montealvo, Realty Of America, LLC. HAR
- $469,0003 bd3 ba2.9k sqft3310 Lake Canyon Ct, Sugar Land, TX 77498For SaleMLS ID #27008291, Tuyen Dang, 5th Stream Realty. HAR
- $509,0005 bd4 ba3.7k sqft10135 Cypress Path, Missouri City, TX 77459For SaleMLS ID #36789184, Ryan Adams, Real Broker, LLC. HAR
- $478,0004 bd3 ba3.2k sqft12310 Shadow Island Dr, Houston, TX 77082For SaleMLS ID #37097808, Aiden Cai, Compass RE Texas, LLC - West Houston. HAR
- $500,0004 bd3 ba2.6k sqft6302 Falling Briar Ln, Sugar Land, TX 77479For SaleMLS ID #79035466, Lance Loken, Keller Williams Platinum. HAR
- $443,0004 bd4 ba3k sqft2611 Night Song Dr, Pearland, TX 77584For SaleMLS ID #84866945, Randall Martin, CB&A, Realtors- Southeast. HAR
