Welcome home to this beautifully maintained Perry Home featuring 4 bedrooms, 3.5 baths, a private study, upstairs game room & tandem 3-car garage. Soaring ceilings and a dramatic two-story living room create an inviting first impression, while the open-concept layout connects the granite island kitchen, breakfast area & living space for easy everyday living. The first-floor primary suite offers a relaxing retreat with a spacious bath & walk-in closet. Upstairs, you'll find a large game room, a secondary bedroom with its own private bath, plus two additional bedrooms sharing a full bath, offering flexibility for guests or multigenerational living. Step outside to a covered patio and a backyard that's ready for everything from weekend barbecues to evening relaxation. Thoughtful updates include front & backyard root barriers, updated cabinet hardware, and refreshed bathroom mirrors. Conveniently located near Highway 288 with easy access to shopping, dining, and the Texas Medical Center.
For sale
$443,000
2611 Night Song Dr, Pearland, TX 77584
4beds
3,049sqft
:
Get pre-qualified$3,181/mo
Single Family Residence
Built in 2012
7,130 Square Feet Lot
$432,200 Zestimate®
$145/sqft
$97/mo HOA
What's special
- 13 days |
- 239 |
- 12 |
Likely to sell faster than
Zillow last checked:
Listing updated:
Listed by:
Randall Martin TREC #0567989 281-924-3990,
CB&A, Realtors- Southeast
Source: HAR,MLS#: 84866945
Facts & features
Interior
Bedrooms & bathrooms
- Bedrooms: 4
- Bathrooms: 4
- Full bathrooms: 3
- 1/2 bathrooms: 1
Primary bedroom
- Level: First
- Area: 280
- Dimensions: 20x14
Bedroom
- Level: Second
- Area: 154
- Dimensions: 14x11
Bedroom
- Level: Second
- Area: 154
- Dimensions: 14x11
Bedroom
- Level: Second
- Area: 195
- Dimensions: 15x13
Other
- Level: First
- Area: 154
- Dimensions: 14x11
Dining room
- Level: Second
- Area: 140
- Dimensions: 14x10
Game room
- Level: Second
- Area: 234
- Dimensions: 18x13
Kitchen
- Level: Second
- Area: 110
- Dimensions: 11x10
Living room
- Level: First
- Area: 336
- Dimensions: 21x16
Heating
- Natural Gas
Cooling
- Ceiling Fan(s), Electric
Appliances
- Included: Disposal, Gas Oven, Microwave, Gas Range, Dishwasher
- Laundry: Electric Dryer Hookup, Washer Hookup
Features
- High Ceilings, Prewired for Alarm System
- Flooring: Carpet, Tile
- Windows: Insulated/Low-E windows
- Number of fireplaces: 1
- Fireplace features: Gas
Interior area
- Total structure area: 3,049
- Total interior livable area: 3,049 sqft
Property
Parking
- Total spaces: 3
- Parking features: Attached, Tandem, Garage Door Opener, Double-Wide Driveway
- Attached garage spaces: 3
Features
- Stories: 2
- Patio & porch: Covered, Porch
- Fencing: Back Yard
Lot
- Size: 7,130 Square Feet
- Features: Subdivided, 0 Up To 1/4 Acre
Details
- Parcel number: 6887510030040907
Construction
Type & style
- Home type: SingleFamily
- Architectural style: Traditional
- Property subtype: Single Family Residence
Materials
- Blown-In Insulation, Brick, Cement Siding, Stone
- Foundation: Slab
- Roof: Composition
Condition
- New construction: No
- Year built: 2012
Details
- Builder name: Perry Homes
Utilities & green energy
- Sewer: Public Sewer
- Water: Public, Water District
Green energy
- Energy efficient items: Attic Vents, Thermostat
Community & HOA
Community
- Features: Subdivision Tennis Court
- Security: Prewired for Alarm System
- Subdivision: Shadow Creek Ranch
HOA
- Has HOA: Yes
- Amenities included: Basketball Court, Clubhouse, Jogging Path, Park, Playground, Pond, Pool, Splash Pad, Tennis Court(s), Trail(s)
- HOA fee: $1,163 annually
Location
- Region: Pearland
Financial & listing details
- Price per square foot: $145/sqft
- Tax assessed value: $445,181
- Annual tax amount: $11,258
- Date on market: 7/25/2026
- Listing terms: Cash,Conventional,FHA,VA Loan
- Road surface type: Concrete
Estimated market value
$432,200
$411,000 - $454,000
$3,165/mo
Price history
| Date | Event | Price |
|---|---|---|
| 8/1/2026 | Listed for sale | $443,000-1.6%$145/sqft |
Source:  HAR #84866945 Report a problem HAR #84866945 Report a problem | ||
| 7/2/2024 | Listing removed | -- |
Source: HAR #86071990 Report a problem | ||
| 6/10/2024 | Pending sale | $450,000$148/sqft |
Source: HAR #86071990 Report a problem | ||
| 6/10/2024 | Listed for sale | $450,000$148/sqft |
Source: HAR #86071990 Report a problem | ||
| 6/4/2024 | Pending sale | $450,000$148/sqft |
Source: HAR #86071990 Report a problem | ||
| 5/24/2024 | Listed for sale | $450,000+86%$148/sqft |
Source: HAR #86071990 Report a problem | ||
| 8/1/2012 | Listing removed | $241,900$79/sqft |
Source: Perry Development Management #76731672 Report a problem | ||
| 7/19/2012 | Price change | $241,900-7.6%$79/sqft |
Source: Perry Development Management #76731672 Report a problem | ||
| 6/7/2012 | Price change | $261,900+1.9%$86/sqft |
Source: Perry Development Management #76731672 Report a problem | ||
| 4/19/2012 | Listed for sale | $256,900$84/sqft |
Source: Perry Development Management #76731672 Report a problem | ||
Public tax history
| Year | Property taxes | Tax assessment |
|---|---|---|
| 2025 | $4,728 +7.1% | $445,181 +9.2% |
| 2024 | $4,415 +10.9% | $407,855 +10% |
| 2023 | $3,980 -13.2% | $370,777 +10% |
| 2022 | $4,587 +1.6% | $337,070 +10% |
| 2021 | $4,516 -1% | $306,430 +0.8% |
| 2020 | $4,562 -0.8% | $303,990 +1.3% |
| 2019 | $4,599 -4.6% | $300,160 -1.5% |
| 2018 | $4,821 -24.2% | $304,590 -0.5% |
| 2017 | $6,361 | $306,050 +9.6% |
| 2016 | $6,361 +56.9% | $279,270 +10% |
| 2015 | $4,054 -4.3% | $253,880 +10% |
| 2014 | $4,235 | $230,800 +3.9% |
| 2013 | -- | $222,100 +1161.9% |
| 2012 | -- | $17,600 |
| 2011 | -- | $17,600 -57.3% |
| 2010 | -- | $41,250 |
| 2009 | -- | $41,250 -14.1% |
| 2008 | -- | $48,000 +492.6% |
| 2007 | -- | $8,100 |
| 2006 | -- | $8,100 |
Find assessor info on the county website
Monthly payment
Est. payment
Payment breakdown
Explore the cost of this home by adjusting the details. Changes won't be saved.Climate risks
Neighborhood: Shadow Creek Ranch
Nearby schools
GreatSchools rating
- 4/10Ridgemont Elementary SchoolGrades: 2-5Distance: 2.4 mi
- 3/10Christa McAuliffe Middle SchoolGrades: 6-8Distance: 2.9 mi
- 2/10Willowridge High SchoolGrades: 9-12Distance: 3.1 mi
Schools provided by the listing agent
- Elementary: Ridgemont Elementary School
- Middle: Mcauliffe Middle School
- High: Willowridge High School
Source: HAR. This data may not be complete. We recommend contacting the local school district to confirm school assignments for this home.
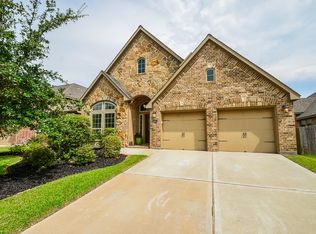
- $424,1004 bd3 ba3k sqft2613 Night Song Dr, Pearland, TX 77584Off Market
- $434,2004 bd3 ba2.5k sqft2609 Night Song Dr, Pearland, TX 77584Off Market
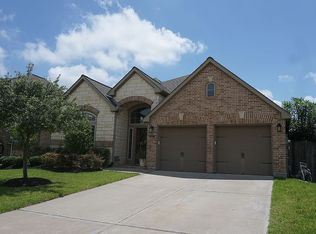
- $427,9004 bd3 ba2.6k sqft2615 Night Song Dr, Pearland, TX 77584Off Market
- $383,5004 bd3 ba2.5k sqft2612 Silent Walk Ct, Pearland, TX 77584Off Market

- $444,9004 bd3 ba3k sqft2607 Night Song Dr, Pearland, TX 77584Off Market
- $472,2005 bd4 ba3.6k sqft2614 Silent Walk Ct, Pearland, TX 77584Off Market
- $167,800-- bd-- ba-- sqft2614 Silent Walk Ct, Pearland, TX 77584Off Market
- $--5 bd3 ba3.3k sqft2610 Silent Walk Ct, Pearland, TX 77584Sold
A local agent can set up tours, give advice and negotiate with sellers.
Similar homes
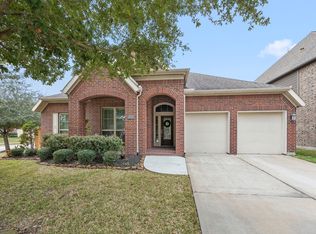
- $459,0004 bd3 ba2.9k sqft3010 Inglewood Ln, Pearland, TX 77584For Sale
 MLS ID #92925934, Adriana Perez, Tejas Realty Group. HAR
 - $445,0004 bd3 ba2.4k sqft3706 Cibolo Ct, Pearland, TX 77584For Sale
 MLS ID #70747315, Gina Warren, UTR TEXAS, REALTORS. HAR
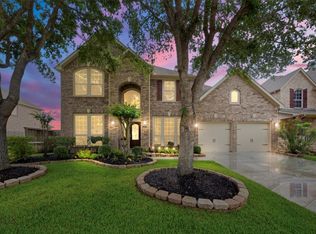
 - $500,0004 bd4 ba3.6k sqft2711 Wild Lilac Dr, Pearland, TX 77584For Sale
 MLS ID #38211949, Ashley Warren, Orchard Brokerage. HAR
 - $459,0004 bd4 ba2.9k sqft3707 Cibolo Ct, Pearland, TX 77584For Sale
 MLS ID #77326321, Michelle Lee, KingFay Inc. HAR
 - $378,0004 bd2 ba2.3k sqft14106 Green Thicket Dr, Pearland, TX 77584For SaleMLS ID #45492538, Lynn Wells, LPT Realty, LLC. HAR
- $385,0003 bd4 ba2.5k sqft12905 Quail Creek Dr, Pearland, TX 77584For SaleMLS ID #9996269, Thai Klam, Compass RE Texas, LLC - Houston. HAR
- $445,0003 bd2 ba2.6k sqft3902 Amerson Ct, Pearland, TX 77584For SaleMLS ID #40675049, Alan Stanfield, Stanfield Properties. HAR
- $425,0004 bd3 ba2.9k sqft6003 Orchard Trail Dr, Pearland, TX 77581For SaleMLS ID #50161672, Samantha Lake, Greystone Realty, LLC. HAR
- $430,0004 bd3 ba2.7k sqft5126 Jibe Ho Ln, Manvel, TX 77578For SaleMLS ID #63766081, Trinh Hoang, Keller Williams Signature. HAR
- $514,9005 bd5 ba3.6k sqft1813 Emerald Trace Ln, Pearland, TX 77584For SaleMLS ID #85754195, Patrick King, Realty Kings Properties. HAR
- $419,9004 bd3 ba3k sqft5303 Mesquite Willow Ln, Rosharon, TX 77583For SaleMLS ID #12733641, Edward Garcia, Refuge Group Properties. HAR
- $399,0004 bd4 ba3k sqft5205 Rainy Garden Ct, Rosharon, TX 77583For SaleMLS ID #31554947, Ryan Adams, Real Broker, LLC. HAR
- $425,0004 bd4 ba2.8k sqft1906 Dry Willow Ln, Houston, TX 77089For SaleMLS ID #13886929, Michael Gee, Real Broker, LLC. HAR
- $645,0005 bd5 ba4k sqft13308 Paxton Hill Ct, Pearland, TX 77584For SaleMLS ID #49031948, Alicia Jammer, Compass RE Texas, LLC - Houston. HAR
- $595,0005 bd4 ba4k sqft12206 Bell Creek Dr, Pearland, TX 77584For SaleMLS ID #93937647, Yolanda Gates, Connect Realty.com. HAR
- $500,0004 bd3 ba3.2k sqft3519 Carmine Gln, Missouri City, TX 77459For SaleMLS ID #13954513, Michele Alexander, Martha Turner Sotheby's International Realty. HAR
- $483,8004 bd4 ba3k sqft2514 Deerwood Heights Ln, Manvel, TX 77578For SaleMLS ID #6910919, Randall Martin, CB&A, Realtors- Southeast. HAR
- $399,9004 bd2 ba2.3k sqft2336 Redwood Ridge Trl, Manvel, TX 77578For SaleMLS ID #54658386, Norman Frenk, Better Homes and Gardens Real Estate Gary Greene - Bay Area. HAR
- $459,9994 bd3 ba3.5k sqft2403 Shelly Lang Ct, Missouri City, TX 77459For SaleMLS ID #76138951, Marsha Warren, LPT Realty, LLC. HAR
- $438,0003 bd3 ba2.4k sqft2343 Calm Channel Ct, Missouri City, TX 77459For SaleMLS ID #97296637, Laura Weisman, Living Houston Real Estate LLC. HAR
