Welcome to 1906 Dry Willow Ln, a beautifully maintained 4 bedroom, 3.5 bathroom home in the highly desirable Riverstone Ranch community. Designed with both comfort and functionality in mind, this spacious home features an open concept floor plan, soaring ceilings, and abundant natural light throughout. The kitchen is equipped with a brand new range and ample counter and cabinet space, making it ideal for everyday living and entertaining. The inviting living room is pre wired for surround sound, creating the perfect setting for movie nights or hosting guests. Upstairs, a spacious game room provides flexible space for a media room, playroom, or home office. Recent updates include a brand new roof, offering added peace of mind for years to come. Conveniently located near shopping, dining, parks, and major commuter routes, this move in ready home combines generous living space with modern updates in one of Pearland's most sought after communities.
For sale
Price cut: $10K (9/9)
$415,000
1906 Dry Willow Ln, Houston, TX 77089
4beds
2,852sqft
Single Family Residence
Built in 2014
7,422 Square Feet Lot
$409,400 Zestimate®
$146/sqft
$71/mo HOA
What's special
Brand new roofOpen concept floor planBrand new rangeAbundant natural light throughoutGenerous living spaceSoaring ceilingsSpacious game room
- 77 days
- 197
- 24
Zillow last checked:
Listing updated:
Listed by:
Michael Gee TREC #0735889 713-517-1794,
Real Broker, LLC
Source: HAR,MLS#: 13886929
Facts & features
Interior
Bedrooms & bathrooms
- Bedrooms: 4
- Bathrooms: 4
- Full bathrooms: 3
- 1/2 bathrooms: 1
Primary bedroom
- Level: First
- Area: 144
- Dimensions: 12 x 12
Bedroom
- Level: Second
- Area: 100
- Dimensions: 10 x 10
Bedroom
- Level: Second
- Area: 110
- Dimensions: 11 x 10
Bedroom
- Level: Second
- Area: 110
- Dimensions: 11 x 10
Dining room
- Level: First
- Area: 108
- Dimensions: 12 x 9
Family room
- Level: First
- Area: 252
- Dimensions: 18 x 14
Kitchen
- Level: First
- Area: 180
- Dimensions: 15 x 12
Heating
- Electric
Cooling
- Electric
Appliances
- Included: Disposal, Oven, Microwave, Dishwasher
Features
- Primary Bed - 1st Floor
- Flooring: Carpet, Tile
- Number of fireplaces: 1
Interior area
- Total structure area: 2,852
- Total interior livable area: 2,852 sqft
Property
Parking
- Total spaces: 2
- Parking features: Attached
- Attached garage spaces: 2
Features
- Stories: 2
- Patio & porch: Covered
- Fencing: Back Yard,Full
Lot
- Size: 7,422 Square Feet
- Features: Back Yard, Subdivided, 0 Up To 1/4 Acre
Details
- Parcel number: 1347070030006
Construction
Type & style
- Home type: SingleFamily
- Architectural style: Traditional
- Property subtype: Single Family Residence
Materials
- Brick, Other
- Foundation: Slab
- Roof: Composition
Condition
- New construction: No
- Year built: 2014
Utilities & green energy
- Sewer: Public Sewer
- Water: Water District
Community & HOA
Community
- Subdivision: Riverstone Ranch/Clear Crk Sec
HOA
- Has HOA: Yes
- HOA fee: $850 annually
Location
- Region: Houston
Financial & listing details
- Price per square foot: $146/sqft
- Tax assessed value: $408,000
- Annual tax amount: $13,283
- Date on market: 8/4/2026
- Listing terms: Cash,Conventional,FHA,VA Loan
Estimated market value
$409,400
$389,000 - $430,000
$3,062/mo
Price history
| Date | Event | Price |
|---|---|---|
| 9/9/2026 | Price change | $415,000-2.4%$146/sqft |
Source:  HAR #13886929 Report a problem HAR #13886929 Report a problem | ||
| 8/4/2026 | Listed for sale | $425,000+2.2%$149/sqft |
Source: HAR #13886929 Report a problem | ||
| 12/5/2024 | Sold | -- |
Source: Agent Provided Report a problem | ||
| 11/18/2024 | Pending sale | $415,990$146/sqft |
Source: HAR #41830977 Report a problem | ||
| 10/24/2024 | Listed for sale | $415,990$146/sqft |
Source: HAR #41830977 Report a problem | ||
Public tax history
| Year | Property taxes | Tax assessment |
|---|---|---|
| 2025 | $2,652 +12.2% | $408,000 +1.3% |
| 2024 | $2,364 +23% | $402,696 -2.4% |
| 2023 | $1,921 +7.3% | $412,620 +9.3% |
| 2022 | $1,791 | $377,521 +21.6% |
| 2021 | -- | $310,448 +21.9% |
| 2020 | $1,653 -9.9% | $254,602 -7.3% |
| 2019 | $1,835 -81% | $274,555 -4.6% |
| 2018 | $9,682 | $287,863 +1.3% |
| 2017 | $9,682 -4.9% | $284,108 +3.2% |
| 2016 | $10,179 +849.5% | $275,196 +9.9% |
| 2015 | $1,072 | $250,320 |
| 2014 | $1,072 | -- |
Find assessor info on the county website
Monthly payment
Est. payment
Payment breakdown
Explore the cost of this home by adjusting the details. Changes won't be saved.Climate risks
Neighborhood: Highland Glen
Nearby schools
Schools provided by the listing agent
- Elementary: South Belt Elementary School
- Middle: Melillo Middle School
- High: Dobie High School
Source: HAR. This data may not be complete. We recommend contacting the local school district to confirm school assignments for this home.
Similar homes
- $424,0004 bd3 ba2.4k sqft2507 Hatton Terrace Ln, Pearland, TX 77089For Sale
 MLS ID #80915755, Sandra Tsui, Keller Williams Realty Southwest. HAR
 - $415,0004 bd2 ba2.6k sqft9815 Ryans Park Ln, Houston, TX 77089For Sale
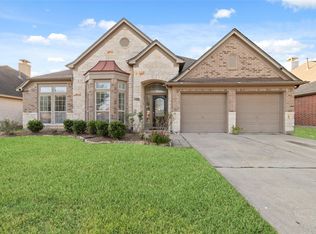 MLS ID #14496710, Melchor Garcia, Keller Williams Realty Metropolitan. HAR
 - $465,0004 bd4 ba3.1k sqft2816 Oakheath Crest Ct, Houston, TX 77089For Sale
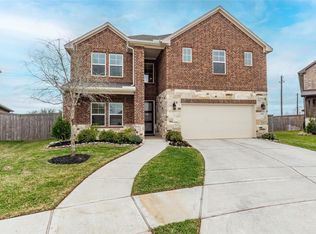 MLS ID #49147723, Rhonda O'Donovan, JLA Realty. HAR
 - $329,9953 bd3 ba1.7k sqft9310 Windy Spring Ln, Houston, TX 77089For Sale
 MLS ID #95361203, Frances Cecil, Walzel Properties - Corporate Office. HAR
