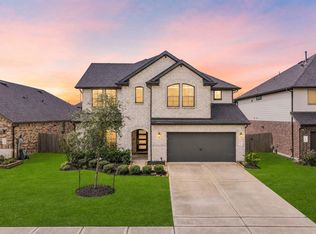
Welcome to this spacious 5-bedroom, 3-bathroom home in the desirable Friendswood Trails community! Designed with comfort and functionality in mind, this home features a generous open layout and fresh paint throughout. The private primary suite offers a relaxing retreat with an en-suite bathroom featuring a soaking tub, separate shower, double vanities, and two walk-in closets. With five bedrooms, there's plenty of space for family, guests, a home office, or flex room. Conveniently located near parks, shopping, dining, and everyday amenities, this home offers the perfect combination of space and location. All furnishings can be included with the sale, making this an exceptional turnkey opportunity for buyers seeking a fully furnished home.
For sale
Price cut: $20K (8/10)
$499,999
1508 Harvest Vine Ct, Friendswood, TX 77546
5beds
2,689sqft
Single Family Residence
Built in 2020
7,701 Square Feet Lot
$489,700 Zestimate®
$186/sqft
$100/mo HOA
What's special
- 16 days |
- 258 |
- 10 |
Likely to sell faster than
Zillow last checked:
Listing updated:
Listed by:
Jimmy Franklin TREC #0317553 281-949-6362,
eXp Realty LLC,
Justin Travis TREC #0716682 706-836-7066,
eXp Realty, LLC
Source: HAR,MLS#: 89479643
Facts & features
Interior
Bedrooms & bathrooms
- Bedrooms: 5
- Bathrooms: 3
- Full bathrooms: 3
Rooms
- Room types: Utility Room
Primary bedroom
- Level: Second
- Area: 280
- Dimensions: 20x14
Bedroom
- Level: Second
- Area: 169
- Dimensions: 13x13
Bedroom
- Level: Second
- Area: 182
- Dimensions: 14x13
Bedroom
- Level: First
- Area: 135
- Dimensions: 15x9
Bedroom
- Level: Second
- Dimensions: 14x
Game room
- Level: Second
- Area: 234
- Dimensions: 18x13
Kitchen
- Level: First
- Area: 182
- Dimensions: 13x14
Living room
- Level: First
- Area: 330
- Dimensions: 15x22
Heating
- Natural Gas
Cooling
- Ceiling Fan(s), Electric
Appliances
- Included: Disposal, Double Oven, Electric Oven, Microwave, Gas Cooktop, Dishwasher
- Laundry: Electric Dryer Hookup, Washer Hookup
Features
- Prewired for Alarm System, 1 Bedroom Down - Not Primary BR, Primary Bed - 2nd Floor, Walk-In Closet(s)
- Flooring: Carpet, Tile
Interior area
- Total structure area: 2,689
- Total interior livable area: 2,689 sqft
Property
Parking
- Total spaces: 2
- Parking features: Attached
- Attached garage spaces: 2
Features
- Stories: 2
Lot
- Size: 7,701 Square Feet
- Features: Cul-De-Sac, Subdivided, 0 Up To 1/4 Acre
Details
- Parcel number: 347201060011000
Construction
Type & style
- Home type: SingleFamily
- Architectural style: Traditional
- Property subtype: Single Family Residence
Materials
- Brick
- Foundation: Slab
- Roof: Composition
Condition
- New construction: No
- Year built: 2020
Utilities & green energy
- Water: Water District
Green energy
- Energy efficient items: Thermostat
Community & HOA
Community
- Security: Prewired for Alarm System
- Subdivision: Friendswood Trails
HOA
- Has HOA: Yes
- HOA fee: $1,200 annually
Location
- Region: Friendswood
Financial & listing details
- Price per square foot: $186/sqft
- Tax assessed value: $466,250
- Annual tax amount: $9,257
- Date on market: 8/10/2026
- Listing terms: Cash,Conventional,FHA,VA Loan
Estimated market value
$489,700
$465,000 - $514,000
$3,194/mo
Price history
| Date | Event | Price |
|---|---|---|
| 8/10/2026 | Price change | $499,999-3.8%$186/sqft |
Source:  HAR #89479643 Report a problem HAR #89479643 Report a problem | ||
| 7/3/2026 | Listed for sale | $519,999+23.8%$193/sqft |
Source: HAR #26240337 Report a problem | ||
| 12/22/2025 | Listing removed | $420,000$156/sqft |
Source: HAR #95098167 Report a problem | ||
| 11/19/2025 | Pending sale | $420,000$156/sqft |
Source: HAR #95098167 Report a problem | ||
| 11/12/2025 | Listed for sale | $420,000$156/sqft |
Source: HAR #95098167 Report a problem | ||
| 11/5/2025 | Listing removed | $3,900+8.3%$1/sqft |
Source:  HAR #44864121 Report a problem HAR #44864121 Report a problem | ||
| 11/5/2025 | Pending sale | $420,000$156/sqft |
Source: HAR #95098167 Report a problem | ||
| 10/23/2025 | Listed for sale | $420,000-3.4%$156/sqft |
Source: HAR #95098167 Report a problem | ||
| 11/8/2024 | Listing removed | $3,600$1/sqft |
Source: HAR #31368649 Report a problem | ||
| 10/24/2024 | Listing removed | $435,000$162/sqft |
Source: HAR #8920540 Report a problem | ||
| 10/24/2024 | Price change | $435,000-4.4%$162/sqft |
Source: HAR #8920540 Report a problem | ||
| 10/13/2024 | Listed for rent | $3,600$1/sqft |
Source: HAR #31368649 Report a problem | ||
| 8/14/2024 | Price change | $455,000-3.2%$169/sqft |
Source: HAR #8920540 Report a problem | ||
| 8/2/2024 | Listed for sale | $469,999+2.4%$175/sqft |
Source: HAR #8920540 Report a problem | ||
| 11/30/2021 | Listing removed | -- |
Source:  DR Horton Report a problem DR Horton Report a problem | ||
| 10/12/2021 | Pending sale | $458,990$171/sqft |
Source: DR Horton Report a problem | ||
| 8/31/2021 | Listed for sale | $458,990$171/sqft |
Source: DR Horton Report a problem | ||
Public tax history
| Year | Property taxes | Tax assessment |
|---|---|---|
| 2025 | $4,340 +29.3% | $466,250 -5.8% |
| 2024 | $3,356 +3.5% | $494,950 +2.8% |
| 2023 | $3,244 +7.4% | $481,294 +10% |
| 2022 | $3,022 +427.2% | $437,540 +596.1% |
| 2021 | $573 +19.1% | $62,860 +25.8% |
| 2020 | $481 | $49,980 |
Find assessor info on the county website
Monthly payment
Est. payment
Payment breakdown
Explore the cost of this home by adjusting the details. Changes won't be saved.Climate risks
Neighborhood: Sunmeadow
Nearby schools
GreatSchools rating
- 9/10Windsong Intermediate SchoolGrades: PK-5Distance: 0.9 mi
- 9/10Friendswood Junior High SchoolGrades: 6-8Distance: 2.6 mi
- 8/10Friendswood High SchoolGrades: 9-12Distance: 2.4 mi
Schools provided by the listing agent
- Elementary: Windsong Elementary
- Middle: Friendswood Junior High School
- High: Friendswood High School
Source: HAR. This data may not be complete. We recommend contacting the local school district to confirm school assignments for this home.
- $525,3004 bd3 ba2.6k sqft1512 Harvest Vine Ct, Friendswood, TX 77546Off Market

- $402,500-- bd2 ba1.8k sqft1504 Harvest Vine Ct, Friendswood, TX 77546Off Market
- $474,600-- bd3 ba2.7k sqft1500 Harvest Vine Ct, Friendswood, TX 77546Off Market
- $404,4004 bd2 ba2.1k sqft1516 Harvest Vine Ct, Friendswood, TX 77546Off Market
- $519,0004 bd3 ba2.5k sqft1520 Harvest Vine Ct, Friendswood, TX 77546For Sale
- $62,130-- bd-- ba-- sqft1503 Harvest Vine Ct, Friendswood, TX 77546Off Market
- $517,600-- bd3 ba2.4k sqft1507 Harvest Vine Ct, Friendswood, TX 77546Off Market
- $100-- bd-- ba-- sqft1505 Harvest Vine Ct, Friendswood, TX 77546Off Market
A local agent can set up tours, give advice and negotiate with sellers.
Similar homes
- $619,9995 bd4 ba3.3k sqft1570 Mustang Trl, Friendswood, TX 77546For Sale
 MLS ID #30550690, Brianna Zink, Stanfield Properties. HAR
 - $559,9004 bd3 ba2.8k sqft910 High Ridge Cir, Friendswood, TX 77546For Sale
 MLS ID #68654195, Craig Carver, RE/MAX Space Center. HAR
 - $499,9994 bd4 ba2.8k sqft609 Eagle Hollow Ln, League City, TX 77573For Sale
 MLS ID #3728319, Jaime Black, Martin & Black Real Estate LLC. HAR
 - $515,0005 bd5 ba3.1k sqft506 Campbell Dr, League City, TX 77573For Sale
 MLS ID #14635298, Jay Thomas, eXp Realty LLC. HAR
 - $465,0004 bd4 ba3.1k sqft2816 Oakheath Crest Ct, Houston, TX 77089For SaleMLS ID #49147723, Rhonda O'Donovan, JLA Realty. HAR
- $461,0004 bd4 ba2.5k sqft501 Campbell Dr, League City, TX 77573For SaleMLS ID #34934297, Paola Munoz, Realm Real Estate Professionals - Katy. HAR
- $504,0004 bd3 ba2.1k sqft3408 Patagonia St, League City, TX 77573For SaleMLS ID #25272743, Debra Carico, Compass RE Texas, LLC - Houston. HAR
- $459,9004 bd4 ba3.4k sqft6930 Water Glen Ln, Manvel, TX 77578For SaleMLS ID #54262788, Jimmy Franklin, eXp Realty LLC. HAR
- $485,9904 bd3 ba2.5k sqft2982 Austin Breeze Ln, League City, TX 77573For SaleMLS ID #13657136, Omar Scanu, RE/MAX Pearland. HAR
- $485,0005 bd3 ba2.4k sqft4831 Dove Cove Ln, League City, TX 77573For SaleMLS ID #96723713, Boris Hernandez, JLA Realty. HAR
- $439,0004 bd3 ba2.2k sqft3216 Parker Dr, Pearland, TX 77584For SaleMLS ID #60674681, Michael Parker, Michael Parker Real Estate Services. HAR
- $445,0004 bd3 ba2.9k sqft3806 Belmore Ln, Pearland, TX 77584For SaleMLS ID #61768973, Kelsey Ardoin, eXp Realty LLC. HAR
- $429,0004 bd2 ba2.1k sqft3207 Patagonia St, League City, TX 77573For SaleMLS ID #96250788, Antonio Langer, Real Broker, LLC. HAR
- $439,0004 bd3 ba2.4k sqft2507 Hatton Terrace Ln, Pearland, TX 77089For SaleMLS ID #80915755, Sandra Tsui, Keller Williams Realty Southwest. HAR
- $480,0004 bd3 ba2.7k sqft10730 Hidden Rock Dr, Missouri City, TX 77459For SaleMLS ID #69643300, Shelby Crowe, Berkshire Hathaway HomeServices Premier Properties. HAR
- $389,0005 bd4 ba2.9k sqft5330 Camerford Ct, Alvin, TX 77511For SaleMLS ID #33687356, Mary Wise, Stanfield Properties. HAR
- $449,9004 bd3 ba2.5k sqft3132 Wickfield Pass Ln, League City, TX 77573For SaleMLS ID #30219770, Andreina Rivera, Casa Bonilla Realty LLC. HAR
- $425,0004 bd4 ba2.8k sqft1906 Dry Willow Ln, Houston, TX 77089For SaleMLS ID #13886929, Michael Gee, Real Broker, LLC. HAR
- $499,0004 bd4 ba3k sqft5718 Oakhurst Trl, Pasadena, TX 77505For SaleMLS ID #4417415, Leann Acuna, Keller Williams City View. HAR
- $337,5004 bd3 ba2.5k sqft2073 Lepper St, Alvin, TX 77511For SaleMLS ID #52950639, Jenifer Somich, RE/MAX Space Center. HAR
