This beautifully designed one-story home offers approximately 2,548 square feet of living space, featuring four spacious bedrooms, three full bathrooms, and one half bathroom with an office. The open-concept floor plan provides a seamless connection between the kitchen, dining, and living areas, making the home ideal for everyday living and entertaining. Built in 2021, the property features an attractive brick and cement-board exterior, generous storage, and an attached two-car garage. Located in the desirable Westwood community of League City, with convenient access to I-45, shopping, dining, schools, parks, and community amenities. Room dimensions and property information should be independently verified.
For sale
$461,000
501 Campbell Dr, League City, TX 77573
4beds
2,548sqft
Single Family Residence
Built in 2021
-- sqft lot
$449,700 Zestimate®
$181/sqft
$44/mo HOA
What's special
Open-concept floor planAttached two-car garageFour spacious bedroomsOne half bathroomOne-story homeGenerous storage
- 14 days
- 183
- 10
Likely to sell faster than
Zillow last checked:
Listing updated:
Listed by:
Paola Munoz TREC #0779144 832-741-5018,
Realm Real Estate Professionals - Katy
Source: HAR,MLS#: 34934297
Facts & features
Interior
Bedrooms & bathrooms
- Bedrooms: 4
- Bathrooms: 4
- Full bathrooms: 3
- 1/2 bathrooms: 1
Primary bedroom
- Level: First
- Area: 238
- Dimensions: 14x17
Bedroom
- Level: Second
- Area: 120
- Dimensions: 10x12
Bedroom
- Level: Third
- Area: 144
- Dimensions: 12x12
Bedroom
- Level: Fourth
- Area: 120
- Dimensions: 10x12
Heating
- Natural Gas
Cooling
- Electric
Appliances
- Included: Disposal, Gas Oven, Microwave, Gas Cooktop, Dishwasher
Interior area
- Total structure area: 2,548
- Total interior livable area: 2,548 sqft
Property
Parking
- Total spaces: 2
- Parking features: Attached
- Attached garage spaces: 2
Features
- Stories: 1
Lot
- Features: Cleared, 1/4 Up to 1/2 Acre
Details
- Parcel number: 194490458374373
Construction
Type & style
- Home type: SingleFamily
- Architectural style: Traditional
- Property subtype: Single Family Residence
Materials
- Brick
- Foundation: Slab
- Roof: Composition
Condition
- New construction: No
- Year built: 2021
Utilities & green energy
- Water: Public
Community & HOA
Community
- Subdivision: Westwood
HOA
- Has HOA: Yes
- HOA fee: $525 annually
Location
- Region: League City
Financial & listing details
- Price per square foot: $181/sqft
- Tax assessed value: $471,410
- Annual tax amount: $6,936
- Date on market: 8/16/2026
Estimated market value
$449,700
$427,000 - $472,000
$3,287/mo
Price history
| Date | Event | Price |
|---|---|---|
| 8/16/2026 | Listed for sale | $461,000+9.8%$181/sqft |
Source:  HAR #34934297 Report a problem HAR #34934297 Report a problem | ||
| 3/1/2022 | Listing removed | -- |
Source: HAR #50415769 Report a problem | ||
| 1/3/2022 | Pending sale | $420,000$165/sqft |
Source: HAR #50415769 Report a problem | ||
| 12/27/2021 | Price change | $420,000-0.5%$165/sqft |
Source: HAR #50415769 Report a problem | ||
| 12/20/2021 | Price change | $422,000+0.5%$166/sqft |
Source: HAR #50415769 Report a problem | ||
| 12/6/2021 | Price change | $420,000-1%$165/sqft |
Source: HAR #50415769 Report a problem | ||
| 12/1/2021 | Price change | $424,140+0.7%$166/sqft |
Source: HAR #50415769 Report a problem | ||
| 11/19/2021 | Price change | $421,140+0.2%$165/sqft |
Source: HAR #50415769 Report a problem | ||
| 10/25/2021 | Price change | $420,140+0.5%$165/sqft |
Source:  Lennar Homes Report a problem Lennar Homes Report a problem | ||
| 10/7/2021 | Price change | $418,140-0.5%$164/sqft |
Source: Lennar Homes Report a problem | ||
| 9/18/2021 | Price change | $420,140+0.5%$165/sqft |
Source: Lennar Homes Report a problem | ||
| 8/18/2021 | Listed for sale | $418,140$164/sqft |
Source: Lennar Homes Report a problem | ||
Public tax history
| Year | Property taxes | Tax assessment |
|---|---|---|
| 2025 | $6,936 -14.8% | $471,410 -3.7% |
| 2024 | $8,140 -0.2% | $489,620 +2.5% |
| 2023 | $8,155 +81% | $477,770 +88.9% |
| 2022 | $4,506 | $252,920 |
Find assessor info on the county website
Monthly payment
Est. payment
Payment breakdown
Explore the cost of this home by adjusting the details. Changes won't be saved.Climate risks
Neighborhood: 77573
Nearby schools
Schools provided by the listing agent
- Elementary: Campbell Elementary School (Clear Creek)
- Middle: Creekside Intermediate School
- High: Clear Springs High School
Source: HAR. This data may not be complete. We recommend contacting the local school district to confirm school assignments for this home.
Similar homes
- $515,0005 bd5 ba3.1k sqft506 Campbell Dr, League City, TX 77573For Sale
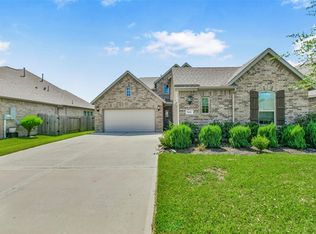 MLS ID #14635298, Jay Thomas, eXp Realty LLC. HAR
 - $435,9004 bd4 ba3k sqft406 Ashberry Ct, League City, TX 77573For Sale
 MLS ID #46262045, Jimmy Franklin, eXp Realty LLC. HAR
 - $464,9993 bd2 ba2.5k sqft2102 Woodside Meadow Ct, League City, TX 77573For Sale
 MLS ID #89191630, Christina Osborne, Houston Realty Team. HAR
 - $429,0004 bd3 ba3k sqft606 Biscayne Bend Ln, League City, TX 77573For Sale
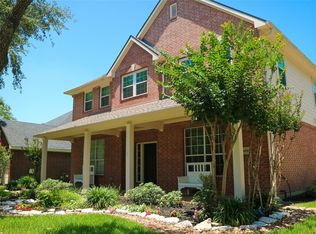 MLS ID #98505086, Imeldia Adams, Keller Williams Memorial. HAR
