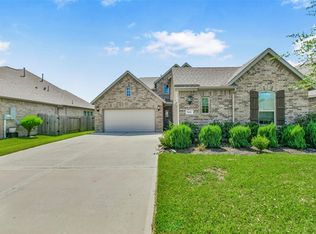
Step into this beautiful Quincy plan by D.R. Horton in Westland Ranch! With 4 bedrooms, a private office, and a spacious game room, this home offers flexibility for every lifestyle. An additional downstairs bedroom with a full bath just outside the door provides the perfect setup for guests or a loved one who needs their own space. Enjoy a modern farmhouse exterior paired with designer finishes, including white shaker cabinets, granite countertops, stainless steel appliances, durable LVP flooring throughout the main living areas, window blinds, and a sprinkler system. Relax on the front porch and enjoy the open view with no neighbors directly across the street. Conveniently located a short distance from the community's resort-style pool and playground, this home combines comfort and convenience. Located in the highly sought-after Clear Creek Independent School District, this home offers the perfect blend of style, function, and location. Don't miss your opportunity to make it yours!
For sale
Price cut: $5K (7/23)
$424,900
3031 Magnolia Pass Ln, League City, TX 77573
4beds
2,690sqft
:
Get pre-qualified$3,409/mo
Single Family Residence
Built in 2023
6,189 Square Feet Lot
$416,500 Zestimate®
$158/sqft
$79/mo HOA
What's special
- 89 days |
- 76 |
- 4 |
Zillow last checked:
Listing updated:
Listed by:
Christopher Hoot TREC #0785576 281-415-9279,
Keller Williams Realty Clear Lake / NASA
Source: HAR,MLS#: 7671336
Facts & features
Interior
Bedrooms & bathrooms
- Bedrooms: 4
- Bathrooms: 3
- Full bathrooms: 3
Rooms
- Room types: Family Room
Primary bathroom
- Features: Full Secondary Bathroom Down, Primary Bath: Double Sinks, Primary Bath: Separate Shower, Primary Bath: Soaking Tub, Secondary Bath(s): Tub/Shower Combo
Kitchen
- Features: Breakfast Bar, Kitchen open to Family Room, Walk-in Pantry
Heating
- Natural Gas
Cooling
- Ceiling Fan(s), Electric
Appliances
- Included: ENERGY STAR Qualified Appliances, Water Heater, Disposal, Freestanding Oven, Microwave, Free-Standing Range, Dishwasher
- Laundry: Electric Dryer Hookup, Washer Hookup
Features
- Formal Entry/Foyer, High Ceilings, Prewired for Alarm System, 2 Bedrooms Down, En-Suite Bath, Primary Bed - 1st Floor, Walk-In Closet(s)
- Flooring: Carpet, Vinyl
Interior area
- Total structure area: 2,690
- Total interior livable area: 2,690 sqft
Property
Parking
- Total spaces: 2
- Parking features: Attached
- Attached garage spaces: 2
Features
- Stories: 2
- Patio & porch: Covered, Porch
- Fencing: Back Yard
Lot
- Size: 6,189 Square Feet
- Features: Subdivided, 0 Up To 1/4 Acre
Details
- Parcel number: 752606030011000
Construction
Type & style
- Home type: SingleFamily
- Property subtype: Single Family Residence
Materials
- Batts Insulation, Blown-In Insulation, Cement Siding
- Foundation: Slab
- Roof: Composition
Condition
- New construction: No
- Year built: 2023
Details
- Builder name: DR Horton
Utilities & green energy
- Sewer: Public Sewer
- Water: Public
Green energy
- Green verification: ENERGY STAR Certified Homes
- Energy efficient items: Thermostat, HVAC, HVAC>13 SEER
Community & HOA
Community
- Security: Prewired for Alarm System
- Subdivision: Westland Ranch Sec 6
HOA
- Has HOA: Yes
- Amenities included: Park, Picnic Area, Playground, Pool
- HOA fee: $950 annually
Location
- Region: League City
Financial & listing details
- Price per square foot: $158/sqft
- Annual tax amount: $7,101
- Date on market: 5/12/2026
- Listing terms: Cash,Conventional,FHA,VA Loan
- Road surface type: Concrete

Chris Hoot
(206) 823-0861
By pressing Contact Agent, you agree that the real estate professional identified above may call/text you about your search, which may involve use of automated means and pre-recorded/artificial voices. You don't need to consent as a condition of buying any property, goods, or services. Message/data rates may apply. You also agree to our Terms of Use. Zillow does not endorse any real estate professionals. We may share information about your recent and future site activity with your agent to help them understand what you're looking for in a home.
Estimated market value
$416,500
$396,000 - $437,000
$3,258/mo
Price history
| Date | Event | Price |
|---|---|---|
| 7/23/2026 | Price change | $424,900-1.2%$158/sqft |
Source:  HAR #7671336 Report a problem HAR #7671336 Report a problem | ||
| 5/13/2026 | Listed for sale | $429,900+4.6%$160/sqft |
Source: HAR #7671336 Report a problem | ||
| 1/24/2024 | Listing removed | $410,990+0.7%$153/sqft |
Source:  DR Horton Report a problem DR Horton Report a problem | ||
| 1/9/2024 | Pending sale | $407,990$152/sqft |
Source: DR Horton Report a problem | ||
| 12/13/2023 | Price change | $407,990+0.2%$152/sqft |
Source: DR Horton Report a problem | ||
| 11/17/2023 | Listed for sale | $406,990$151/sqft |
Source: DR Horton Report a problem | ||
Public tax history
Tax history is unavailable.
Monthly payment
Est. payment
Payment breakdown
Explore the cost of this home by adjusting the details. Changes won't be saved.Climate risks
Neighborhood: 77573
Nearby schools
GreatSchools rating
- 9/10Campbell Elementary SchoolGrades: PK-5Distance: 1.5 mi
- 7/10Creekside Intermediate SchoolGrades: 6-8Distance: 3.3 mi
- 8/10Clear Springs High SchoolGrades: 9-12Distance: 3.4 mi
Schools provided by the listing agent
- Elementary: Campbell Elementary School (Clear Creek)
- Middle: Creekside Intermediate School
- High: Clear Springs High School
Source: HAR. This data may not be complete. We recommend contacting the local school district to confirm school assignments for this home.
- $333,700-- bd2 ba1.5k sqft3029 Magnolia Pass Ln, League City, TX 77573Off Market
- $343,6004 bd2 ba1.7k sqft3027 Magnolia Pass Ln, League City, TX 77573Off Market

- $395,2004 bd2 ba2k sqft3035 Magnolia Pass Ln, League City, TX 77573Off Market

- $372,4004 bd2 ba1.7k sqft4208 Willow Bay Ct, League City, TX 77573Off Market

- $--4 bd2 ba1.7k sqft4202 Willow Bay Ct, League City, TX 77573Sold
- from $298,4903 bd2 ba1.3k sqftBROOKE Plan, Lakes at Westland Ranch, League City, TX 77573New Construction
- from $329,9903 bd3 ba1.8k sqftFlorence Plan, Lakes at Westland Ranch, League City, TX 77573New Construction
- from $310,4903 bd2 ba1.5k sqftDiana Plan, Lakes at Westland Ranch, League City, TX 77573New Construction
Similar homes
- $449,9004 bd3 ba2.5k sqft3132 Wickfield Pass Ln, League City, TX 77573For Sale
 MLS ID #30219770, Andreina Rivera, Casa Bonilla Realty LLC. HAR
 - $425,0004 bd4 ba2.5k sqft2835 Bisbee Rd, League City, TX 77573For Sale
 MLS ID #97436612, Robin Geiler, UTR TEXAS, REALTORS. HAR
 - $408,0004 bd2 ba2k sqft417 Westwood Dr, League City, TX 77573For Sale
 MLS ID #78110855, ArSheill Monsanto, G. K. Coleman & Son Realty. HAR
 - $515,0005 bd5 ba3.1k sqft506 Campbell Dr, League City, TX 77573For Sale
 MLS ID #14635298, Jay Thomas, eXp Realty LLC. HAR
 - $514,0004 bd3 ba2.1k sqft3408 Patagonia St, League City, TX 77573For SaleMLS ID #25272743, Debra Carico, Compass RE Texas, LLC - Houston. HAR
- $385,0003 bd2 ba2k sqft2004 Hyde Acres St, League City, TX 77573For SaleMLS ID #54335587, Kassidy Bash, eXp Realty LLC. HAR
- $425,0004 bd4 ba2.8k sqft1906 Dry Willow Ln, Houston, TX 77089For SaleMLS ID #13886929, Michael Gee, Real Broker, LLC. HAR
- $485,0005 bd3 ba2.4k sqft4831 Dove Cove Ln, League City, TX 77573For SaleMLS ID #96723713, Boris Hernandez, JLA Realty. HAR
- $559,9004 bd3 ba2.8k sqft910 High Ridge Cir, Friendswood, TX 77546For SaleMLS ID #68654195, Craig Carver, RE/MAX Space Center. HAR
- $329,5004 bd2 ba1.9k sqft2020 Hyde Acres St, League City, TX 77573For SaleMLS ID #17954330, Thuy Shipman, Connect Realty.com. HAR
- $439,0003 bd3 ba2.2k sqft3216 Parker Dr, Pearland, TX 77584For SaleMLS ID #60674681, Michael Parker, Michael Parker Real Estate Services. HAR
- $337,5004 bd3 ba2.5k sqft2073 Lepper St, Alvin, TX 77511For SaleMLS ID #52950639, Jenifer Somich, RE/MAX Space Center. HAR
- $449,9004 bd3 ba2.5k sqft3508 Saxton Green Rd, Pearland, TX 77584For SaleMLS ID #67180007, Hung Nguyen, The Nguyens & Associates. HAR
- $389,0005 bd4 ba2.9k sqft5330 Camerford Ct, Alvin, TX 77511For SaleMLS ID #33687356, Mary Wise, Stanfield Properties. HAR
- $519,9995 bd3 ba2.6k sqft1508 Harvest Vine Ct, Friendswood, TX 77546For SaleMLS ID #26240337, Jimmy Franklin, eXp Realty LLC. HAR
- $439,9004 bd4 ba2.6k sqft2047 Blackhawk Ridge Ln, Manvel, TX 77578For SaleMLS ID #89105813, Boydeia Glass, Glass House Realty LLC. HAR
- $360,0004 bd3 ba2.6k sqft10826 Parra Peek Dr, Houston, TX 77075For SaleMLS ID #72086292, Ced Thomas, Legacy Homes & Properties, LLC. HAR
- $459,0004 bd4 ba2.7k sqft58 Indian Wells Dr, Manvel, TX 77578For SaleMLS ID #93488063, John Cacolice, The Lakes Group. HAR
- $329,9004 bd2 ba1.8k sqft4331 Oakdale Mist Dr, Dickinson, TX 77539For SaleMLS ID #34885462, Deborah Bly, eXp Realty, LLC. HAR
- $365,0003 bd3 ba2.5k sqft2419 Driftwood Trl, Kemah, TX 77565For SaleMLS ID #13665531, Eleanor Grant, Full Circle Texas. HAR
