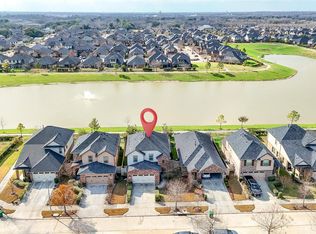
Beautifully maintained Mesilla floor plan featuring 4 bedrooms, 3 baths, a private home office, and a spacious upstairs game room. The open-concept kitchen offers granite countertops, white cabinetry, stainless steel appliances, a breakfast bar, and pantry overlooking the family room. The primary suite boasts a custom walk-in closet, dual sinks, and a tub/shower combo. A secondary bedroom is conveniently located downstairs. Luxury vinyl plank flooring, fenced backyard, 2-car garage, and easy access to Beltway 8, I-45, shopping, dining, and Hobby Airport.
For sale
$360,000
10826 Parra Peek Dr, Houston, TX 77075
4beds
2,643sqft
Single Family Residence
Built in 2021
5,466 Square Feet Lot
$351,900 Zestimate®
$136/sqft
$38/mo HOA
What's special
- 35 days
- 81
- 2
Zillow last checked:
Listing updated:
Listed by:
Ced Thomas TREC #0644938 832-816-1437,
Legacy Homes & Properties, LLC
Source: HAR,MLS#: 72086292
Facts & features
Interior
Bedrooms & bathrooms
- Bedrooms: 4
- Bathrooms: 3
- Full bathrooms: 3
Primary bedroom
- Level: Second
- Area: 238
- Dimensions: 14x17
Bedroom
- Level: Second
- Area: 140
- Dimensions: 14x10
Bedroom
- Level: First
- Area: 121
- Dimensions: 11x11
Bedroom
- Level: Second
- Area: 121
- Dimensions: 11x11
Other
- Level: First
- Area: 120
- Dimensions: 10x12
Dining room
- Level: First
- Area: 196
- Dimensions: 14x14
Game room
- Level: Second
- Area: 196
- Dimensions: 14x14
Living room
- Level: First
- Area: 225
- Dimensions: 15x15
Heating
- Electric
Cooling
- Gas
Appliances
- Included: Gas Oven, Microwave, Gas Range, Dishwasher
- Laundry: Electric Dryer Hookup, Washer Hookup
Features
- 3 Bedrooms Up
Interior area
- Total structure area: 2,643
- Total interior livable area: 2,643 sqft
Property
Parking
- Total spaces: 2
- Parking features: Attached
- Attached garage spaces: 2
Features
- Stories: 2
Lot
- Size: 5,466 Square Feet
- Features: Subdivided, 0 Up To 1/4 Acre
Details
- Parcel number: 1412610030004
Construction
Type & style
- Home type: SingleFamily
- Architectural style: Traditional
- Property subtype: Single Family Residence
Materials
- Cement Siding, Stone
- Foundation: Slab
- Roof: Composition
Condition
- New construction: No
- Year built: 2021
Utilities & green energy
- Sewer: Public Sewer
- Water: Public
Community & HOA
Community
- Subdivision: Forbes Xing Sec 3 Pt Repl
HOA
- Has HOA: Yes
- HOA fee: $450 annually
Location
- Region: Houston
Financial & listing details
- Price per square foot: $136/sqft
- Tax assessed value: $311,281
- Annual tax amount: $9,308
- Date on market: 8/5/2026
Estimated market value
$351,900
$334,000 - $369,000
$3,528/mo
Price history
| Date | Event | Price |
|---|---|---|
| 8/7/2026 | Listed for sale | $360,000$136/sqft |
Source:  HAR #72086292 Report a problem HAR #72086292 Report a problem | ||
Public tax history
| Year | Property taxes | Tax assessment |
|---|---|---|
| 2025 | $4,072 -7.2% | $311,281 -4.8% |
| 2024 | $4,388 +17.5% | $326,886 +14.7% |
| 2023 | $3,733 -20.4% | $285,000 -1.4% |
| 2022 | $4,690 | $289,000 +1009% |
| 2021 | -- | $26,060 |
Find assessor info on the county website
Monthly payment
Est. payment
Payment breakdown
Explore the cost of this home by adjusting the details. Changes won't be saved.Climate risks
Neighborhood: Greater Hobby Area
Nearby schools
Schools provided by the listing agent
- Elementary: Deanda Elementary School
- Middle: Thomas Middle School
- High: Sterling High School (Houston)
Source: HAR. This data may not be complete. We recommend contacting the local school district to confirm school assignments for this home.
Similar homes
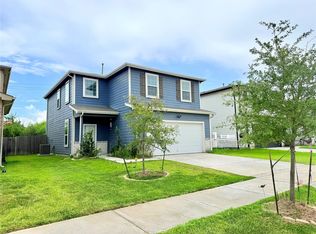
- $350,0004 bd3 ba2.6k sqft6903 Hobby Wind Ridge Dr, Houston, TX 77075For Sale
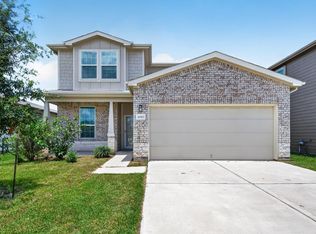 MLS ID #81634339, Ethel Emejulu, SKW Realty. HAR
 - $370,0004 bd4 ba2.7k sqft12535 W Hillock Ln, Houston, TX 77047For Sale
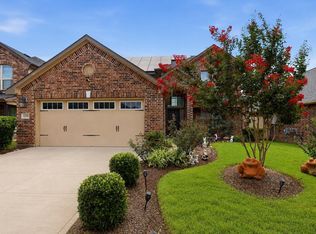 MLS ID #95246704, Brian Chiu, Compass RE Texas, LLC - Houston. HAR
 - $367,8004 bd2 ba2.3k sqft3502 Saxton Green Rd, Pearland, TX 77584For Sale
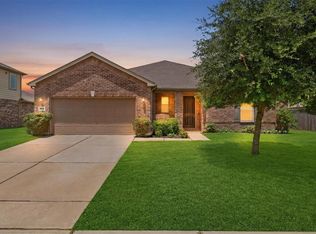 MLS ID #5821797, Katie Little, CB&A, Realtors- Southeast. HAR
 - $340,0004 bd3 ba2.2k sqft2508 Meerstad Ln, Houston, TX 77047For Sale
 MLS ID #77321903, Carlos Saavedra, Keller Williams Realty Metropolitan. HAR
