Welcome home to this meticulously maintained two-story residence in the sought-after Sienna master-planned community. Filled with natural light, this 4-bedroom, 2.5-bath home offers a flexible floor plan with a first-floor primary suite featuring backyard views and a spacious bath & walk-in closet. The open-concept living, kitchen, and breakfast areas are ideal for entertaining, while the open formal dining room can also serve as a flex space. A private study with French doors is perfect for working from home. Upstairs you’ll find an oversized game room, three secondary bedrooms, and a full bath. Enjoy the large covered patio overlooking the expansive backyard with room for a pool, garden, or play area. Charming curb appeal, attractive landscaping, and a bright, airy feel complete this exceptional home. Zoned to Sienna's #1-rated Elementary, #1-rated Middle School and #1-rated High School per online search.
For sale
$369,500
10826 Redstone Ct, Missouri City, TX 77459
4beds
2,591sqft
:
Get pre-qualified$2,792/mo
Single Family Residence
Built in 2005
6,250 Square Feet Lot
$359,100 Zestimate®
$143/sqft
$132/mo HOA
What's special
Filled with natural lightLarge covered patioOpen formal dining roomFlexible floor planOverlooking the expansive backyardIdeal for entertainingMeticulously maintained two-story residence
- 40 days |
- 143 |
- 7 |
Likely to sell faster than
Zillow last checked:
Listing updated:
Listed by:
Rae Lynn White TREC #0484799 713-598-4097,
Berkshire Hathaway HomeServices Premier Properties
Source: HAR,MLS#: 69803144
Facts & features
Interior
Bedrooms & bathrooms
- Bedrooms: 4
- Bathrooms: 3
- Full bathrooms: 2
- 1/2 bathrooms: 1
Rooms
- Room types: Utility Room
Primary bedroom
- Level: First
- Area: 195
- Dimensions: 15x13
Bedroom
- Level: Second
- Area: 168
- Dimensions: 14x12
Bedroom
- Level: Second
- Area: 143
- Dimensions: 13x11
Bedroom
- Level: Second
- Area: 132
- Dimensions: 12x11
Other
- Level: First
- Area: 143
- Dimensions: 13x11
Other
- Level: Second
Breakfast
- Level: First
- Area: 100
- Dimensions: 10x10
Dining room
- Level: First
- Area: 121
- Dimensions: 11x11
Game room
- Level: Second
- Area: 240
- Dimensions: 16x15
Kitchen
- Level: First
- Area: 180
- Dimensions: 15x12
Living room
- Level: First
- Area: 256
- Dimensions: 16x16
Heating
- Natural Gas
Cooling
- Ceiling Fan(s), Electric
Appliances
- Included: Disposal, Gas Oven, Oven, Microwave, Free-Standing Range, Gas Range, Dishwasher
- Laundry: Electric Dryer Hookup, Gas Dryer Hookup, Washer Hookup
Features
- Crown Molding, High Ceilings, Primary Bed - 1st Floor, Walk-In Closet(s)
- Flooring: Carpet, Tile, Vinyl
- Number of fireplaces: 2
- Fireplace features: Gas Log
Interior area
- Total structure area: 2,591
- Total interior livable area: 2,591 sqft
Video & virtual tour
Property
Parking
- Total spaces: 2
- Parking features: Attached, Garage Door Opener, Double-Wide Driveway
- Attached garage spaces: 2
Features
- Stories: 2
- Patio & porch: Covered, Patio/Deck, Porch
- Fencing: Back Yard
Lot
- Size: 6,250 Square Feet
- Features: Back Yard, Subdivided, 0 Up To 1/4 Acre
Details
- Parcel number: 8130140030030907
Construction
Type & style
- Home type: SingleFamily
- Architectural style: Traditional
- Property subtype: Single Family Residence
Materials
- Brick, Cement Siding
- Foundation: Slab
- Roof: Composition
Condition
- New construction: No
- Year built: 2005
Utilities & green energy
- Water: Water District
Green energy
- Energy efficient items: Attic Vents, Thermostat
Community & HOA
Community
- Subdivision: Sienna Steep Bank Village Sec 14
HOA
- Has HOA: Yes
- Amenities included: Clubhouse, Dog Park, Jogging Path, Park, Picnic Area, Playground, Pond, Pool, Splash Pad, Sport Court, Tennis Court(s), Trail(s)
- HOA fee: $1,580 annually
Location
- Region: Missouri City
Financial & listing details
- Price per square foot: $143/sqft
- Tax assessed value: $375,895
- Annual tax amount: $8,604
- Date on market: 6/26/2026
- Listing terms: Cash,Conventional,FHA,VA Loan
Estimated market value
$359,100
$341,000 - $377,000
$2,516/mo
Price history
| Date | Event | Price |
|---|---|---|
| 6/26/2026 | Price change | $369,500-5.3%$143/sqft |
Source:  HAR #69803144 Report a problem HAR #69803144 Report a problem | ||
| 7/8/2025 | Price change | $390,000-2.5%$151/sqft |
Source: HAR #33470364 Report a problem | ||
| 5/31/2025 | Price change | $400,000-1.2%$154/sqft |
Source: HAR #33470364 Report a problem | ||
| 5/16/2025 | Listed for sale | $405,000+15.7%$156/sqft |
Source: HAR #33470364 Report a problem | ||
| 10/4/2022 | Sold | -- |
Source: Agent Provided Report a problem | ||
| 9/19/2022 | Pending sale | $350,000$135/sqft |
Source: HAR #13342415 Report a problem | ||
| 9/9/2022 | Listed for sale | $350,000$135/sqft |
Source: HAR #13342415 Report a problem | ||
| 9/7/2022 | Pending sale | $350,000$135/sqft |
Source: HAR #13342415 Report a problem | ||
| 8/17/2022 | Price change | $350,000-4.1%$135/sqft |
Source: HAR #13342415 Report a problem | ||
| 7/28/2022 | Price change | $365,000-2.7%$141/sqft |
Source: HAR #13342415 Report a problem | ||
| 7/12/2022 | Listed for sale | $375,000$145/sqft |
Source: HAR #13342415 Report a problem | ||
| 7/7/2022 | Sold | -- |
Source: Agent Provided Report a problem | ||
Public tax history
| Year | Property taxes | Tax assessment |
|---|---|---|
| 2025 | $3,762 -6.6% | $375,895 -0.7% |
| 2024 | $4,028 +6.9% | $378,652 +6.7% |
| 2023 | $3,769 +2.7% | $355,000 +28.7% |
| 2022 | $3,671 +0.9% | $275,800 +10% |
| 2021 | $3,640 -3.5% | $250,730 -1.5% |
| 2020 | $3,770 -2.1% | $254,560 +0% |
| 2019 | $3,851 -1.2% | $254,500 +1.8% |
| 2018 | $3,900 -34.1% | $250,090 +0.4% |
| 2017 | $5,914 | $249,140 +10% |
| 2016 | $5,914 +83.4% | $226,490 +10% |
| 2015 | $3,225 +5.8% | $205,900 +10% |
| 2014 | $3,048 | $187,180 +3.1% |
| 2013 | -- | $181,560 +8.8% |
| 2012 | -- | $166,810 -5.1% |
| 2011 | -- | $175,830 -2.3% |
| 2010 | -- | $179,880 +1.5% |
| 2009 | -- | $177,270 -3.4% |
| 2008 | -- | $183,420 +0.4% |
| 2007 | -- | $182,650 +54.5% |
| 2006 | -- | $118,200 +359.2% |
| 2005 | -- | $25,740 |
Find assessor info on the county website
Monthly payment
Est. payment
Payment breakdown
Explore the cost of this home by adjusting the details. Changes won't be saved.Climate risks
Neighborhood: 77459
Nearby schools
GreatSchools rating
- 10/10Sienna Crossing Elementary SchoolGrades: PK-5Distance: 0.8 mi
- 7/10Billy Baines Middle SchoolGrades: 6-8Distance: 2 mi
- 7/10Ridge Point High SchoolGrades: 9-12Distance: 1.4 mi
Schools provided by the listing agent
- Elementary: Sienna Crossing Elementary School
- Middle: Baines Middle School
- High: Ridge Point High School
Source: HAR. This data may not be complete. We recommend contacting the local school district to confirm school assignments for this home.
- $302,6003 bd2 ba1.8k sqft10830 Redstone Ct, Missouri City, TX 77459Off Market
- $327,0003 bd2 ba2.1k sqft10822 Redstone Ct, Missouri City, TX 77459Off Market

- $316,8003 bd2 ba1.9k sqft10834 Redstone Ct, Missouri City, TX 77459Off Market
- $306,8003 bd3 ba2.1k sqft10818 Redstone Ct, Missouri city, TX 77459Off Market

- $112,580-- bd-- ba-- sqft10818 Redstone Ct, Missouri city, TX 77459Off Market
- $331,5003 bd2 ba2.2k sqft10838 Redstone Ct, Missouri City, TX 77459Off Market
- $319,8003 bd2 ba2.1k sqft10827 Redstone Ct, Missouri City, TX 77459Off Market
- $322,5003 bd2 ba2.2k sqft10823 Redstone Ct, Missouri City, TX 77459Off Market
A local agent can set up tours, give advice and negotiate with sellers.
Similar homes
- $325,0003 bd3 ba2.1k sqft11023 N Auden Cir, Missouri City, TX 77459For Sale
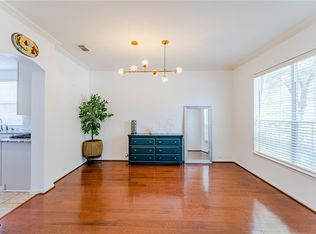 MLS ID #98714098, Aida Villalobos, Keller Williams Realty Metropolitan. HAR
 - $389,9003 bd2 ba2.1k sqft4023 Chestnut Bnd, Missouri City, TX 77459For Sale
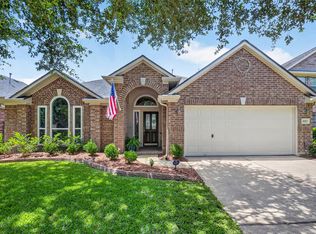 MLS ID #10547550, Sharon Parker, Keller Williams Realty Southwest. HAR
 - $399,0004 bd4 ba2.9k sqft10434 Antelope Aly, Missouri City, TX 77459For Sale
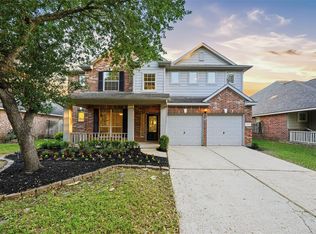 MLS ID #59075527, Holly Yu, Texas Signature Realty. HAR
 - $420,0004 bd4 ba2.9k sqft3426 Chambers Cir, Missouri City, TX 77459For Sale
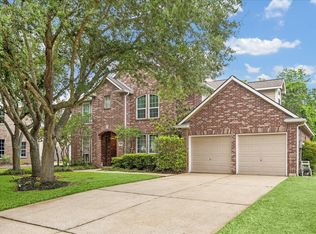 MLS ID #45464789, Sara Nguyen, Better Homes and Gardens Real Estate Gary Greene - Sugar Land. HAR
 - $325,0003 bd2 ba1.9k sqft10422 Antelope Aly, Missouri City, TX 77459For SaleMLS ID #25385815, Jamie McMartin, Compass RE Texas, LLC - West Houston. HAR
- $369,0004 bd3 ba2.9k sqft2714 Trailridge Ct, Missouri City, TX 77459For SaleMLS ID #97335258, Ryan Adams, Real Broker, LLC. HAR
- $429,9004 bd4 ba2.8k sqft2607 River Run Rd, Missouri City, TX 77459For SaleMLS ID #82484130, Naresh Kumar Maddimsetty, Om Realty Group. HAR
- $399,7864 bd3 ba2.2k sqft6019 Dark Kite Trl, Missouri City, TX 77459For SaleMLS ID #5765445, Pinky Pirani, Keller Williams Realty Southwest. HAR
- $400,0004 bd3 ba2.1k sqft2726 Tumlinson Dr, Fresno, TX 77545For SaleMLS ID #83743055, Daryl Charbula, Weichert, Realtors - The Murray Group. HAR
- $360,0004 bd3 ba2.4k sqft2701 Shallow Falls Ct, Pearland, TX 77584For SaleMLS ID #59148557, Anthony Price, Legacy Homes & Properties, LLC. HAR
- $351,0004 bd3 ba2.2k sqft11407 Morning Brook Dr, Pearland, TX 77584For SaleMLS ID #44591321, Adewale Lawal, LPT Realty, LLC. HAR
- $419,0004 bd2 ba2.3k sqft4907 Bellmead Dr, Missouri City, TX 77459For SaleMLS ID #70289302, Sandra Tsui, Keller Williams Realty Southwest. HAR
- $459,9994 bd3 ba3.5k sqft2403 Shelly Lang Ct, Missouri City, TX 77459For SaleMLS ID #76138951, Marsha Warren, LPT Realty, LLC. HAR
- $340,0004 bd3 ba2.2k sqft8 Desert Sun Ct, Manvel, TX 77578For SaleMLS ID #31799843, Amanda Harrison, eXp Realty LLC. HAR
- $395,0004 bd4 ba2.7k sqft14010 Hartford Heights Way, Rosharon, TX 77583For SaleMLS ID #62985488, Chris Ufomaduh, TDRealty. HAR
- $397,9004 bd3 ba1.7k sqft4018 Colony Ln, Missouri City, TX 77459For SaleMLS ID #97224844, Wanda Pearson, Keller Williams Realty Southwest. HAR
- $290,0004 bd3 ba2.4k sqft2202 Chelsea Vale Dr, Fresno, TX 77545For SaleMLS ID #30765722, Jacolby Cooper, NB Elite Realty. HAR
- $395,0004 bd2 ba2.2k sqft2523 Deerwood Heights Ln, Manvel, TX 77578For SaleMLS ID #75641438, Boydeia Glass, Glass House Realty LLC. HAR
- $358,0004 bd3 ba2.2k sqft12214 Doe Meadow Dr, Stafford, TX 77477For SaleMLS ID #47301758, Kristy Chan, Bauhinia Realty, LLC. HAR
- $337,5004 bd3 ba2.5k sqft2073 Lepper St, Alvin, TX 77511For SaleMLS ID #52950639, Jenifer Somich, RE/MAX Space Center. HAR
