Thoughtfully updated and beautifully maintained, this home in the sought-after Sienna community offers timeless style and everyday comfort. Mature trees, fresh landscaping, and a welcoming entry create a wonderful first impression. Inside, a neutral palette, New Windows, LVP flooring, fresh carpet, and wide baseboards create a clean, modern feel. A private office with built-ins and formal dining room lead to the spacious living room with tile fireplace. The Kitchen and Bathrooms have been Totally Remodeled. The kitchen features White Ice Brazilian granite countertops, custom shaker cabinetry, center island, stainless appliances, and smart storage. The primary suite offers a glass shower, while secondary bedrooms provide comfortable space. Outside, enjoy the covered patio and newly fenced backyard. Additional highlights include a smart thermostat, garage shelving, and attic storage. Near Sienna’s parks, trails, shopping, dining, and major routes.
For sale
Price cut: $5K (7/10)
$394,900
4023 Chestnut Bnd, Missouri City, TX 77459
3beds
2,150sqft
:
Get pre-qualified$2,993/mo
Single Family Residence
Built in 2003
6,050 Square Feet Lot
$387,600 Zestimate®
$184/sqft
$125/mo HOA
What's special
Tile fireplaceNew windowsWelcoming entryNeutral paletteFormal dining roomStainless appliancesLvp flooring
- 32 days |
- 256 |
- 11 |
Zillow last checked:
Listing updated:
Listed by:
Sharon Parker TREC #0486542 SharonParker,
Keller Williams Realty Southwest
Source: HAR,MLS#: 10547550
Facts & features
Interior
Bedrooms & bathrooms
- Bedrooms: 3
- Bathrooms: 2
- Full bathrooms: 2
Rooms
- Room types: Utility Room
Primary bathroom
- Features: Primary Bath: Double Sinks, Primary Bath: Separate Shower, Secondary Bath(s): Tub/Shower Combo
Kitchen
- Features: Kitchen Island, Kitchen open to Family Room, Pantry
Heating
- Natural Gas
Cooling
- Ceiling Fan(s), Electric
Appliances
- Included: Disposal, Electric Oven, Microwave, Gas Range, Dishwasher
- Laundry: Electric Dryer Hookup, Washer Hookup
Features
- All Bedrooms Down, En-Suite Bath, Primary Bed - 1st Floor, Split Plan, Walk-In Closet(s)
- Flooring: Carpet, Tile, Vinyl
- Number of fireplaces: 1
- Fireplace features: Free Standing, Gas
Interior area
- Total structure area: 2,150
- Total interior livable area: 2,150 sqft
Property
Parking
- Total spaces: 2
- Parking features: Attached
- Attached garage spaces: 2
Features
- Stories: 1
- Patio & porch: Covered, Patio/Deck
- Fencing: Back Yard,Full
Lot
- Size: 6,050 Square Feet
- Features: Near Golf Course, Subdivided, 0 Up To 1/4 Acre
Details
- Parcel number: 8130110010420907
Construction
Type & style
- Home type: SingleFamily
- Architectural style: Traditional
- Property subtype: Single Family Residence
Materials
- Brick, Cement Siding
- Foundation: Slab
- Roof: Composition
Condition
- New construction: No
- Year built: 2003
Utilities & green energy
- Water: Water District
Green energy
- Energy efficient items: Lighting, HVAC
Community & HOA
Community
- Subdivision: Sienna Steep Bank Village Sec 11-A
HOA
- Has HOA: Yes
- Amenities included: Clubhouse, Dog Park, Fitness Center, Golf Course, Jogging Path, Park, Party Room, Picnic Area, Pond, Pool, Tennis Court(s)
- HOA fee: $1,500 annually
Location
- Region: Missouri City
Financial & listing details
- Price per square foot: $184/sqft
- Tax assessed value: $363,238
- Annual tax amount: $8,944
- Date on market: 6/25/2026
- Listing terms: Cash,Conventional,FHA
- Exclusions: Tesla Level 2 Charging, washer/Dryer
- Road surface type: Concrete
Estimated market value
$387,600
$368,000 - $407,000
$2,404/mo
Price history
| Date | Event | Price |
|---|---|---|
| 7/10/2026 | Price change | $394,900-1.3%$184/sqft |
Source:  HAR #10547550 Report a problem HAR #10547550 Report a problem | ||
| 6/25/2026 | Listed for sale | $399,900+9.6%$186/sqft |
Source: HAR #10547550 Report a problem | ||
| 10/22/2023 | Listing removed | -- |
Source: HAR #70222432 Report a problem | ||
| 9/17/2023 | Pending sale | $365,000$170/sqft |
Source: HAR #70222432 Report a problem | ||
| 8/19/2023 | Listed for sale | $365,000+35.2%$170/sqft |
Source: HAR #70222432 Report a problem | ||
| 3/19/2021 | Listing removed | -- |
Source: HAR #75011161 Report a problem | ||
| 2/5/2021 | Pending sale | $270,000$126/sqft |
Source: HAR #75011161 Report a problem | ||
| 1/28/2021 | Listed for sale | $270,000+4.2%$126/sqft |
Source: HAR #75011161 Report a problem | ||
| 3/26/2020 | Listing removed | $259,000$120/sqft |
Source: eXp Realty, LLC #20002424 Report a problem | ||
| 12/6/2019 | Listed for sale | $259,000+61%$120/sqft |
Source: eXp Realty #20002424 Report a problem | ||
| 3/11/2011 | Listing removed | $160,900$75/sqft |
Source: isNowListed.com #20090454 Report a problem | ||
| 12/11/2010 | Listed for sale | $160,900$75/sqft |
Source: Olympian #20090454 Report a problem | ||
| 9/13/2010 | Sold | -- |
Source: Public Record Report a problem | ||
Public tax history
| Year | Property taxes | Tax assessment |
|---|---|---|
| 2025 | $4,081 -16.6% | $363,238 +4.4% |
| 2024 | $4,896 -7.5% | $348,010 -6.1% |
| 2023 | $5,294 +7.2% | $370,719 +19.1% |
| 2022 | $4,937 +31.4% | $311,320 +20.6% |
| 2021 | $3,757 -1.4% | $258,190 +0.4% |
| 2020 | $3,812 -2.6% | $257,200 -0.4% |
| 2019 | $3,914 -2.9% | $258,360 +0.2% |
| 2018 | $4,030 -29.6% | $257,830 +0.4% |
| 2017 | $5,724 | $256,880 +17% |
| 2016 | $5,724 +83.7% | $219,600 +10% |
| 2015 | $3,116 +5.7% | $199,640 +10% |
| 2014 | $2,949 | $181,490 +4.1% |
| 2013 | -- | $174,410 +0.3% |
| 2012 | -- | $173,910 -7.3% |
| 2011 | -- | $187,630 |
| 2010 | -- | $187,630 +0.5% |
| 2009 | -- | $186,760 +3.9% |
| 2008 | -- | $179,760 -2.4% |
| 2007 | -- | $184,230 +6.8% |
| 2006 | -- | $172,540 +1.2% |
| 2005 | -- | $170,540 +3.6% |
| 2004 | -- | $164,680 |
| 2003 | -- | -- |
Find assessor info on the county website
Monthly payment
Est. payment
Payment breakdown
Explore the cost of this home by adjusting the details. Changes won't be saved.Climate risks
Neighborhood: 77459
Nearby schools
GreatSchools rating
- 10/10Sienna Crossing Elementary SchoolGrades: PK-5Distance: 0.4 mi
- 7/10Billy Baines Middle SchoolGrades: 6-8Distance: 1.7 mi
- 7/10Ridge Point High SchoolGrades: 9-12Distance: 1.4 mi
Schools provided by the listing agent
- Elementary: Sienna Crossing Elementary School
- Middle: Baines Middle School
- High: Ridge Point High School
Source: HAR. This data may not be complete. We recommend contacting the local school district to confirm school assignments for this home.

- $316,3003 bd2 ba2.1k sqft4019 Chestnut Bnd, Missouri City, TX 77459Off Market
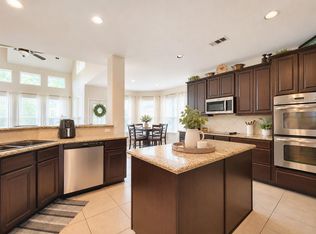
- $400,0004 bd3 ba2.8k sqft4027 Chestnut Bnd, Missouri City, TX 77459For Sale
- $336,8003 bd2 ba2.2k sqft4015 Chestnut Bnd, Missouri City, TX 77459Off Market
- $358,6004 bd2 ba2.2k sqft4031 Chestnut Bnd, Missouri City, TX 77459Off Market
- $386,2004 bd2 ba2.7k sqft4003 Acorn Rdg, Missouri City, TX 77459Off Market
- $367,9004 bd4 ba2.6k sqft3919 Acorn Rdg, Missouri City, TX 77459Off Market
- $373,7003 bd2 ba2.1k sqft3914 Plum Hill Ln, Missouri City, TX 77459Off Market
- $358,0004 bd2 ba2.2k sqft4022 Chestnut Bnd, Missouri City, TX 77459Off Market
A local agent can set up tours, give advice and negotiate with sellers.
Similar homes
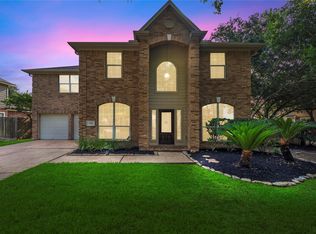
- $375,0004 bd3 ba2.7k sqft3422 Powell Way, Missouri City, TX 77459For Sale
 MLS ID #62988961, Taylor Goldenthal, Real Broker, LLC. HAR
 - $364,9004 bd3 ba2.3k sqft3711 Hill Family Ln, Missouri City, TX 77459For Sale
 MLS ID #67442337, Justin Zaiff, LPT Realty, LLC. HAR
 - $369,5004 bd3 ba2.5k sqft10826 Redstone Ct, Missouri City, TX 77459For Sale
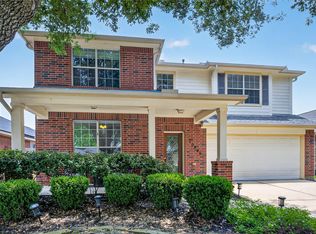 MLS ID #69803144, Rae Lynn White, Berkshire Hathaway HomeServices Premier Properties. HAR
 - $420,0004 bd4 ba2.9k sqft3426 Chambers Cir, Missouri City, TX 77459For Sale
 MLS ID #45464789, Sara Nguyen, Better Homes and Gardens Real Estate Gary Greene - Sugar Land. HAR
 - $325,0003 bd2 ba1.9k sqft10422 Antelope Aly, Missouri City, TX 77459For SaleMLS ID #25385815, Jamie McMartin, Compass RE Texas, LLC - West Houston. HAR
- $429,9004 bd4 ba2.8k sqft2607 River Run Rd, Missouri City, TX 77459For SaleMLS ID #82484130, Naresh Kumar Maddimsetty, Om Realty Group. HAR
- $369,0003 bd2 ba2k sqft3106 Dry Creek Dr, Missouri City, TX 77459For SaleMLS ID #44012498, Feiyun Cheng, Keller Williams Memorial. HAR
- $379,9904 bd3 ba2.5k sqft2515 Blue Rose Dr, Missouri City, TX 77459For SaleMLS ID #17897771, Linh Luong, Core Properties. HAR
- $400,0004 bd3 ba2.1k sqft2726 Tumlinson Dr, Fresno, TX 77545For SaleMLS ID #83743055, Daryl Charbula, Weichert, Realtors - The Murray Group. HAR
- $419,9004 bd3 ba2.5k sqft2927 Cypress Point Dr, Missouri City, TX 77459For SaleMLS ID #56383569, Soledad Escobar-Chaves, Camelot Realty Group. HAR
- $397,9004 bd3 ba1.7k sqft4018 Colony Ln, Missouri City, TX 77459For SaleMLS ID #97224844, Wanda Pearson, Keller Williams Realty Southwest. HAR
- $485,0004 bd4 ba3.1k sqft2503 Ormond Run, Missouri City, TX 77459For SaleMLS ID #66041433, Viki Peltier, Better Homes and Gardens Real Estate Gary Greene - Sugar Land. HAR
- $279,9003 bd2 ba1.8k sqft2706 Argos Dr, Missouri City, TX 77459For SaleMLS ID #27380200, Ryan Adams, Real Broker, LLC. HAR
- $425,0003 bd3 ba2.5k sqft1422 N Yegua River Cir, Sugar Land, TX 77478For SaleMLS ID #39439126, Bryan Lillis, RE/MAX Grand. HAR
- $475,0004 bd3 ba3.1k sqft3931 Pleasant Valley Dr, Missouri City, TX 77459For SaleMLS ID #69937746, Kelley Brouillette, Berkshire Hathaway HomeServices Premier Properties. HAR
- $395,0004 bd2 ba2.2k sqft2523 Deerwood Heights Ln, Manvel, TX 77578For SaleMLS ID #75641438, Boydeia Glass, Glass House Realty LLC. HAR
- $349,0003 bd2 ba2k sqft3615 Parkshire Dr, Pearland, TX 77584For SaleMLS ID #95230846, Chelsea Milian, Top Guns Realty on Lake Conroe. HAR
- $409,0003 bd2 ba2.5k sqft3210 Princess Bay Ct, Pearland, TX 77584For SaleMLS ID #92163484, Linjie Zhu, Walzel Properties - Corporate Office. HAR
- $415,0004 bd3 ba2.6k sqft13011 Crystal Reef Pl, Pearland, TX 77584For SaleMLS ID #32497446, Tobi Evans, UTR TEXAS, REALTORS. HAR
- $389,0004 bd2 ba2k sqft6031 McKnight St, Houston, TX 77035For SaleMLS ID #20004605, Andrea Dadinis, HomeSmart. HAR
