Welcome to this beautifully maintained single-story home in the highly sought-after Silverlake community! Featuring 3 bedrooms and 2 bathrooms, this home offers a functional layout perfect for everyday living. Step outside to a spacious backyard with mature landscaping, an extended patio, and a pergola creating the ideal setting for relaxing or entertaining year-round.
Enjoy all that Silverlake has to offer, including community pool, parks, splash pads, pickleball and tennis courts, and miles of scenic walking trails. Conveniently located in the heart of Pearland, you'll be just minutes from top-rated schools, shopping, dining, medical facilities, and have easy access to Highway 288 for a quick commute to the Texas Medical Center and Downtown Houston. This is the perfect combination of comfort, outdoor living, and an unbeatable location.
See attached improvements list.
For sale
$349,000
3615 Parkshire Dr, Pearland, TX 77584
3beds
2,093sqft
:
Get pre-qualified$2,527/mo
Single Family Residence
Built in 1998
6,551 Square Feet Lot
$339,300 Zestimate®
$167/sqft
$72/mo HOA
What's special
Beautifully maintained single-story homeExtended patio
- 7 days |
- 469 |
- 21 |
Likely to sell faster than
Zillow last checked:
Listing updated:
Listed by:
Chelsea Milian TREC #0704825 936-344-1106,
Top Guns Realty on Lake Conroe
Source: HAR,MLS#: 95230846
Facts & features
Interior
Bedrooms & bathrooms
- Bedrooms: 3
- Bathrooms: 2
- Full bathrooms: 2
Rooms
- Room types: Utility Room
Primary bathroom
- Features: Primary Bath: Double Sinks, Primary Bath: Separate Shower, Primary Bath: Soaking Tub
Kitchen
- Features: Pantry
Heating
- Natural Gas
Cooling
- Electric
Appliances
- Included: Disposal, Gas Oven, Microwave, Gas Cooktop, Dishwasher
- Laundry: Electric Dryer Hookup, Washer Hookup
Features
- En-Suite Bath, Walk-In Closet(s)
- Flooring: Carpet, Tile
- Number of fireplaces: 1
- Fireplace features: Gas
Interior area
- Total structure area: 2,093
- Total interior livable area: 2,093 sqft
Property
Parking
- Total spaces: 2
- Parking features: Attached
- Attached garage spaces: 2
Features
- Stories: 1
Lot
- Size: 6,551 Square Feet
- Features: Subdivided, 0 Up To 1/4 Acre
Details
- Parcel number: 74932001035
Construction
Type & style
- Home type: SingleFamily
- Architectural style: Traditional
- Property subtype: Single Family Residence
Materials
- Brick
- Foundation: Slab
- Roof: Composition
Condition
- New construction: No
- Year built: 1998
Utilities & green energy
- Water: Water District
Community & HOA
Community
- Subdivision: Sedgefield Sec 1-2-3 At Silver
HOA
- Has HOA: Yes
- Amenities included: Park, Pool, Splash Pad, Tennis Court(s)
- HOA fee: $858 annually
Location
- Region: Pearland
Financial & listing details
- Price per square foot: $167/sqft
- Tax assessed value: $300,000
- Annual tax amount: $5,964
- Date on market: 7/23/2026
- Listing terms: Cash,Conventional,FHA,VA Loan
Estimated market value
$339,300
$322,000 - $356,000
$2,400/mo
Price history
| Date | Event | Price |
|---|---|---|
| 7/23/2026 | Listed for sale | $349,000+66.3%$167/sqft |
Source:  HAR #95230846 Report a problem HAR #95230846 Report a problem | ||
| 11/24/2015 | Sold | -- |
Source: Agent Provided Report a problem | ||
| 10/21/2015 | Pending sale | $209,900$100/sqft |
Source: RE/MAX Metro #26755041 Report a problem | ||
| 10/14/2015 | Listed for sale | $209,900$100/sqft |
Source: RE/MAX Metro #26755041 Report a problem | ||
Public tax history
| Year | Property taxes | Tax assessment |
|---|---|---|
| 2025 | $3,118 -9.8% | $300,000 +2.4% |
| 2024 | $3,457 +12.7% | $292,868 +10% |
| 2023 | $3,069 -19.2% | $266,244 +10% |
| 2022 | $3,800 -3.5% | $242,040 +4.7% |
| 2021 | $3,938 | $231,200 +4.1% |
| 2020 | -- | $221,990 +3.7% |
| 2019 | $3,811 -23.7% | $214,010 |
| 2018 | $4,994 | $214,010 -1% |
| 2017 | $4,994 +13.8% | $216,200 +2.5% |
| 2016 | $4,388 | $211,010 +20.8% |
| 2015 | $4,388 | $174,650 +7.5% |
| 2014 | $4,388 | $162,490 -0.2% |
| 2012 | -- | $162,870 |
| 2011 | -- | $162,870 |
| 2010 | -- | $162,870 +2.7% |
| 2009 | -- | $158,630 -7.3% |
| 2008 | -- | $171,060 +6% |
| 2006 | -- | $161,420 |
| 2005 | -- | $161,420 -3% |
| 2004 | -- | $166,380 +2.1% |
| 2003 | -- | $162,950 +4% |
| 2002 | -- | $156,720 +5.4% |
| 2001 | -- | $148,700 |
Find assessor info on the county website
Monthly payment
Est. payment
Payment breakdown
Explore the cost of this home by adjusting the details. Changes won't be saved.Climate risks
Neighborhood: Silverlake
Nearby schools
GreatSchools rating
- 8/10Massey Ranch Elementary SchoolGrades: PK-4Distance: 1.9 mi
- 8/10Pearland Junior High SouthGrades: 7-8Distance: 4.2 mi
- 9/10Glenda Dawson High SchoolGrades: 9-12Distance: 2.8 mi
Schools provided by the listing agent
- Elementary: Massey Ranch Elementary School
- Middle: Pearland Junior High South
- High: Glenda Dawson High School
Source: HAR. This data may not be complete. We recommend contacting the local school district to confirm school assignments for this home.
- $338,700-- bd11 ba1.9k sqft3611 Parkshire Dr, Pearland, TX 77584Off Market

- $342,9003 bd2 ba2k sqft3619 Parkshire Dr, Pearland, TX 77584Off Market
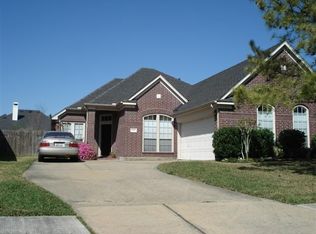
- $350,800-- bd14 ba2.2k sqft3607 Parkshire Dr, Pearland, TX 77584Off Market

- $341,2004 bd2 ba2.2k sqft3614 Paigewood Dr, Pearland, TX 77584Off Market
- $337,600-- bd10 ba2k sqft3622 Paigewood Dr, Pearland, TX 77584Off Market
- $331,5004 bd2 ba1.9k sqft3610 Paigewood Dr, Pearland, TX 77584Off Market
- $335,700-- bd11 ba2k sqft3623 Parkshire Dr, Pearland, TX 77584Off Market
- $294,300-- bd10 ba1.5k sqft3626 Paigewood Dr, Pearland, TX 77584Off Market
A local agent can set up tours, give advice and negotiate with sellers.
Similar homes
- $349,0003 bd3 ba1.6k sqft3806 Vinecrest Dr, Pearland, TX 77584For Sale
 MLS ID #22762801, Holly Cuevas, HomeSmart. HAR
 - $318,9903 bd2 ba1.9k sqft4402 Leyland Dr, Pearland, TX 77584For Sale
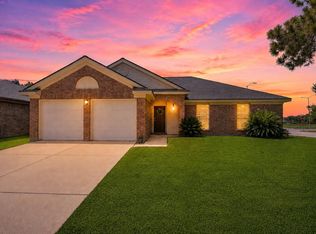 MLS ID #21104100, Diane Rendon Darst, JLA Realty. HAR
 - $428,0004 bd3 ba2.3k sqft3814 Wellesley Ct, Pearland, TX 77584For Sale
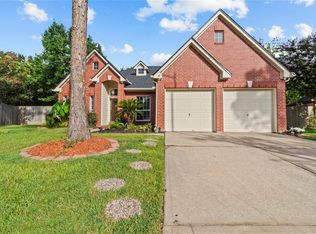 MLS ID #92711894, Katlyn O'Day, JLA Realty. HAR
 - $445,0003 bd2 ba2.6k sqft3902 Amerson Ct, Pearland, TX 77584For Sale
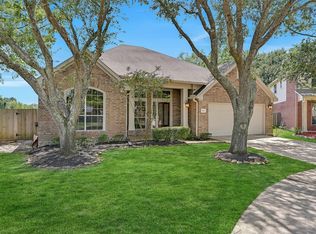 MLS ID #40675049, Alan Stanfield, Stanfield Properties. HAR
 - $409,0003 bd2 ba2.5k sqft3210 Princess Bay Ct, Pearland, TX 77584For SaleMLS ID #92163484, Linjie Zhu, Walzel Properties - Corporate Office. HAR
- $355,0003 bd2 ba2.1k sqft10101 Hidden Falls Dr, Pearland, TX 77584For SaleMLS ID #83501652, Yongyi Liu, REALM Real Estate Professionals - Sugar Land. HAR
- $379,9003 bd2 ba2k sqft827 N Wellsford Dr, Pearland, TX 77584For SaleMLS ID #19745848, Jessica Escamilla, Coldwell Banker Realty - Bellaire-Metropolitan. HAR
- $479,0003 bd3 ba3k sqft3146 Autumnjoy Dr, Pearland, TX 77584For SaleMLS ID #84584662, Claire Liang, Houston Elite Properties LLC. HAR
- $315,0003 bd2 ba1.8k sqft4010 Spring Branch Dr W, Pearland, TX 77584For SaleMLS ID #62627740, Stephen Sutton, Keller Williams Preferred. HAR
- $325,0002 bd3 ba2k sqft3330 Knollcrest Ln, Pearland, TX 77584For SaleMLS ID #26622272, Erin Massingill, Keller Williams Memorial. HAR
- $295,0003 bd2 ba1.5k sqft4009 Spring Branch Dr, Pearland, TX 77584For SaleMLS ID #16538355, Landon Brady, Stanfield Properties. HAR
- $280,0003 bd2 ba1.8k sqft807 Forest Oaks Ln, Pearland, TX 77584For SaleMLS ID #4766273, Kathryn Davis, Keller Williams Houston Central. HAR
- $324,9903 bd2 ba1.9k sqft4109 Oak Point Dr, Pearland, TX 77581For SaleMLS ID #90246202, Leticia Salazar, Coldwell Banker Realty - The Woodlands. HAR
- $368,0003 bd2 ba1.6k sqft2109 Hickory Valley Ct, Pearland, TX 77581For SaleMLS ID #33795720, Maryam Estates, Kiani Realty. HAR
- $445,0004 bd3 ba2.9k sqft3806 Belmore Ln, Pearland, TX 77584For SaleMLS ID #61768973, Kelsey Ardoin, eXp Realty LLC. HAR
- $305,0003 bd2 ba2.1k sqft13415 Star Creek Ln, Rosharon, TX 77583For SaleMLS ID #73566599, Venessa James, Keller Williams Realty Professionals. HAR
- $235,0002 bd2 ba1.5k sqft3535 Teakwood Dr, Pearland, TX 77584For SaleMLS ID #32631376, Stephen Myshrall, CB&A, Realtors- Southeast. HAR
- $320,0004 bd3 ba2k sqft2903 Queen Victoria St, Pearland, TX 77581For SaleMLS ID #35625058, Jimmy Franklin, eXp Realty LLC. HAR
- $340,0004 bd3 ba2.2k sqft8 Desert Sun Ct, Manvel, TX 77578For SaleMLS ID #31799843, Amanda Harrison, eXp Realty LLC. HAR
- $379,0003 bd3 ba2.1k sqft1308 Modena Dr, Pearland, TX 77581For SaleMLS ID #42058942, Beth Ortiz, eXp Realty LLC. HAR
