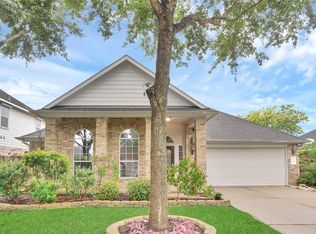
Charming 3-bed 2-bath single-story home in Pearland's family-friendly Autumn Lake community. Beautifully updated featuring a open-kitchen, spacious family room, formal dining, home office, cozy gas-log fireplace. Private primary suite includes dual sinks, separate shower and bathtub, and walk-in closet. For greater privacy the primary is separate from the others. Recent renovations include new paint, new flooring, refinished cabinets, new epoxy garage, and more. Designed to offer high-quality lifestyle, the kitchen is equipped with reverse osmosis water purifier, HEPA 13 medical-grade air filter, brand-name water softener and bidets. Complete community supporting facilities. Conveniently located near shopping, dining, major thoroughfares. All-A school district renowned for strong academic programs and competitive extracurricular activities, where future leaders are built. Furniture may be included. Whether for residence or investment—ready to take over and move in. Come take a look!
For sale
Price cut: $10K (7/24)
$355,000
10101 Hidden Falls Dr, Pearland, TX 77584
3beds
2,175sqft
:
Get pre-qualified$2,528/mo
Single Family Residence
Built in 2008
-- sqft lot
$346,700 Zestimate®
$163/sqft
$32/mo HOA
What's special
Cozy gas-log fireplaceHome officeNew paintNew flooringRefinished cabinetsBrand-name water softenerSpacious family room
- 25 days |
- 275 |
- 9 |
Likely to sell faster than
Zillow last checked:
Listing updated:
Listed by:
Yongyi Liu TREC #0741110 832-296-9600,
REALM Real Estate Professionals - Sugar Land
Source: HAR,MLS#: 83501652
Facts & features
Interior
Bedrooms & bathrooms
- Bedrooms: 3
- Bathrooms: 2
- Full bathrooms: 2
Primary bathroom
- Features: Primary Bath: Double Sinks, Primary Bath: Separate Shower, Primary Bath: Tub/Shower Combo, Secondary Bath(s): Tub/Shower Combo
Kitchen
- Features: Kitchen open to Family Room, Pantry
Heating
- Natural Gas
Cooling
- Ceiling Fan(s), Electric
Appliances
- Included: Disposal, Gas Oven, Microwave, Gas Cooktop, Dishwasher
- Laundry: Electric Dryer Hookup, Washer Hookup
Features
- All Bedrooms Down, En-Suite Bath, Primary Bed - 1st Floor, Split Plan, Walk-In Closet(s)
- Windows: Insulated/Low-E windows
- Number of fireplaces: 1
- Fireplace features: Gas, Gas Log
Interior area
- Total structure area: 2,175
- Total interior livable area: 2,175 sqft
Property
Parking
- Total spaces: 2
- Parking features: Attached, Garage Door Opener
- Attached garage spaces: 2
Features
- Stories: 1
Lot
- Features: Corner Lot, Subdivided, 0 Up To 1/4 Acre
Details
- Parcel number: 14271005002
Construction
Type & style
- Home type: SingleFamily
- Architectural style: Traditional
- Property subtype: Single Family Residence
Materials
- Brick
- Foundation: Slab
- Roof: Composition
Condition
- New construction: No
- Year built: 2008
Utilities & green energy
- Sewer: Public Sewer
- Water: Public, Water District
Green energy
- Energy efficient items: Thermostat, HVAC>13 SEER
Community & HOA
Community
- Subdivision: Autumn Lake Sec 1
HOA
- Has HOA: Yes
- Amenities included: Park, Picnic Area, Playground, Pool
- HOA fee: $380 annually
Location
- Region: Pearland
Financial & listing details
- Price per square foot: $163/sqft
- Tax assessed value: $358,480
- Annual tax amount: $5,879
- Date on market: 7/1/2026
- Listing terms: Cash,Conventional,FHA,VA Loan
- Road surface type: Concrete, Curbs
Estimated market value
$346,700
$329,000 - $364,000
$2,351/mo
Price history
| Date | Event | Price |
|---|---|---|
| 7/24/2026 | Price change | $355,000-2.7%$163/sqft |
Source:  HAR #83501652 Report a problem HAR #83501652 Report a problem | ||
| 7/18/2026 | Listed for sale | $365,000+62.3%$168/sqft |
Source: HAR #83501652 Report a problem | ||
| 7/18/2024 | Listing removed | -- |
Source:  HAR #10074989 Report a problem HAR #10074989 Report a problem | ||
| 7/12/2024 | Price change | $2,400+0.4%$1/sqft |
Source: HAR #10074989 Report a problem | ||
| 7/6/2024 | Listed for rent | $2,390$1/sqft |
Source: HAR #10074989 Report a problem | ||
| 7/11/2017 | Sold | -- |
Source: Agent Provided Report a problem | ||
| 6/14/2017 | Pending sale | $224,900$103/sqft |
Source: Keller Williams Realty #1798449 Report a problem | ||
| 6/9/2017 | Listed for sale | $224,900$103/sqft |
Source: Keller Williams Realty -SW #1798449 Report a problem | ||
Public tax history
| Year | Property taxes | Tax assessment |
|---|---|---|
| 2025 | $5,879 +2% | $358,480 +8.4% |
| 2024 | $5,767 +10.2% | $330,660 +10% |
| 2023 | $5,232 -9% | $300,600 +10% |
| 2022 | $5,747 +0.7% | $273,273 +10% |
| 2021 | $5,706 | $248,430 +2.1% |
| 2020 | -- | $243,300 +8.6% |
| 2019 | $5,400 -16.5% | $224,000 |
| 2018 | $6,468 | $224,000 -3.7% |
| 2017 | $6,468 +22.2% | $232,680 |
| 2016 | $5,292 | $232,680 +17.4% |
| 2015 | $5,292 | $198,120 +13% |
| 2014 | $5,292 | $175,280 +2.9% |
| 2012 | -- | $170,260 -0.8% |
| 2011 | -- | $171,690 |
| 2010 | -- | $171,690 -0.8% |
| 2009 | -- | $173,130 +480.2% |
| 2008 | -- | $29,840 +8.5% |
| 2006 | -- | $27,500 |
| 2005 | -- | $27,500 |
| 2004 | -- | $27,500 +33.3% |
| 2003 | -- | $20,630 -25% |
| 2002 | -- | $27,500 |
| 2001 | -- | $27,500 |
Find assessor info on the county website
Monthly payment
Est. payment
Payment breakdown
Explore the cost of this home by adjusting the details. Changes won't be saved.Climate risks
Neighborhood: Autumn Lake
Nearby schools
GreatSchools rating
- 9/10Challenger Elementary SchoolGrades: PK-4Distance: 0.6 mi
- 9/10Berry Miller Junior High SchoolGrades: 7-8Distance: 3.2 mi
- 9/10Glenda Dawson High SchoolGrades: 9-12Distance: 1.5 mi
Schools provided by the listing agent
- Elementary: Challenger Elementary School
- Middle: Berry Miller Junior High School
- High: Glenda Dawson High School
Source: HAR. This data may not be complete. We recommend contacting the local school district to confirm school assignments for this home.
- $358,300-- bd10 ba2.2k sqft10103 Hidden Falls Dr, Pearland, TX 77584Off Market
- $341,2004 bd2 ba2k sqft10105 Hidden Falls Dr, Pearland, TX 77584Off Market
- $359,1004 bd2 ba2.3k sqft10106 Chestnut Creek Way, Pearland, TX 77584Off Market
- $364,3004 bd3 ba2.6k sqft10108 Chestnut Creek Way, Pearland, TX 77584Off Market

- $458,400-- bd13 ba2.9k sqft10019 Hidden Falls Dr, Pearland, TX 77584Off Market
- $404,4004 bd3 ba3k sqft10110 Chestnut Creek Way, Pearland, TX 77584Off Market
- $393,800-- bd12 ba2.6k sqft10102 Hidden Falls Dr, Pearland, TX 77584Off Market
- $407,000-- bd16 ba2.9k sqft10107 Hidden Falls Dr, Pearland, TX 77584Off Market
A local agent can set up tours, give advice and negotiate with sellers.
Similar homes
- $392,0004 bd2 ba2.3k sqft11402 Softbreeze Ct, Pearland, TX 77584For Sale
 MLS ID #15024154, Thomas Idiculla, NB Elite Realty. HAR
 - $348,5004 bd3 ba2.3k sqft2915 Veva Dr, Pearland, TX 77584For Sale
 MLS ID #10962802, Tamara Moss, LPT Realty, LLC. HAR
 - $450,0003 bd2 ba2.3k sqft2714 White Falls Dr, Pearland, TX 77584For Sale
 MLS ID #93477324, Dominik Szabo, Central Metro Realty. HAR
 - $320,0003 bd2 ba1.6k sqft11742 Fortune Park Dr, Houston, TX 77047For Sale
 MLS ID #76814373, Cecilia Rojas, CENTURY 21 Western Realty, Inc. HAR
 - $429,9004 bd3 ba2.9k sqft11404 Summit Bay Dr, Pearland, TX 77584For SaleMLS ID #75022387, Ayesha Shelton, Braden Real Estate Group. HAR
- $449,9004 bd4 ba3.2k sqft12203 Hidden River Ln, Pearland, TX 77584For SaleMLS ID #67046291, Yuqing Chen, Texas Signature Realty. HAR
- $445,0004 bd3 ba2.9k sqft3806 Belmore Ln, Pearland, TX 77584For SaleMLS ID #61768973, Kelsey Ardoin, eXp Realty LLC. HAR
- $359,0003 bd2 ba1.8k sqft2405 Alamanni Dr, Pearland, TX 77581For SaleMLS ID #41048278, Kay Simpson, HomeSmart. HAR
- $349,9503 bd2 ba2.1k sqft2406 Cardinal Elm St, Fresno, TX 77545For SaleMLS ID #98143799, Michelle Wright, Next Trend Realty LLC. HAR
- $335,0004 bd3 ba2.3k sqft1702 Lansing Cove Dr, Fresno, TX 77545For SaleMLS ID #71575748, Desmond Williams, Southwest Xpress Realty. HAR
- $415,9004 bd3 ba3k sqft2718 Ginger Cove Ln, Pearland, TX 77584For SaleMLS ID #40581851, Judith Pani, Southern Trust Realty. HAR
- $320,0004 bd3 ba2.2k sqft2027 Bravos Manor Ln, Fresno, TX 77545For SaleMLS ID #96982066, William Crafts, Orchard Brokerage. HAR
- $365,0004 bd2 ba2k sqft2914 Cottonfield Way, Sugar Land, TX 77479For SaleMLS ID #69655504, Kelly Wang, KingFay Inc. HAR
- $369,9003 bd3 ba2.4k sqft8163 Dune Brook Dr, Houston, TX 77089For SaleMLS ID #58776307, K.C. Lam, RE/MAX Southwest. HAR
- $365,0003 bd2 ba2.1k sqft1308 Palermo Dr, Pearland, TX 77581For SaleMLS ID #38707362, Lisa Kurrass, Real Estate Connection Int. HAR
- $--3 bd2 ba1.7k sqft19911 Country Run Ct, Missouri City, TX 77459AuctionAuction.com 2
- $339,5004 bd3 ba2.3k sqft12547 Chiswick Rd, Houston, TX 77047For SaleMLS ID #44766596, Bruce Goldfarb, Experience Matters Realty,PLLC. HAR
- $460,0004 bd4 ba3k sqft2106 Cambridge Bay Dr, Pearland, TX 77584For SaleMLS ID #71136339, Nuvia Salinas, Century 21 Garlington & Assoc.. HAR
- $345,0003 bd2 ba2.4k sqft2514 Copper Fields Dr, Rosharon, TX 77583For SaleMLS ID #32387426, Henry Molenaar, Vylla Home. HAR
- $419,9003 bd3 ba2.1k sqft319 Pinedale Ave, Rosharon, TX 77583For SaleMLS ID #39206953, Trang Le, LPT Realty, LLC. HAR
