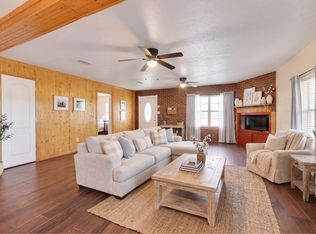
Seller motivated !!! Ask agent for details! No HOA, low tax rate, and a spacious lot! This well-maintained four-sided brick home offers 3 bedrooms, 2.5 bathrooms, plus a versatile bonus room that can be used as a 4th bedroom, game room, or home office.
Enjoy a gated entrance with remote-controlled fence, open-concept living area, tile and wood flooring throughout, and a huge backyard with endless possibilities pool, garden, chickens, pets, RV/boat, or outdoor hobbies. The property also includes a dog house, storage shed, and private well system that can serve as a backup water source. Convenient access to Hwy 6, Fort Bend Tollway, Hwy 59, Sugar Land Town Center, Sienna, and more.
For sale
Price cut: $14.9K (8/10)
$405,000
319 Pinedale Ave, Rosharon, TX 77583
3beds
2,155sqft
Single Family Residence
Built in 2009
0.41 Acres Lot
$396,400 Zestimate®
$188/sqft
$-- HOA
What's special
Four-sided brick homeStorage shedDog houseVersatile bonus room
- 79 days
- 165
- 12
Zillow last checked:
Listing updated:
Listed by:
Trang Le TREC #0721821 832-558-8885,
LPT Realty, LLC
Source: HAR,MLS#: 39206953
Facts & features
Interior
Bedrooms & bathrooms
- Bedrooms: 3
- Bathrooms: 3
- Full bathrooms: 2
- 1/2 bathrooms: 1
Rooms
- Room types: Family Room, Utility Room
Primary bedroom
- Level: First
- Area: 208
- Dimensions: 16 x 13
Bedroom
- Level: First
- Area: 165
- Dimensions: 15 x 11
Bedroom
- Level: First
- Area: 120
- Dimensions: 12 x 10
Other
- Level: First
- Area: 72
- Dimensions: 9 x 8
Breakfast
- Level: First
- Area: 81
- Dimensions: 9 x 9
Dining room
- Level: First
- Area: 143
- Dimensions: 13 x 11
Family room
- Level: First
- Area: 156
- Dimensions: 13 x 12
Kitchen
- Level: First
- Area: 136
- Dimensions: 17 x 8
Living room
- Level: First
- Area: 208
- Dimensions: 16 x 13
Utility room
- Level: First
- Area: 30
- Dimensions: 6 x 5
Heating
- Natural Gas
Cooling
- Ceiling Fan(s), Electric
Appliances
- Included: Gas Oven, Gas Range, Dishwasher
- Laundry: Electric Dryer Hookup, Gas Dryer Hookup, Washer Hookup
Features
- All Bedrooms Down, En-Suite Bath, Primary Bed - 1st Floor
- Flooring: Tile, Wood
- Windows: Insulated/Low-E windows, Window Coverings
Interior area
- Total structure area: 2,155
- Total interior livable area: 2,155 sqft
Property
Parking
- Total spaces: 2
- Parking features: Attached
- Attached garage spaces: 2
Features
- Stories: 1
- Patio & porch: Covered
- Exterior features: Side Yard
- Fencing: Back Yard
Lot
- Size: 0.41 Acres
- Features: Back Yard, Cleared, 1/4 Up to 1/2 Acre
Details
- Additional structures: Shed(s)
- Parcel number: 5850000061901907
Construction
Type & style
- Home type: SingleFamily
- Architectural style: Traditional
- Property subtype: Single Family Residence
Materials
- Brick
- Foundation: Slab
- Roof: Composition
Condition
- New construction: No
- Year built: 2009
Utilities & green energy
- Sewer: Public Sewer
- Water: Public, Well
Green energy
- Energy efficient items: Thermostat
Community & HOA
Community
- Subdivision: Pinedale Manor
Location
- Region: Rosharon
Financial & listing details
- Price per square foot: $188/sqft
- Tax assessed value: $403,745
- Annual tax amount: $2,025
- Date on market: 7/4/2026
- Listing terms: Cash,Conventional,FHA,Investor,VA Loan
Estimated market value
$396,400
$377,000 - $416,000
$2,335/mo
Price history
| Date | Event | Price |
|---|---|---|
| 8/10/2026 | Price change | $405,000-3.5%$188/sqft |
Source:  HAR #39206953 Report a problem HAR #39206953 Report a problem | ||
| 7/4/2026 | Listed for sale | $419,9000%$195/sqft |
Source: HAR #39206953 Report a problem | ||
| 7/4/2026 | Listing removed | $420,000$195/sqft |
Source: HAR #43525540 Report a problem | ||
| 5/26/2026 | Price change | $420,000-1.2%$195/sqft |
Source: HAR #43525540 Report a problem | ||
| 4/14/2026 | Listed for sale | $425,000-1.6%$197/sqft |
Source: HAR #43525540 Report a problem | ||
| 4/1/2026 | Listing removed | $432,000$200/sqft |
Source: HAR #14698622 Report a problem | ||
| 11/13/2025 | Price change | $432,000-0.7%$200/sqft |
Source: HAR #42157257 Report a problem | ||
| 11/6/2025 | Listed for sale | $435,000$202/sqft |
Source: HAR #42157257 Report a problem | ||
| 10/21/2025 | Pending sale | $435,000$202/sqft |
Source: HAR #42157257 Report a problem | ||
| 9/13/2025 | Listed for sale | $435,000-2.2%$202/sqft |
Source: HAR #42157257 Report a problem | ||
| 8/8/2025 | Listing removed | $445,000$206/sqft |
Source: HAR #14265138 Report a problem | ||
| 8/7/2025 | Listed for sale | $445,000+11.3%$206/sqft |
Source: HAR #14265138 Report a problem | ||
| 9/29/2023 | Listing removed | -- |
Source: HAR #25773402 Report a problem | ||
| 9/20/2023 | Pending sale | $399,900$186/sqft |
Source: HAR #25773402 Report a problem | ||
| 9/3/2023 | Listed for sale | $399,900$186/sqft |
Source: HAR #25773402 Report a problem | ||
| 8/29/2023 | Pending sale | $399,900$186/sqft |
Source: HAR #25773402 Report a problem | ||
| 8/17/2023 | Price change | $399,900-5.9%$186/sqft |
Source: HAR #79839064 Report a problem | ||
| 8/1/2023 | Price change | $425,000-8.6%$197/sqft |
Source: HAR #79839064 Report a problem | ||
| 7/17/2023 | Price change | $465,000-7%$216/sqft |
Source: HAR #79839064 Report a problem | ||
| 7/13/2023 | Price change | $499,900-4.8%$232/sqft |
Source: HAR #20959603 Report a problem | ||
| 7/3/2023 | Price change | $525,000-4.5%$244/sqft |
Source: HAR #20959603 Report a problem | ||
| 6/15/2023 | Listed for sale | $550,000$255/sqft |
Source: HAR #20959603 Report a problem | ||
Public tax history
| Year | Property taxes | Tax assessment |
|---|---|---|
| 2025 | $4,122 -17.7% | $403,745 +1.8% |
| 2024 | $5,010 +5.5% | $396,507 +35.4% |
| 2023 | $4,749 -9.4% | $292,787 +10% |
| 2022 | $5,241 +1.3% | $266,170 +7.7% |
| 2021 | $5,177 +4.7% | $247,200 +9.2% |
| 2020 | $4,944 +6.3% | $226,310 +10% |
| 2019 | $4,652 +4% | $205,740 +6.8% |
| 2018 | $4,474 +27.5% | $192,730 +10% |
| 2017 | $3,508 | $175,210 +10% |
| 2016 | $3,508 -5.3% | $159,280 -3.1% |
| 2015 | $3,703 -1.9% | $164,350 +1.8% |
| 2014 | $3,776 | $161,410 +1.4% |
| 2013 | -- | $159,170 +4.8% |
| 2012 | -- | $151,850 +1.8% |
| 2011 | -- | $149,220 +42% |
| 2010 | -- | $105,100 +500.6% |
| 2009 | -- | $17,500 +12.9% |
| 2008 | -- | $15,500 +40.9% |
| 2007 | -- | $11,000 |
| 2006 | -- | $11,000 |
| 2005 | -- | $11,000 |
| 2004 | -- | -- |
Find assessor info on the county website
Monthly payment
Est. payment
Payment breakdown
Explore the cost of this home by adjusting the details. Changes won't be saved.Climate risks
Neighborhood: 77583
Nearby schools
Schools provided by the listing agent
- Elementary: Heritage Rose Elementary School
- Middle: Ashley Coleman Middle School
- High: Almeta Crawford High School
Source: HAR. This data may not be complete. We recommend contacting the local school district to confirm school assignments for this home.
Similar homes
- $399,9904 bd4 ba2.8k sqft13806 Cove Landing Ln, Rosharon, TX 77583For Sale
 MLS ID #86578837, Pranesh Jayaprakash, Atlas Real Estate. HAR
 - $259,0003 bd2 ba1.8k sqft6014 Linda Dr, Rosharon, TX 77583For Sale
 MLS ID #66559834, Angel Gonzalez, Atlas Real Estate. HAR
 - $399,0004 bd3 ba2.9k sqft11404 Summit Bay Dr, Pearland, TX 77584For Sale
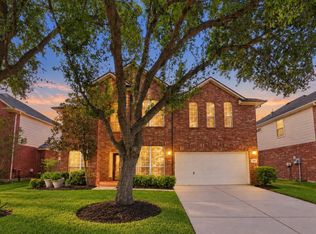 MLS ID #36987680, Gayla Gayden, Realm Real Estate Professionals - Katy. HAR
 - $425,0004 bd3 ba2.6k sqft13204 Southern Way Ln, Pearland, TX 77584For Sale
 MLS ID #64896459, Jimmy Franklin, eXp Realty LLC. HAR
