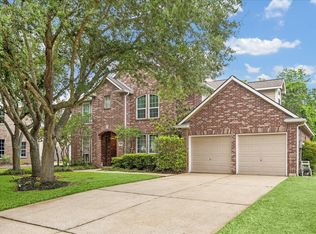
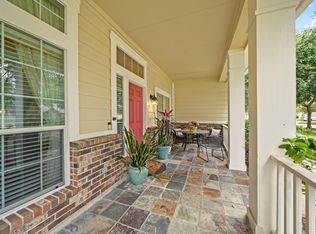
Situated on a desirable corner lot, this inviting home offers the perfect blend of comfort, convenience, and thoughtful updates. A detached two-car garage provides added privacy and curb appeal, while the roof was replaced just three years ago, offering valuable peace of mind. Inside, the first-floor flooring was updated three years ago, creating a fresh and modern feel throughout the main living areas. Natural light fills the home, enhancing the welcoming atmosphere and functional layout designed for everyday living and entertaining. The corner-lot setting provides extra outdoor space and a sense of openness that is hard to find. Conveniently located near shopping, dining, major commuter routes, and everyday amenities, this property offers an exceptional lifestyle opportunity. Highly regarded local schools add to the appeal, making this a wonderful place to create lasting memories. Move-in ready and full of charm, this home is ready for its next chapter.
For sale
$379,000
3718 Hawkins Ct, Missouri City, TX 77459
3beds
2,334sqft
Single Family Residence
Built in 1998
10,097 Square Feet Lot
$367,300 Zestimate®
$162/sqft
$132/mo HOA
What's special
- 86 days |
- 69 |
- 5 |
Zillow last checked:
Listing updated:
Listed by:
Gina Montenegro TREC #0735347 254-833-7031,
Redfin Corporation,
Michael Sias TREC #0760481 817-980-3389,
Redfin Corporation
Source: HAR,MLS#: 38190514
Facts & features
Interior
Bedrooms & bathrooms
- Bedrooms: 3
- Bathrooms: 3
- Full bathrooms: 2
- 1/2 bathrooms: 1
Rooms
- Room types: Utility Room
Primary bathroom
- Features: Half Bath, Primary Bath: Double Sinks, Primary Bath: Separate Shower, Primary Bath: Soaking Tub, Secondary Bath(s): Tub/Shower Combo
Kitchen
- Features: Kitchen Island, Kitchen open to Family Room
Heating
- Natural Gas
Cooling
- Attic Fan, Ceiling Fan(s), Electric
Appliances
- Included: Gas Oven, Microwave, Dishwasher
- Laundry: Gas Dryer Hookup, Washer Hookup
Features
- High Ceilings, 3 Bedrooms Up, All Bedrooms Up, En-Suite Bath, Primary Bed - 2nd Floor, Walk-In Closet(s)
- Flooring: Carpet, Tile
- Number of fireplaces: 1
- Fireplace features: Gas Log
Interior area
- Total structure area: 2,334
- Total interior livable area: 2,334 sqft
Property
Parking
- Total spaces: 2
- Parking features: Detached, Garage Door Opener
- Garage spaces: 2
Features
- Stories: 2
- Fencing: Back Yard
Lot
- Size: 10,097 Square Feet
- Features: Corner Lot, Cul-De-Sac, Subdivided, 0 Up To 1/4 Acre
Details
- Parcel number: 8130230020010907
Construction
Type & style
- Home type: SingleFamily
- Architectural style: Traditional
- Property subtype: Single Family Residence
Materials
- Brick, Cement Siding
- Foundation: Slab
- Roof: Composition
Condition
- New construction: No
- Year built: 1998
Utilities & green energy
- Sewer: Public Sewer
- Water: Public, Water District
Green energy
- Energy efficient items: Attic Vents
Community & HOA
Community
- Subdivision: Sienna Steep Bank Village Sec 2-C
HOA
- Has HOA: Yes
- Amenities included: Clubhouse, Fitness Center, Golf Course, Park, Playground, Pond, Pool, Splash Pad, Stocked Pond, Tennis Court(s), Trail(s)
- HOA fee: $1,580 annually
Location
- Region: Missouri City
Financial & listing details
- Price per square foot: $162/sqft
- Tax assessed value: $340,908
- Annual tax amount: $8,394
- Date on market: 6/2/2026
- Listing terms: Cash,Conventional,FHA,VA Loan
Estimated market value
$367,300
$349,000 - $386,000
$2,684/mo
Price history
| Date | Event | Price |
|---|---|---|
| 6/5/2026 | Listed for sale | $379,000+99.5%$162/sqft |
Source:  HAR #38190514 Report a problem HAR #38190514 Report a problem | ||
| 6/1/2012 | Sold | -- |
Source: Agent Provided Report a problem | ||
| 1/24/2012 | Price change | $189,989-2.6%$81/sqft |
Source: RE/MAX Fine Properties #35386031 Report a problem | ||
| 11/26/2011 | Listed for sale | $194,989$84/sqft |
Source: RE/MAX Fine Properties #35386031 Report a problem | ||
Public tax history
| Year | Property taxes | Tax assessment |
|---|---|---|
| 2025 | $5,172 +4.2% | $340,908 +7.7% |
| 2024 | $4,965 +73.2% | $316,427 +10% |
| 2023 | $2,866 -17.1% | $287,661 +10% |
| 2022 | $3,457 +0.6% | $261,510 +10% |
| 2021 | $3,436 +0.8% | $237,740 +2.4% |
| 2020 | $3,410 +0.1% | $232,090 +2.1% |
| 2019 | $3,407 +1.7% | $227,400 +4.5% |
| 2018 | $3,350 -39.1% | $217,570 -6% |
| 2017 | $5,504 | $231,530 +9.4% |
| 2016 | $5,504 +76.4% | $211,610 +5.9% |
| 2015 | $3,120 +5.7% | $199,840 +10% |
| 2014 | $2,952 | $181,670 -2.3% |
| 2013 | -- | $185,920 +3.9% |
| 2012 | -- | $178,950 +2.8% |
| 2011 | -- | $174,140 +2.8% |
| 2010 | -- | $169,410 -3.5% |
| 2009 | -- | $175,500 +2.5% |
| 2008 | -- | $171,220 +3% |
| 2007 | -- | $166,300 +2.3% |
| 2006 | -- | $162,500 +1.7% |
| 2005 | -- | $159,770 +2.6% |
| 2004 | -- | $155,660 |
| 2003 | -- | -- |
| 2002 | -- | -- |
| 2001 | -- | -- |
| 2000 | -- | -- |
Find assessor info on the county website
Monthly payment
Est. payment
Payment breakdown
Explore the cost of this home by adjusting the details. Changes won't be saved.Climate risks
Neighborhood: 77459
Nearby schools
GreatSchools rating
- 10/10Sienna Crossing Elementary SchoolGrades: PK-5Distance: 0.3 mi
- 7/10Billy Baines Middle SchoolGrades: 6-8Distance: 1.2 mi
- 7/10Ridge Point High SchoolGrades: 9-12Distance: 1.2 mi
Schools provided by the listing agent
- Elementary: Sienna Crossing Elementary School
- Middle: Baines Middle School
- High: Ridge Point High School
Source: HAR. This data may not be complete. We recommend contacting the local school district to confirm school assignments for this home.
- $388,2004 bd3 ba2.9k sqft3714 Hawkins Ct, Missouri City, TX 77459Off Market

- $385,2004 bd3 ba2.7k sqft3710 Hawkins Ct, Missouri City, TX 77459Off Market
- $402,3004 bd2 ba2.6k sqft9727 Hawkins Ln, Missouri City, TX 77459Off Market

- $394,6004 bd3 ba3.1k sqft9802 Hawkins Ln, Missouri City, TX 77459Off Market

- $389,3003 bd2 ba2.2k sqft9731 Hawkins Ln, Missouri City, TX 77459Off Market
- $411,4004 bd2 ba2.8k sqft3719 Hawkins Ct, Missouri City, TX 77459Off Market
- $520,8004 bd4 ba3.3k sqft9723 Hawkins Ln, Missouri City, TX 77459Off Market
- $398,5004 bd3 ba2.7k sqft3715 Hawkins Ct, Missouri City, TX 77459Off Market
A local agent can set up tours, give advice and negotiate with sellers.
Similar homes
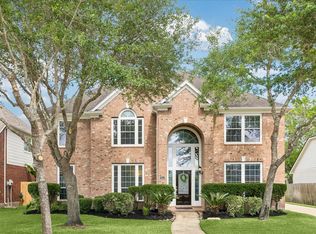
- $410,0004 bd4 ba2.9k sqft3426 Chambers Cir, Missouri City, TX 77459For Sale
 MLS ID #90165893, Sara Nguyen, Better Homes and Gardens Real Estate Gary Greene - Sugar Land. HAR
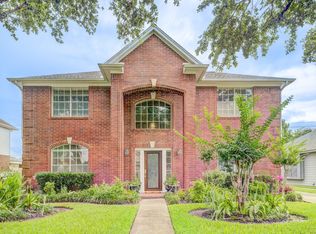
 - $369,9004 bd3 ba2.5k sqft4026 Chestnut Bnd, Missouri City, TX 77459For Sale
 MLS ID #69771030, Jeffrey Sadler, SADLER REALTY. HAR
 - $399,9994 bd4 ba3.1k sqft2614 Cezanne Cir, Missouri City, TX 77459For Sale
 MLS ID #30976730, Noemie Yao, Saga International Realty. HAR
 - $349,9004 bd3 ba2.5k sqft2810 Plantation Wood Ln, Missouri City, TX 77459For Sale
 MLS ID #58819714, Lance Loken, Keller Williams Platinum. HAR
 - $565,0004 bd4 ba3.4k sqft9618 Randon Ln, Missouri City, TX 77459For SaleMLS ID #3210280, Helena Hattan, Keller Williams Realty. HAR
- $360,0004 bd3 ba3.1k sqft3514 Corbett Ct, Missouri City, TX 77459For SaleMLS ID #56502040, Jamie Finch, CB&A, Realtors. HAR
- $345,5004 bd3 ba2.5k sqft3806 Crystal Falls Dr, Missouri City, TX 77459For SaleMLS ID #33194794, Jennifer Wood, HomeSmart. HAR
- $420,0005 bd4 ba3.1k sqft4115 Cedar Bend Dr, Missouri City, TX 77459For SaleMLS ID #28203157, Alexandra Hampson, Hampson Properties. HAR
- $450,0005 bd3 ba2.6k sqft2222 Palm Harbour Dr, Missouri City, TX 77459For SaleMLS ID #47183387, Stefanie Maraldo, Parkston Properties. HAR
- $459,9004 bd4 ba3k sqft7902 Ascot Gdn, Missouri City, TX 77459For SaleMLS ID #90861991, Patty Newton, RE/MAX Fine Properties. HAR
- $359,9004 bd4 ba3.2k sqft3322 Point Clear Dr, Missouri City, TX 77459For SaleMLS ID #86276572, Crystal Brown, Pinnacle Realty Advisors. HAR
- $338,5884 bd3 ba1.9k sqft3007 Rimrock Dr, Missouri City, TX 77459For SaleMLS ID #2411199, Terri Kurkjian, eXp Realty LLC. HAR
- $250,0003 bd2 ba1.2k sqft10819 Cobblecreek Way, Missouri City, TX 77459For SaleMLS ID #94136888, Sara Nguyen, Better Homes and Gardens Real Estate Gary Greene - Sugar Land. HAR
- $395,0004 bd3 ba2.5k sqft3106 Chesterfield Ln, Stafford, TX 77477For SaleMLS ID #77795610, Audra O'Neal, ONTX Realty Partners. HAR
- $365,0004 bd3 ba2.7k sqft9002 Havencrest Dr, Houston, TX 77083For SaleMLS ID #32460165, Jimmy Franklin, eXp Realty LLC. HAR
- $365,0005 bd3 ba3.1k sqft918 Heathcliff Dr, Missouri City, TX 77489For SaleMLS ID #21900867, LaQuesha Spivey, Greenwood King Properties - Voss Office. HAR
- $399,0004 bd3 ba2.4k sqft13814 Tidewater Crest Ln, Pearland, TX 77584For SaleMLS ID #57328862, Linda Ricca, Compass RE Texas, LLC - Houston. HAR
- $529,9005 bd4 ba3.1k sqft8815 Wenona Walk, Missouri City, TX 77459For SaleMLS ID #76530018, Jeffrey Sadler, SADLER REALTY. HAR
- $349,0003 bd2 ba2k sqft11314 Hillcroft St, Houston, TX 77035For SaleMLS ID #93903104, Daniel Foster, eXp Realty LLC. HAR
- $378,0003 bd2 ba2.2k sqft9014 Carriage Point Dr, Sugar Land, TX 77479For SaleMLS ID #18594560, David Flory, RE/MAX Universal. HAR
