Welcome to 9014 Carriage Point in the highly sought-after Greatwood community in Sugar Land! This beautifully maintained one-story home offers 3 bedrooms, 2 full baths, a private study, formal dining room, and a spacious living area with a cozy gas fireplace. The desirable split floor plan provides privacy, with two secondary bedrooms and an updated bath at the front of the home. The open-concept living, kitchen, and dining areas are ideal for entertaining. The chef’s kitchen features granite countertops, custom backsplash, island workspace, breakfast bar, gas range, and corner pantry. A private study with French doors is perfect for working from home. The oversized primary suite boasts dual sinks, marble countertops, framed mirrors, jetted tub, separate shower, extended walk-in closet, and private water closet. Additional highlights include a sprinkler system, attached 2-car garage, mature trees, outstanding neighborhood amenities, and convenient access to Hwy 59/69.
For sale
$373,000
9014 Carriage Point Dr, Sugar Land, TX 77479
3beds
2,215sqft
Single Family Residence
Built in 2004
7,605 Square Feet Lot
$359,200 Zestimate®
$168/sqft
$105/mo HOA
What's special
- 37 days
- 151
- 5
Likely to sell faster than
Zillow last checked:
Listing updated:
Listed by:
David Flory TREC #0272892 281-477-0345,
RE/MAX Universal,
Starr Upton TREC #0617724 832-654-7827,
RE/MAX Universal
Source: HAR,MLS#: 57763820
Facts & features
Interior
Bedrooms & bathrooms
- Bedrooms: 3
- Bathrooms: 2
- Full bathrooms: 2
Rooms
- Room types: Utility Room
Primary bedroom
- Level: First
- Area: 210
- Dimensions: 15x14
Bedroom
- Level: First
- Area: 132
- Dimensions: 12x11
Bedroom
- Level: First
- Area: 110
- Dimensions: 11x10
Other
- Level: First
- Area: 132
- Dimensions: 12x11
Kitchen
- Level: First
- Area: 238
- Dimensions: 17x14
Living room
- Level: First
- Area: 315
- Dimensions: 21x15
Heating
- Natural Gas
Cooling
- Ceiling Fan(s), Electric
Appliances
- Included: Disposal, Gas Oven, Microwave, Gas Range, Dishwasher
- Laundry: Electric Dryer Hookup, Washer Hookup
Features
- Formal Entry/Foyer, High Ceilings, 2 Bedrooms Down, All Bedrooms Down, En-Suite Bath, Primary Bed - 1st Floor, Sitting Area, Split Plan, Walk-In Closet(s)
- Flooring: Carpet, Tile
- Doors: Insulated Doors
- Windows: Window Coverings
- Number of fireplaces: 1
- Fireplace features: Gas
Interior area
- Total structure area: 2,215
- Total interior livable area: 2,215 sqft
Property
Parking
- Total spaces: 2
- Parking features: Attached, Garage Door Opener, Double-Wide Driveway
- Attached garage spaces: 2
Accessibility
- Accessibility features: Accessible Bedroom, Accessible Common Area, Accessible Entrance, Accessible Kitchen
Features
- Stories: 1
- Patio & porch: Patio/Deck
- Exterior features: Side Yard, Sprinkler System
- Has spa: Yes
- Fencing: Back Yard
Lot
- Size: 7,605 Square Feet
- Features: Back Yard, Near Golf Course, Subdivided, 0 Up To 1/4 Acre
Details
- Parcel number: 3030030020360901
Construction
Type & style
- Home type: SingleFamily
- Architectural style: Traditional
- Property subtype: Single Family Residence
Materials
- Brick
- Foundation: Slab
- Roof: Composition
Condition
- New construction: No
- Year built: 2004
Utilities & green energy
- Sewer: Public Sewer
- Water: Public
Green energy
- Energy efficient items: Attic Vents, Thermostat, Insulation, Exposure/Shade
Community & HOA
Community
- Subdivision: Greatwood Stonebridge
HOA
- Has HOA: Yes
- Amenities included: Golf Course, Jogging Path, Park, Picnic Area, Playground, Pool, Tennis Court(s), Trail(s)
- HOA fee: $1,265 annually
Location
- Region: Sugar Land
Financial & listing details
- Price per square foot: $168/sqft
- Tax assessed value: $378,947
- Annual tax amount: $8,082
- Date on market: 9/15/2026
- Listing terms: Cash,Conventional,FHA,VA Loan
- Exclusions: See Exclusions List
- Road surface type: Concrete, Curbs
Estimated market value
$359,200
$341,000 - $377,000
$2,380/mo
Price history
| Date | Event | Price |
|---|---|---|
| 9/15/2026 | Listed for sale | $373,000-0.5%$168/sqft |
Source:  HAR #57763820 Report a problem HAR #57763820 Report a problem | ||
| 9/15/2026 | Listing removed | $375,000$169/sqft |
Source: HAR #18594560 Report a problem | ||
| 8/29/2026 | Price change | $375,000-0.8%$169/sqft |
Source: HAR #18594560 Report a problem | ||
| 7/13/2026 | Price change | $378,000-0.5%$171/sqft |
Source: HAR #18594560 Report a problem | ||
| 7/6/2026 | Price change | $380,000-1.3%$172/sqft |
Source: HAR #18594560 Report a problem | ||
| 6/23/2026 | Price change | $385,000-1%$174/sqft |
Source: HAR #18594560 Report a problem | ||
| 6/12/2026 | Listed for sale | $389,000+8.1%$176/sqft |
Source: HAR #18594560 Report a problem | ||
| 10/27/2025 | Listing removed | $360,000$163/sqft |
Source: HAR #50193419 Report a problem | ||
| 9/8/2025 | Listed for rent | $2,500$1/sqft |
Source:  HAR #33913968 Report a problem HAR #33913968 Report a problem | ||
| 8/25/2025 | Price change | $360,000-5.3%$163/sqft |
Source: HAR #50193419 Report a problem | ||
| 8/16/2025 | Price change | $380,000-2.6%$172/sqft |
Source: HAR #50193419 Report a problem | ||
| 7/31/2025 | Price change | $390,000-2.3%$176/sqft |
Source: HAR #50193419 Report a problem | ||
| 7/27/2025 | Price change | $399,000-2.7%$180/sqft |
Source: HAR #50193419 Report a problem | ||
| 7/17/2025 | Price change | $410,000-1.2%$185/sqft |
Source: HAR #50193419 Report a problem | ||
| 7/12/2025 | Price change | $415,000-1.2%$187/sqft |
Source: HAR #50193419 Report a problem | ||
| 7/10/2025 | Listing removed | $2,500$1/sqft |
Source: HAR #33913968 Report a problem | ||
| 7/7/2025 | Listed for rent | $2,500$1/sqft |
Source: HAR #33913968 Report a problem | ||
| 7/1/2025 | Price change | $420,000-1.2%$190/sqft |
Source: HAR #50193419 Report a problem | ||
| 6/21/2025 | Price change | $425,000-1.2%$192/sqft |
Source: HAR #50193419 Report a problem | ||
| 5/31/2025 | Listed for sale | $430,000$194/sqft |
Source: HAR #50193419 Report a problem | ||
Public tax history
| Year | Property taxes | Tax assessment |
|---|---|---|
| 2025 | $5,176 -3.7% | $378,947 +3.7% |
| 2024 | $5,376 +11.4% | $365,505 +10% |
| 2023 | $4,825 -8.2% | $332,277 +10% |
| 2022 | $5,256 +6.6% | $302,070 +10% |
| 2021 | $4,932 -10% | $274,610 +3.2% |
| 2020 | $5,478 -4.7% | $266,060 -2.2% |
| 2019 | $5,747 -1.6% | $272,100 +1.2% |
| 2018 | $5,839 -0.8% | $268,880 +12.8% |
| 2017 | $5,883 | $238,470 +1.1% |
| 2016 | $5,883 +28% | $235,900 -3.7% |
| 2015 | $4,596 +8.8% | $244,960 +9.3% |
| 2014 | $4,223 | $224,070 +9.9% |
| 2013 | -- | $203,810 -2.3% |
| 2012 | -- | $208,650 +3.9% |
| 2011 | -- | $200,740 +5.8% |
| 2010 | -- | $189,780 +1% |
| 2009 | -- | $187,870 +2.5% |
| 2008 | -- | $183,370 +2% |
| 2007 | -- | $179,810 +3.7% |
| 2006 | -- | $173,470 +3.8% |
| 2005 | -- | $167,130 |
| 2004 | -- | -- |
| 2003 | -- | -- |
| 2002 | -- | -- |
Find assessor info on the county website
Monthly payment
Est. payment
Payment breakdown
Explore the cost of this home by adjusting the details. Changes won't be saved.Climate risks
Neighborhood: Greatwood
Nearby schools
Schools provided by the listing agent
- Elementary: Campbell Elementary School (Lamar)
- Middle: Reading Junior High School
- High: George Ranch High School
Source: HAR. This data may not be complete. We recommend contacting the local school district to confirm school assignments for this home.
- $469,0513 bd2 ba3k sqft9010 Carriage Point Dr, Sugar Land, TX 77479Off Market

- $503,0004 bd2 ba2.9k sqft9018 Carriage Point Dr, Sugar Land, TX 77479Off Market
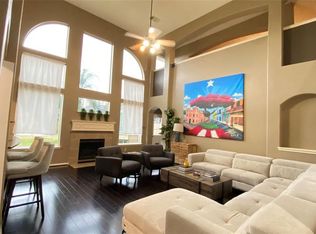
- $348,5004 bd2 ba1.9k sqft9107 Stoneleigh Dr, Sugar Land, TX 77479Off Market
- $379,2004 bd2 ba2.3k sqft9022 Carriage Point Dr, Sugar Land, TX 77479Off Market
Similar homes
- $380,0003 bd2 ba2k sqft15511 Seminole Canyon Dr, Sugar Land, TX 77498For Sale
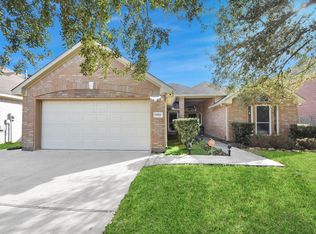 MLS ID #65268880, Abdullah Mansour, Royalty Realty. HAR
 - $399,0004 bd2 ba2.7k sqft7211 Cambridge Cove Cir, Missouri City, TX 77459For Sale
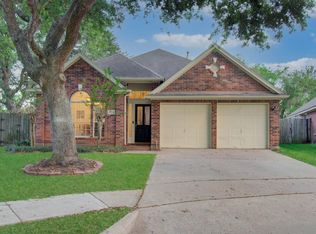 MLS ID #87913328, John Varghese, Prompt Realty & Mortgage, Inc. HAR
 - $450,0004 bd4 ba3k sqft7015 Morningside Dr, Sugar Land, TX 77479For Sale
 MLS ID #54963446, Stefani Rizzardi, RE/MAX Fine Properties. HAR
 - $370,0004 bd4 ba3k sqft1815 Granite Field Ln, Richmond, TX 77469For Sale
 MLS ID #19227937, Robbie Jansky, Keller Williams Realty Southwest. HAR
