Located on the golf course in established Pecan Grove, this spacious home offers a flexible floor plan and beautiful views. The heart of the home is the open family room and large kitchen, connected by a double-sided fireplace that adds character to both spaces. Generous windows capture views of the backyard and golf course beyond. The primary suite is located downstairs, along with a large utility room featuring a sink and abundant storage. An enclosed back patio provides additional space to relax, dine or entertain while enjoying the golf course setting. Upstairs offers plenty of flexibility with a spacious loft/game room and three secondary bedrooms. The bedroom and bath arrangement, including separate vanity areas with access to a shared tub/shower, provides options for family, guests, home office or hobby space. Outside, mature trees frame the backyard with a patio, fire pit and expansive golf course views. A wonderful opportunity to personalize a well-designed Pecan Grove home.
For sale
$395,000
1715 Pitts Rd, Richmond, TX 77406
4beds
2,626sqft
Single Family Residence
Built in 1988
0.26 Acres Lot
$383,900 Zestimate®
$150/sqft
$23/mo HOA
What's special
Double-sided fireplaceExpansive golf course viewsOpen family roomFlexible floor planLarge kitchenFire pit
- 28 days
- 539
- 46
Zillow last checked:
Listing updated:
Listed by:
Kimberly Hollas TREC #0496169 713-962-4426,
RE/MAX Fine Properties
Source: HAR,MLS#: 41493271
Facts & features
Interior
Bedrooms & bathrooms
- Bedrooms: 4
- Bathrooms: 3
- Full bathrooms: 2
- 1/2 bathrooms: 1
Primary bedroom
- Level: First
- Area: 272
- Dimensions: 16 x 17
Bedroom
- Level: Second
- Area: 143
- Dimensions: 13 x 11
Bedroom
- Level: Second
- Area: 169
- Dimensions: 13 x 13
Bedroom
- Level: Second
- Area: 165
- Dimensions: 15 x 11
Breakfast
- Level: First
- Area: 108
- Dimensions: 12 x 9
Dining room
- Level: First
- Area: 234
- Dimensions: 13 x 18
Game room
- Level: Second
- Area: 238
- Dimensions: 14 x 17
Kitchen
- Level: First
- Area: 182
- Dimensions: 14 x 13
Living room
- Level: First
- Area: 578
- Dimensions: 17 x 34
Primary bath
- Level: First
- Area: 121
- Dimensions: 11 x 11
Heating
- Natural Gas
Cooling
- Electric
Appliances
- Included: Disposal, Microwave, Dishwasher
Features
- All Bedrooms Up, Primary Bed - 1st Floor, Walk-In Closet(s)
- Flooring: Carpet, Tile
- Number of fireplaces: 2
Interior area
- Total structure area: 2,626
- Total interior livable area: 2,626 sqft
Property
Parking
- Total spaces: 2
- Parking features: Attached
- Attached garage spaces: 2
Features
- Stories: 2
Lot
- Size: 0.26 Acres
- Features: Near Golf Course, On Golf Course, Subdivided, 1/4 Up to 1/2 Acre
Details
- Parcel number: 5740030130440907
Construction
Type & style
- Home type: SingleFamily
- Architectural style: Traditional
- Property subtype: Single Family Residence
Materials
- Brick
- Foundation: Slab
- Roof: Composition
Condition
- New construction: No
- Year built: 1988
Utilities & green energy
- Water: Water District
Community & HOA
Community
- Subdivision: Pecan Grove Plantation Sec 3
HOA
- Has HOA: Yes
- HOA fee: $275 annually
Location
- Region: Richmond
Financial & listing details
- Price per square foot: $150/sqft
- Tax assessed value: $371,909
- Annual tax amount: $7,825
- Date on market: 8/25/2026
- Listing terms: Cash,Conventional,FHA,VA Loan
- Ownership: Full Ownership
- Road surface type: Concrete, Curbs
Estimated market value
$383,900
$365,000 - $403,000
$2,337/mo
Price history
| Date | Event | Price |
|---|---|---|
| 8/25/2026 | Listed for sale | $395,000+9.7%$150/sqft |
Source:  HAR #41493271 Report a problem HAR #41493271 Report a problem | ||
| 9/3/2021 | Listing removed | -- |
Source: Owner Report a problem | ||
| 8/24/2021 | Price change | $360,000+28.6%$137/sqft |
Source: Owner Report a problem | ||
| 4/30/2020 | Listing removed | $2,400$1/sqft |
Source: CB & A, Realtors #70155519 Report a problem | ||
| 2/2/2020 | Price change | $279,900+3.7%$107/sqft |
Source: CB & A, Realtors #98326975 Report a problem | ||
| 1/29/2020 | Listed for sale | $269,900+8%$103/sqft |
Source: CB & A, Realtors #98326975 Report a problem | ||
| 1/19/2020 | Listed for rent | $2,400$1/sqft |
Source: CB & A, Realtors #70155519 Report a problem | ||
| 9/22/2012 | Listing removed | $249,990$95/sqft |
Source: Katy Real Estate Enterprises #18806242 Report a problem | ||
| 9/20/2012 | Pending sale | $249,990$95/sqft |
Source: Katy Real Estate Enterprises #18806242 Report a problem | ||
| 7/13/2012 | Price change | $249,9900%$95/sqft |
Source: Katy Real Estate Enterprises #18806242 Report a problem | ||
| 6/7/2012 | Listed for sale | $250,000$95/sqft |
Source: Katy Real Estate Enterprises #18806242 Report a problem | ||
Public tax history
| Year | Property taxes | Tax assessment |
|---|---|---|
| 2025 | $3,707 -7.8% | $371,909 -1.6% |
| 2024 | $4,021 +11.1% | $378,089 +10% |
| 2023 | $3,618 -14.3% | $343,717 +10% |
| 2022 | $4,219 +1.3% | $312,470 +10% |
| 2021 | $4,164 -5.4% | $284,060 +9.3% |
| 2020 | $4,401 +11.9% | $259,900 +0.2% |
| 2019 | $3,933 -3.4% | $259,500 -0.3% |
| 2018 | $4,071 -31.2% | $260,250 -3.6% |
| 2017 | $5,914 | $270,040 +1.3% |
| 2016 | $5,914 +45.9% | $266,560 +5% |
| 2015 | $4,054 -11.3% | $253,900 +10% |
| 2014 | $4,572 | $230,820 +7.6% |
| 2013 | -- | $214,600 +3.4% |
| 2012 | -- | $207,560 +1.8% |
| 2011 | -- | $203,980 +1.7% |
| 2010 | -- | $200,630 -4.9% |
| 2009 | -- | $210,960 +3.5% |
| 2008 | -- | $203,910 +2.7% |
| 2007 | -- | $198,460 +3.1% |
| 2006 | -- | $192,460 |
| 2005 | -- | $192,460 |
| 2004 | -- | $192,460 |
| 2003 | -- | -- |
| 2002 | -- | -- |
| 2001 | -- | -- |
| 2000 | -- | -- |
Find assessor info on the county website
Monthly payment
Est. payment
Payment breakdown
Explore the cost of this home by adjusting the details. Changes won't be saved.Climate risks
Neighborhood: 77406
Nearby schools
Schools provided by the listing agent
- Elementary: Pecan Grove Elementary School
- Middle: Bowie Middle School (Fort Bend)
- High: Travis High School (Fort Bend)
Source: HAR. This data may not be complete. We recommend contacting the local school district to confirm school assignments for this home.
Similar homes
- $300,0004 bd3 ba2.3k sqft2503 Country Place Dr, Richmond, TX 77406For Sale
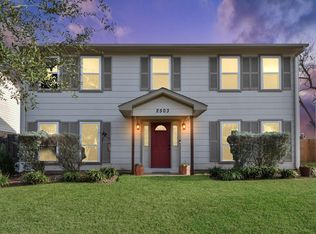 MLS ID #62615077, Sharon McElrath, RE/MAX Fine Properties. HAR
 - $340,0004 bd3 ba2.4k sqft2311 Woven Wood Ln, Richmond, TX 77406For Sale
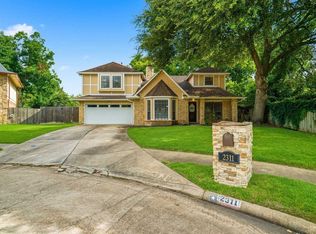 MLS ID #7480845, Nickie Segura, Coldwell Banker Realty - Sugar Land. HAR
 - $348,0003 bd3 ba2.4k sqft1710 Mayweather Ln, Richmond, TX 77406For Sale
 MLS ID #54204291, Kimberly Hollas, RE/MAX Fine Properties. HAR
 - $359,9904 bd3 ba2.6k sqft5402 Quarry Ridge Rd, Richmond, TX 77407For Sale
 MLS ID #65330968, Josh Rodriguez, Keller Williams Memorial. HAR
