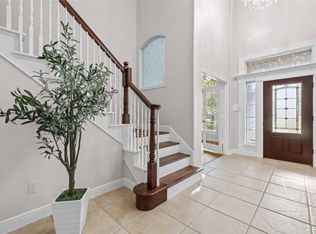
Discover exceptional living in this stunning Sugar Land retreat, featuring a beautifully expansive and thoughtfully designed floor plan that excels in comfort and entertaining. With dramatic 17-foot ceilings in the main living area, this home offers generous, versatile spaces for everyday living; including a flexible bonus room for media, theater or gaming, and a sophisticated home office with French doors. The beautifully designed kitchen showcases premium quartzite countertops, custom solid wood cabinetry, and elegant stone finishes that create a true chef’s environment. The spacious first-floor primary suite provides a relaxing sanctuary with dual walk-in closets, a spa-inspired bath, oversized jetted tub, and custom frameless shower. Outdoors, enjoy a peaceful backyard oasis with lush landscaping, a small serene pond, and no rear neighbors for added privacy. Zoned to acclaimed Fort Bend ISD schools, this remarkable home blends comfort, functionality, and an outstanding location.
For sale
Price cut: $9.9K (6/20)
$440,000
16438 Beewood Glen Dr, Sugar Land, TX 77498
4beds
3,871sqft
Single Family Residence
Built in 2000
6,233 Square Feet Lot
$427,500 Zestimate®
$114/sqft
$46/mo HOA
What's special
Small serene pondPeaceful backyard oasisSpacious first-floor primary suitePremium quartzite countertopsOversized jetted tubRelaxing sanctuaryLush landscaping
- 42 days |
- 375 |
- 30 |
Zillow last checked:
Listing updated:
Listed by:
Sara Dupree TREC #0746633 832-491-9746,
Redfin Corporation
Source: HAR,MLS#: 92105686
Facts & features
Interior
Bedrooms & bathrooms
- Bedrooms: 4
- Bathrooms: 4
- Full bathrooms: 3
- 1/2 bathrooms: 1
Rooms
- Room types: Family Room, Utility Room
Primary bathroom
- Features: Half Bath, Primary Bath: Double Sinks, Primary Bath: Jetted Tub, Primary Bath: Separate Shower, Secondary Bath(s): Tub/Shower Combo
Kitchen
- Features: Breakfast Bar, Kitchen open to Family Room, Walk-in Pantry
Heating
- Natural Gas
Cooling
- Ceiling Fan(s), Electric
Appliances
- Included: Disposal, Dryer, Refrigerator, Washer, Gas Oven, Microwave, Gas Range, Dishwasher
- Laundry: Gas Dryer Hookup, Washer Hookup
Features
- Formal Entry/Foyer, High Ceilings, Vaulted Ceiling, 3 Bedrooms Up, En-Suite Bath, Primary Bed - 1st Floor, Walk-In Closet(s)
- Flooring: Carpet, Engineered Hardwood, Tile
- Number of fireplaces: 1
- Fireplace features: Gas Log
Interior area
- Total structure area: 3,871
- Total interior livable area: 3,871 sqft
Video & virtual tour
Property
Parking
- Total spaces: 2
- Parking features: Attached
- Attached garage spaces: 2
Features
- Stories: 2
- Has spa: Yes
- Fencing: Back Yard
Lot
- Size: 6,233 Square Feet
- Features: Subdivided, 0 Up To 1/4 Acre
Details
- Parcel number: 8502040040350907
Construction
Type & style
- Home type: SingleFamily
- Architectural style: Traditional
- Property subtype: Single Family Residence
Materials
- Brick, Cement Siding, Wood Siding
- Foundation: Slab
- Roof: Composition
Condition
- New construction: No
- Year built: 2000
Utilities & green energy
- Sewer: Public Sewer
- Water: Public
Green energy
- Energy efficient items: Attic Vents, HVAC
Community & HOA
Community
- Subdivision: Village Of Oak Lake Sec 4
HOA
- Has HOA: Yes
- Amenities included: Park, Playground, Pool, Tennis Court(s)
- HOA fee: $550 annually
Location
- Region: Sugar Land
Financial & listing details
- Price per square foot: $114/sqft
- Tax assessed value: $441,583
- Annual tax amount: $8,853
- Date on market: 7/9/2026
- Listing terms: Cash,Conventional,FHA,VA Loan
- Road surface type: Concrete
Estimated market value
$427,500
$406,000 - $449,000
$2,976/mo
Price history
| Date | Event | Price |
|---|---|---|
| 8/11/2026 | Listed for rent | $3,300$1/sqft |
Source: Zillow Rentals Report a problem | ||
| 7/22/2026 | Listing removed | $3,300$1/sqft |
Source: Zillow Rentals Report a problem | ||
| 7/7/2026 | Listed for rent | $3,300$1/sqft |
Source: Zillow Rentals Report a problem | ||
| 6/20/2026 | Price change | $440,000-2.2%$114/sqft |
Source:  HAR #27202675 Report a problem HAR #27202675 Report a problem | ||
| 6/6/2026 | Listing removed | $3,300$1/sqft |
Source: Zillow Rentals Report a problem | ||
| 5/29/2026 | Listed for sale | $449,900-2.2%$116/sqft |
Source: HAR #27202675 Report a problem | ||
| 3/24/2026 | Listed for rent | $3,300$1/sqft |
Source: Zillow Rentals Report a problem | ||
| 7/16/2025 | Listing removed | $3,300$1/sqft |
Source: Zillow Rentals Report a problem | ||
| 7/1/2025 | Listed for rent | $3,300$1/sqft |
Source: Zillow Rentals Report a problem | ||
| 10/24/2023 | Listing removed | -- |
Source: Zillow Rentals Report a problem | ||
| 10/3/2023 | Price change | $3,300-8.3%$1/sqft |
Source: Zillow Rentals Report a problem | ||
| 9/8/2023 | Listed for rent | $3,600$1/sqft |
Source: Zillow Rentals Report a problem | ||
| 6/29/2022 | Listing removed | -- |
Source: HAR #71062007 Report a problem | ||
| 5/22/2022 | Pending sale | $459,900$119/sqft |
Source: HAR #71062007 Report a problem | ||
| 5/12/2022 | Listed for sale | $459,900$119/sqft |
Source: HAR #71062007 Report a problem | ||
| 11/7/2005 | Sold | -- |
Source: Public Record Report a problem | ||
Public tax history
| Year | Property taxes | Tax assessment |
|---|---|---|
| 2025 | $6,957 -6.9% | $441,583 -3.7% |
| 2024 | $7,475 -5.4% | $458,763 -3.3% |
| 2023 | $7,900 +20.6% | $474,608 +37.8% |
| 2022 | $6,548 +1.7% | $344,510 +10% |
| 2021 | $6,438 +5.5% | $313,190 +6.7% |
| 2020 | $6,100 +8.9% | $293,660 +10% |
| 2019 | $5,604 +21.3% | $266,960 +21.5% |
| 2018 | $4,621 -20.5% | $219,810 -24.9% |
| 2017 | $5,814 | $292,770 +10% |
| 2016 | $5,814 +9.5% | $266,150 +10% |
| 2015 | $5,310 +15.6% | $241,950 +10% |
| 2014 | $4,594 | $219,950 +6.4% |
| 2013 | -- | $206,790 +2.1% |
| 2012 | -- | $202,580 -7.3% |
| 2011 | -- | $218,650 +0.6% |
| 2010 | -- | $217,400 -5.5% |
| 2009 | -- | $230,010 +8.6% |
| 2008 | -- | $211,760 -3% |
| 2007 | -- | $218,380 +2.3% |
| 2006 | -- | $213,490 -0.4% |
| 2005 | -- | $214,380 +4.4% |
| 2004 | -- | $205,420 |
| 2003 | -- | -- |
| 2002 | -- | -- |
| 2001 | -- | -- |
| 2000 | -- | -- |
Find assessor info on the county website
Monthly payment
Est. payment
Payment breakdown
Explore the cost of this home by adjusting the details. Changes won't be saved.Climate risks
Neighborhood: Oak Lake
Nearby schools
GreatSchools rating
- 7/10Oyster Creek Elementary SchoolGrades: PK-5Distance: 0.1 mi
- 9/10Macario Garcia Middle SchoolGrades: 6-8Distance: 0.8 mi
- 7/10Stephen F Austin High SchoolGrades: 9-12Distance: 0.3 mi
Schools provided by the listing agent
- Elementary: Oyster Creek Elementary School
- Middle: Garcia Middle School (Fort Bend)
- High: Austin High School (Fort Bend)
Source: HAR. This data may not be complete. We recommend contacting the local school district to confirm school assignments for this home.
- $409,0005 bd4 ba3.4k sqft16442 Beewood Glen Dr, Sugar Land, TX 77498Off Market

- $153,770-- bd-- ba-- sqft16442 Beewood Glen Dr, Sugar Land, TX 77498Off Market
- $345,5003 bd2 ba2.4k sqft16434 Beewood Glen Dr, Sugar Land, TX 77498Off Market
- $426,300-- bd2 ba4k sqft16448 Beewood Glen Dr, Sugar Land, TX 77498Off Market
- $418,5005 bd4 ba3.5k sqft16426 Beewood Glen Dr, Sugar Land, TX 77498Off Market
- $423,200-- bd2 ba4k sqft16452 Beewood Glen Dr, Sugar Land, TX 77498Off Market
- $306,200-- bd2 ba2.1k sqft16447 Beewood Glen Dr, Sugar Land, TX 77498Off Market
- $309,100-- bd2 ba2k sqft16443 Beewood Glen Dr, Sugar Land, TX 77498Off Market
A local agent can set up tours, give advice and negotiate with sellers.
Similar homes
- $469,0003 bd3 ba2.9k sqft3310 Lake Canyon Ct, Sugar Land, TX 77498For Sale
 MLS ID #27008291, Tuyen Dang, 5th Stream Realty. HAR
 - $430,0005 bd4 ba3.5k sqft8422 W Sienna Cove Ln, Houston, TX 77083For Sale
 MLS ID #6796329, Christian Rivera Matos, Orchard Brokerage. HAR
 - $430,0003 bd3 ba2.6k sqft6906 Morningside Dr, Sugar Land, TX 77479For Sale
 MLS ID #10592453, Cheryl Martin, Compass RE Texas, LLC - The Heights. HAR
 - $550,0004 bd4 ba3.2k sqft14010 Sea Myrtle Ln, Sugar Land, TX 77498For Sale
 MLS ID #79299556, Marta Peralta, Keller Williams Realty Metropolitan. HAR
 - $395,0004 bd3 ba2.6k sqft4231 Rocky Bend Dr, Sugar Land, TX 77479For SaleMLS ID #45086359, Barbara DiBlasi Marlin, Better Homes and Gardens Real Estate Gary Greene - Sugar Land. HAR
- $465,0004 bd4 ba3.1k sqft6222 Canyon Chase Dr, Richmond, TX 77469For SaleMLS ID #26039570, Klodian Hoxha, LPT Realty, LLC. HAR
- $450,0004 bd3 ba2.6k sqft21919 Windmill Bluff Ln, Katy, TX 77450For SaleMLS ID #32521050, Jason Lee Villarreal, Martha Turner Sotheby's International Realty. HAR
- $484,9005 bd4 ba3.6k sqft20502 Chadbury Park Dr, Katy, TX 77450For SaleMLS ID #18901621, Chris Glapa, Keller Williams Signature. HAR
- $459,0004 bd4 ba3.3k sqft28906 Davenport Dr, Katy, TX 77494For SaleMLS ID #42896199, David Thomas, eXp Realty LLC. HAR
- $410,0005 bd4 ba3k sqft6323 Hope Wood Mills Dr, Katy, TX 77494For SaleMLS ID #11575010, Nicole Freer, Corcoran Genesis. HAR
- $429,0005 bd3 ba3.1k sqft21223 Granite Trail Ln, Richmond, TX 77407For SaleMLS ID #96114257, Bridget Brown, Redfin Corporation. HAR
- $587,9004 bd4 ba3.3k sqft17410 Hanoverian Dr, Richmond, TX 77407For SaleMLS ID #69575264, Lisa Hudgens, RE/MAX Partners. HAR
- $449,0005 bd3 ba2.8k sqft3030 Broadmoor Dr, Sugar Land, TX 77478For SaleMLS ID #59766010, CW Ross, Keller Williams Realty Southwest. HAR
- $419,0003 bd3 ba2.5k sqft1422 N Yegua River Cir, Sugar Land, TX 77478For SaleMLS ID #39439126, Bryan Lillis, RE/MAX Grand. HAR
- $479,0004 bd2 ba2.5k sqft1310 Mill Stream Ct, Sugar Land, TX 77479For SaleMLS ID #20385368, Dustin Vacek, RE/MAX Opportunities. HAR
- $437,9504 bd4 ba3k sqft7119 Bristol Ridge Dr, Houston, TX 77095For SaleMLS ID #32144589, Felita House Fontenot, Keller Williams Memorial. HAR
- $395,0004 bd3 ba2.5k sqft3106 Chesterfield Ln, Stafford, TX 77477For SaleMLS ID #12904828, Audra O'Neal, ONTX Realty Partners. HAR
- $425,0004 bd4 ba3.6k sqft5127 Heathfield Ct, Houston, TX 77084For SaleMLS ID #68645359, Carie Lawson, eXp Realty LLC. HAR
- $475,0004 bd4 ba3.4k sqft28014 Canyon Wren Dr, Katy, TX 77494For SaleMLS ID #89811981, David Thomas, eXp Realty LLC. HAR
- $550,0005 bd4 ba3.2k sqft1703 Wyndale Ct, Richmond, TX 77406For SaleMLS ID #81489579, Kimberly Hollas, RE/MAX Fine Properties. HAR
