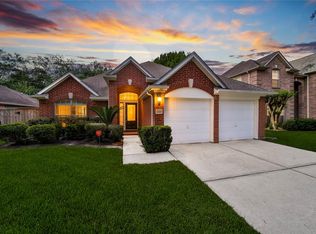
Well maintained home in established Sugar Land community of New Territory. You'll appreciate the mature landscape, tree lined streets and proximity to neighborhood amenities. This property has many updates to home systems providing peace of mind for a buyer. All beds up plan is perfect for close proximity to little ones. Biking or walking to highly rated Brazos Bend means no long carpool line for you! High quality luxury vinyl plank flooring (Coretec) runs throughout the first floor and the primary bedroom. The property has multiple entertaining spaces, inside and out. The air conditioned garage provides additional comfort for working out, art projects, gardening or play space on a rainy day. The covered patio with fans is a perfect place to watch the birds, pets or children in the back yard. Sugar Land is a highly rated suburb that offers so much for residents. Excellent medical care, entertainment and restaurants are all within 15 minutes. Improved road work aids in commute times.
For sale
$400,000
4231 Rocky Bend Dr, Sugar Land, TX 77479
4beds
2,621sqft
Single Family Residence
Built in 1992
7,043 Square Feet Lot
$385,300 Zestimate®
$153/sqft
$107/mo HOA
What's special
Air conditioned garageTree lined streetsCovered patio with fansMature landscape
- 41 days |
- 369 |
- 28 |
Zillow last checked:
Listing updated:
Listed by:
Barbara DiBlasi Marlin TREC #0545115 832-483-1905,
Better Homes and Gardens Real Estate Gary Greene - Sugar Land
Source: HAR,MLS#: 45086359
Facts & features
Interior
Bedrooms & bathrooms
- Bedrooms: 4
- Bathrooms: 3
- Full bathrooms: 2
- 1/2 bathrooms: 1
Rooms
- Room types: Family Room, Utility Room
Primary bedroom
- Level: Second
- Area: 234
- Dimensions: 18x13
Bedroom
- Level: Second
- Area: 154
- Dimensions: 14x11
Bedroom
- Level: Second
- Area: 132
- Dimensions: 12x11
Bedroom
- Level: Second
- Area: 154
- Dimensions: 14x11
Breakfast
- Level: First
- Area: 144
- Dimensions: 12x12
Dining room
- Level: First
- Area: 143
- Dimensions: 13x11
Family room
- Level: First
- Area: 255
- Dimensions: 17x15
Game room
- Level: Second
- Area: 144
- Dimensions: 12x12
Kitchen
- Level: First
- Area: 130
- Dimensions: 13x10
Living room
- Level: First
- Area: 156
- Dimensions: 13x12
Primary bath
- Level: Second
- Area: 88
- Dimensions: 11x8
Utility room
- Level: Second
- Area: 30
- Dimensions: 6x5
Heating
- Natural Gas
Cooling
- Attic Fan, Ceiling Fan(s), Electric, Other
Appliances
- Included: Water Heater, Disposal, Convection Oven, Electric Oven, Microwave, Electric Cooktop, Free-Standing Range, Dishwasher
- Laundry: Electric Dryer Hookup, Gas Dryer Hookup, Washer Hookup
Features
- Formal Entry/Foyer, High Ceilings, Prewired for Alarm System, All Bedrooms Up, En-Suite Bath, Primary Bed - 2nd Floor, Walk-In Closet(s)
- Flooring: Carpet, Tile, Vinyl
- Windows: Window Coverings
- Number of fireplaces: 2
- Fireplace features: Gas, Gas Log, Wood Burning
Interior area
- Total structure area: 2,621
- Total interior livable area: 2,621 sqft
Property
Parking
- Total spaces: 2
- Parking features: Attached, Garage Door Opener, Double-Wide Driveway
- Attached garage spaces: 2
Features
- Stories: 2
- Patio & porch: Covered
- Exterior features: Sprinkler System
- Has spa: Yes
- Fencing: Back Yard
Lot
- Size: 7,043 Square Feet
- Features: Back Yard, Corner Lot, 0 Up To 1/4 Acre
Details
- Parcel number: 4010010060010907
Construction
Type & style
- Home type: SingleFamily
- Architectural style: Traditional
- Property subtype: Single Family Residence
Materials
- Brick, Cement Siding, Other
- Foundation: Slab
- Roof: Composition
Condition
- New construction: No
- Year built: 1992
Details
- Builder name: Ashton Woods
Utilities & green energy
- Sewer: Public Sewer
- Water: Public
Green energy
- Energy efficient items: Attic Vents, Thermostat, HVAC, HVAC>15 SEER
Community & HOA
Community
- Features: Subdivision Tennis Court
- Security: Prewired for Alarm System
- Subdivision: New Territory
HOA
- Has HOA: Yes
- Amenities included: Basketball Court, Clubhouse, Dog Park, Fitness Center, Jogging Path, Party Room, Picnic Area, Playground, Pool, Splash Pad, Tennis Court(s), Trail(s)
- HOA fee: $1,285 annually
Location
- Region: Sugar Land
Financial & listing details
- Price per square foot: $153/sqft
- Tax assessed value: $366,265
- Annual tax amount: $7,464
- Date on market: 7/5/2026
- Listing terms: Cash,Conventional,FHA,VA Loan
- Ownership: Full Ownership
- Road surface type: Concrete, Curbs, Gutters
Estimated market value
$385,300
$366,000 - $405,000
$2,606/mo
Price history
| Date | Event | Price |
|---|---|---|
| 7/10/2026 | Listed for sale | $400,000$153/sqft |
Source:  HAR #45086359 Report a problem HAR #45086359 Report a problem | ||
| 11/18/1992 | Sold | -- |
Source: Agent Provided Report a problem | ||
Public tax history
| Year | Property taxes | Tax assessment |
|---|---|---|
| 2025 | $1,547 -27.2% | $345,488 +10% |
| 2024 | $2,124 +8.3% | $314,080 +10% |
| 2023 | $1,962 -41.8% | $285,527 +10% |
| 2022 | $3,371 +4.6% | $259,570 +10% |
| 2021 | $3,224 -0.9% | $235,970 -2.7% |
| 2020 | $3,254 -0.8% | $242,550 -1.6% |
| 2019 | $3,281 +2.3% | $246,600 +10.8% |
| 2018 | $3,208 -22.2% | $222,520 -0.9% |
| 2017 | $4,122 | $224,530 -3.5% |
| 2016 | $4,122 +52.1% | $232,710 +9.8% |
| 2015 | $2,710 -35% | $211,970 +10% |
| 2014 | $4,169 | $192,700 +2.1% |
| 2013 | -- | $188,650 +0.6% |
| 2012 | -- | $187,600 +1.6% |
| 2011 | -- | $184,690 |
| 2010 | -- | $184,690 -2.6% |
| 2009 | -- | $189,660 +4.7% |
| 2008 | -- | $181,070 +10% |
| 2007 | -- | $164,610 +6.3% |
| 2006 | -- | $154,840 |
| 2005 | -- | $154,840 +4.2% |
| 2004 | -- | $148,530 |
| 2003 | -- | -- |
| 2002 | -- | -- |
| 2001 | -- | -- |
| 2000 | -- | -- |
Find assessor info on the county website
Monthly payment
Est. payment
Payment breakdown
Explore the cost of this home by adjusting the details. Changes won't be saved.Climate risks
Neighborhood: New Territory
Nearby schools
GreatSchools rating
- 8/10Brazos Bend Elementary SchoolGrades: PK-5Distance: 0.4 mi
- 10/10Sartartia Middle SchoolGrades: 6-8Distance: 1.5 mi
- 7/10Stephen F Austin High SchoolGrades: 9-12Distance: 3.2 mi
Schools provided by the listing agent
- Elementary: Brazos Bend Elementary School
- Middle: Sartartia Middle School
- High: Austin High School (Fort Bend)
Source: HAR. This data may not be complete. We recommend contacting the local school district to confirm school assignments for this home.
- $342,3004 bd3 ba2.3k sqft4223 Rocky Bend Dr, Sugar Land, TX 77479Off Market

- $320,0003 bd2 ba1.9k sqft219 High Meadows Dr, Sugar Land, TX 77479Off Market
- $346,0004 bd2 ba2.6k sqft4215 Rocky Bend Dr, Sugar Land, TX 77479Off Market
- $320,4004 bd2 ba2k sqft4230 Rocky Bend Dr, Sugar Land, TX 77479Off Market
- $341,7003 bd2 ba2.1k sqft223 High Meadows Dr, Sugar Land, TX 77479Off Market
- $350,1004 bd2 ba2.6k sqft210 High Meadows Dr, Sugar Land, TX 77479Off Market
- $337,2004 bd2 ba2.4k sqft214 High Meadows Dr, Sugar Land, TX 77479Off Market
- $328,1004 bd2 ba2.3k sqft206 High Meadows Dr, Sugar Land, TX 77479Off Market
A local agent can set up tours, give advice and negotiate with sellers.
A local lender can help you make sure your offer is ready when you are.
Similar homes
- $380,0005 bd3 ba3.6k sqft5519 Gatesprings Ln, Sugar Land, TX 77479For Sale
 MLS ID #43580846, Stephanie Moncada, Keller Williams Realty Metropolitan. HAR
 - $439,0004 bd3 ba2.7k sqft515 Deer Hollow Dr, Sugar Land, TX 77479For Sale
 MLS ID #52735541, Audra O'Neal, ONTX Realty Partners. HAR
 - $395,0004 bd2 ba2k sqft15427 Truslow Point Ln, Sugar Land, TX 77478For Sale
 MLS ID #27984905, Kathe Broussard, Walzel Properties - Corporate Office. HAR
 - $514,9004 bd4 ba2.9k sqft1123 Summer Brk, Sugar Land, TX 77479For Sale
 MLS ID #28372663, Christopher Cerda, Century 21 Lucky Money. HAR
 - $545,0004 bd3 ba2.9k sqft1511 Goodnight Ct, Sugar Land, TX 77479For SaleMLS ID #69072729, Audra O'Neal, ONTX Realty Partners. HAR
- $389,0003 bd3 ba2.3k sqft19714 Moss Bark Trl, Richmond, TX 77407For SaleMLS ID #72472017, Mary Eyuboglu, Berkshire Hathaway HomeServices Premier Properties. HAR
- $535,0005 bd4 ba3.2k sqft8310 Big Bend Dr, Sugar Land, TX 77479For SaleMLS ID #87791775, JoAnna Grenader, Pinnacle Realty Advisors. HAR
- $350,0003 bd3 ba2.2k sqft813 Lakeview Dr, Sugar Land, TX 77498For SaleMLS ID #19633158, Holly Smith, Compass RE Texas, LLC - The Heights. HAR
- $539,9005 bd4 ba3.2k sqft1818 Cross Spring Dr, Sugar Land, TX 77479For SaleMLS ID #74708766, Sammy Younis, RE/MAX Southwest. HAR
- $400,0004 bd3 ba2.3k sqft24507 San Pellino Dr, Richmond, TX 77406For SaleMLS ID #60066745, Kimberly Rensimer, Martha Turner Sotheby's International Realty. HAR
- $359,9004 bd3 ba2.6k sqft7003 Sierra Night Dr, Richmond, TX 77407For SaleMLS ID #56613078, Tuan Tu Nguyen, Real Broker, LLC. HAR
- $409,0004 bd3 ba2.2k sqft5811 Walkabout Way, Katy, TX 77450For SaleMLS ID #96232978, Paige Willingham, Del Monte Realty. HAR
- $398,0004 bd3 ba2.6k sqft2130 Autumn Fern Dr, Katy, TX 77450For SaleMLS ID #48010979, Marie Gilbert, RE/MAX Signature. HAR
- $389,0004 bd3 ba2.5k sqft3319 Shadowfern Dr, Houston, TX 77082For SaleMLS ID #48351148, Kristine Agee, Compass RE Texas, LLC - Memorial. HAR
- $349,9004 bd3 ba2.4k sqft903 Osprey Pass, Katy, TX 77494For SaleMLS ID #20575447, Kyle Jefferson, Realty Of America, LLC. HAR
- $467,5005 bd4 ba3.5k sqft1515 Brazos Gate Dr, Richmond, TX 77469For SaleMLS ID #79302650, Charles Chou, TreeGrace Realty. HAR
- $419,9004 bd3 ba2.9k sqft2807 Falcon Knoll Ln, Katy, TX 77494For SaleMLS ID #70764148, Tanna Villarreal, Martha Turner Sotheby's International Realty - The Woodlands. HAR
- $435,0003 bd4 ba2.8k sqft7935 Lake Commons Dr, Rosenberg, TX 77469For SaleMLS ID #69359121, Tamara Mohl, Nan & Company Properties - Corporate Office (Heights). HAR
- $416,0004 bd4 ba3.1k sqft2614 Cezanne Cir, Missouri City, TX 77459For SaleMLS ID #4645668, Noemie Yao, Saga International Realty. HAR
- $450,0005 bd3 ba2.6k sqft2222 Palm Harbour Dr, Missouri City, TX 77459For SaleMLS ID #47183387, Stefanie Maraldo, Parkston Properties. HAR
