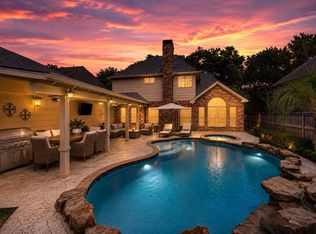
WAIT UNTIL YOU SEE THESE UPDATES! Nestled on a quiet CUL-DE-SAC in highly sought-after Greatwood Crossing, this move-in ready 2-story home offers 4 BEDROOMS, 2.5 BATHS, soaring ceilings, abundant natural light, a spacious living room with FIREPLACE, formal dining, and an upstairs GAMEROOM. The island kitchen features FRESHLY PAINTED WHITE CABINETS, updated countertops, ample storage, and a WALK-IN PANTRY. Recent improvements include a stunning staircase with NEW CAST IRON SPINDLES, NEW NEUTRAL PAINT, UPDATED UPSTAIRS BATH, NEW BLINDS, NEW FLOORING, UPDATED FIXTURES, REPLACED ROOF, NEW A/C SYSTEM, and a PROFESSIONALLY REPAIRED FOUNDATION WITH A TRANSFERABLE WARRANTY. The private primary suite offers dual sinks, a jetted tub, frameless shower, and walk-in closet. Style, updates, and peace of mind—all in one of Greatwood's most desirable neighborhoods.
For sale
Price increase: $19.5K (7/13)
$439,000
515 Deer Hollow Dr, Sugar Land, TX 77479
4beds
2,760sqft
Single Family Residence
Built in 1999
7,858 Square Feet Lot
$424,900 Zestimate®
$159/sqft
$105/mo HOA
What's special
New neutral paintNew blindsUpdated fixturesUpdated countertopsFreshly painted white cabinetsNew flooringAbundant natural light
- 39 days |
- 287 |
- 18 |
Zillow last checked:
Listing updated:
Listed by:
Audra O'Neal TREC #0485545 281-972-6464,
ONTX Realty Partners
Source: HAR,MLS#: 52735541
Facts & features
Interior
Bedrooms & bathrooms
- Bedrooms: 4
- Bathrooms: 3
- Full bathrooms: 2
- 1/2 bathrooms: 1
Rooms
- Room types: Utility Room
Primary bedroom
- Level: First
- Area: 221
- Dimensions: 13 x 17
Bedroom
- Level: Second
- Area: 132
- Dimensions: 11 x 12
Bedroom
- Level: Second
- Area: 154
- Dimensions: 11 x 14
Bedroom
- Level: Second
- Area: 143
- Dimensions: 11 x 13
Breakfast
- Level: First
- Area: 187
- Dimensions: 11 x 17
Dining room
- Level: First
- Area: 156
- Dimensions: 12 x 13
Game room
- Level: Second
- Area: 192
- Dimensions: 12 x 16
Kitchen
- Level: First
- Area: 208
- Dimensions: 13 x 16
Living room
- Level: First
- Area: 306
- Dimensions: 17 x 18
Primary bath
- Level: First
Utility room
- Level: First
Heating
- Natural Gas
Cooling
- Attic Fan, Ceiling Fan(s), Electric
Appliances
- Included: Disposal, Oven, Microwave, Gas Range, Dishwasher
- Laundry: Electric Dryer Hookup, Gas Dryer Hookup, Washer Hookup
Features
- Crown Molding, High Ceilings, En-Suite Bath, Primary Bed - 1st Floor, Walk-In Closet(s)
- Flooring: Carpet, Tile, Wood
- Windows: Window Coverings
- Number of fireplaces: 2
- Fireplace features: Gas Log
Interior area
- Total structure area: 2,760
- Total interior livable area: 2,760 sqft
Property
Parking
- Total spaces: 2
- Parking features: Attached
- Attached garage spaces: 2
Features
- Stories: 2
- Patio & porch: Patio/Deck
- Has spa: Yes
- Fencing: Back Yard
Lot
- Size: 7,858 Square Feet
- Features: Near Golf Course, Subdivided, 0 Up To 1/4 Acre
Details
- Parcel number: 3007030020150901
Construction
Type & style
- Home type: SingleFamily
- Architectural style: Traditional
- Property subtype: Single Family Residence
Materials
- Brick, Cement Siding
- Foundation: Slab
- Roof: Composition
Condition
- New construction: No
- Year built: 1999
Utilities & green energy
- Sewer: Public Sewer
- Water: Public
Green energy
- Energy efficient items: Insulation
Community & HOA
Community
- Features: Subdivision Tennis Court
- Subdivision: Greatwood Crossing
HOA
- Has HOA: Yes
- Amenities included: Clubhouse, Golf Course, Jogging Path, Picnic Area, Playground, Pool, Splash Pad, Sport Court, Tennis Court(s), Trail(s)
- HOA fee: $1,265 annually
Location
- Region: Sugar Land
Financial & listing details
- Price per square foot: $159/sqft
- Tax assessed value: $374,000
- Annual tax amount: $7,210
- Date on market: 7/13/2026
- Listing terms: Cash,Conventional,FHA,VA Loan
- Road surface type: Concrete, Curbs
Estimated market value
$424,900
$404,000 - $446,000
$2,644/mo
Price history
| Date | Event | Price |
|---|---|---|
| 7/13/2026 | Price change | $439,000+4.6%$159/sqft |
Source:  HAR #52735541 Report a problem HAR #52735541 Report a problem | ||
| 3/4/2026 | Price change | $419,500-1.3%$152/sqft |
Source: HAR #35696247 Report a problem | ||
| 12/26/2025 | Price change | $425,000-5.6%$154/sqft |
Source: HAR #70387618 Report a problem | ||
| 11/25/2025 | Price change | $450,000-4.3%$163/sqft |
Source: HAR #33275872 Report a problem | ||
| 8/7/2025 | Price change | $470,000+8%$170/sqft |
Source: HAR #33942259 Report a problem | ||
| 5/9/2025 | Listed for sale | $435,000$158/sqft |
Source: HAR #4977472 Report a problem | ||
Public tax history
| Year | Property taxes | Tax assessment |
|---|---|---|
| 2025 | $5,087 -10.2% | $374,000 -2% |
| 2024 | $5,668 +9.5% | $381,820 +8.5% |
| 2023 | $5,175 -7.5% | $351,769 +10% |
| 2022 | $5,593 +6.7% | $319,790 +10% |
| 2021 | $5,240 +1.7% | $290,720 +2.5% |
| 2020 | $5,151 -1.3% | $283,660 +1.2% |
| 2019 | $5,220 -2% | $280,270 +1.1% |
| 2018 | $5,327 +3% | $277,190 +8.5% |
| 2017 | $5,172 | $255,390 -2.4% |
| 2016 | $5,172 +23.6% | $261,680 +2.7% |
| 2015 | $4,186 +6.5% | $254,830 +10% |
| 2014 | $3,929 | $231,660 +9.4% |
| 2013 | -- | $211,750 +1.8% |
| 2012 | -- | $208,000 -1.7% |
| 2011 | -- | $211,490 |
| 2010 | -- | $211,490 +3.6% |
| 2009 | -- | $204,100 +4.5% |
| 2008 | -- | $195,340 +3.8% |
| 2007 | -- | $188,130 +8.6% |
| 2006 | -- | $173,300 +1% |
| 2005 | -- | $171,620 +3.4% |
| 2004 | -- | $165,940 |
| 2003 | -- | -- |
| 2002 | -- | -- |
| 2001 | -- | -- |
| 2000 | -- | -- |
Find assessor info on the county website
Monthly payment
Est. payment
Payment breakdown
Explore the cost of this home by adjusting the details. Changes won't be saved.Climate risks
Neighborhood: 77479
Nearby schools
GreatSchools rating
- 10/10Susanna Dickinson Elementary SchoolGrades: PK-5Distance: 0.5 mi
- 9/10Reading Junior High SchoolGrades: 6-8Distance: 1.7 mi
- 8/10George Ranch High SchoolGrades: 9-12Distance: 1.8 mi
Schools provided by the listing agent
- Elementary: Dickinson Elementary School (Lamar)
- Middle: Reading Junior High School
- High: George Ranch High School
Source: HAR. This data may not be complete. We recommend contacting the local school district to confirm school assignments for this home.
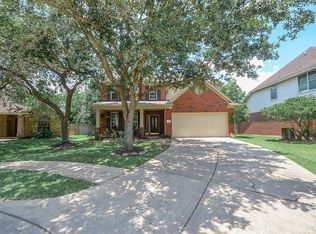
- $362,7004 bd3 ba2.4k sqft511 Deer Hollow Dr, Sugar Land, TX 77479Off Market
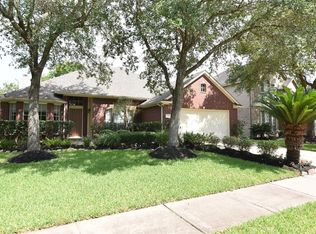
- $357,8004 bd2 ba2.2k sqft519 Deer Hollow Dr, Sugar Land, TX 77479Off Market
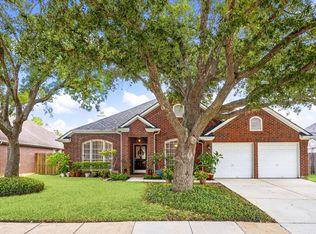
- $361,0004 bd2 ba2.4k sqft523 Deer Hollow Dr, Sugar Land, TX 77479Off Market
- $5,8621.17 acresMacek Rd, Richmond, TX 77469Off Market
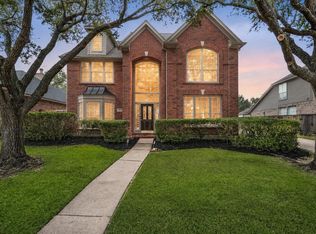
- $377,9004 bd3 ba2.2k sqft507 Deer Hollow Dr, Sugar Land, TX 77479Off Market
- $--4 bd2 ba2.4k sqft7302 Maple Run Dr, Sugar Land, TX 77479Sold
- $398,4004 bd3 ba2.4k sqft603 Deer Hollow Dr, Sugar Land, TX 77479Off Market
- $213,9003 bd2 ba1.3k sqft514 King Dr, Richmond, TX 77469Off Market
A local agent can set up tours, give advice and negotiate with sellers.
A local lender can help you make sure your offer is ready when you are.
Similar homes
- $379,5003 bd2 ba2.3k sqft7415 Orchard Hills Ln, Sugar Land, TX 77479For Sale
 MLS ID #25203372, Audra O'Neal, ONTX Realty Partners. HAR
 - $514,9004 bd4 ba2.9k sqft1123 Summer Brk, Sugar Land, TX 77479For Sale
 MLS ID #28372663, Christopher Cerda, Century 21 Lucky Money. HAR
 - $545,0004 bd3 ba2.9k sqft1511 Goodnight Ct, Sugar Land, TX 77479For Sale
 MLS ID #69072729, Audra O'Neal, ONTX Realty Partners. HAR
 - $395,0004 bd3 ba2.6k sqft4231 Rocky Bend Dr, Sugar Land, TX 77479For Sale
 MLS ID #45086359, Barbara DiBlasi Marlin, Better Homes and Gardens Real Estate Gary Greene - Sugar Land. HAR
 - $460,0004 bd3 ba2.9k sqft4419 Three Rivers Dr, Sugar Land, TX 77478For SaleMLS ID #96693545, Brandon Newton, Compass RE Texas, LLC - Houston. HAR
- $467,5005 bd4 ba3.5k sqft1515 Brazos Gate Dr, Richmond, TX 77469For SaleMLS ID #79302650, Charles Chou, TreeGrace Realty. HAR
- $535,0005 bd4 ba3.2k sqft8310 Big Bend Dr, Sugar Land, TX 77479For SaleMLS ID #87791775, JoAnna Grenader, Pinnacle Realty Advisors. HAR
- $625,0004 bd4 ba3.4k sqft1711 Forestlake Dr, Sugar Land, TX 77479For SaleMLS ID #63157604, Pranesh Jayaprakash, Atlas Real Estate. HAR
- $635,0004 bd4 ba3k sqft1331 Shady Bend Dr, Sugar Land, TX 77479For SaleMLS ID #62924867, Audra O'Neal, ONTX Realty Partners. HAR
- $489,9004 bd3 ba3.1k sqft13102 Catalina Grove Ln, Richmond, TX 77407For SaleMLS ID #47069085, Thao Nguyen, eXp Realty LLC. HAR
- $410,0004 bd4 ba2.9k sqft3426 Chambers Cir, Missouri City, TX 77459For SaleMLS ID #90165893, Sara Nguyen, Better Homes and Gardens Real Estate Gary Greene - Sugar Land. HAR
- $460,0004 bd3 ba2.8k sqft11022 Croftmore Dr, Richmond, TX 77407For SaleMLS ID #95025003, Aadil Murad, Better Homes and Gardens Real Estate Gary Greene - Katy. HAR
- $450,0004 bd3 ba2.6k sqft21919 Windmill Bluff Ln, Katy, TX 77450For SaleMLS ID #32521050, Jason Lee Villarreal, Martha Turner Sotheby's International Realty. HAR
- $449,5005 bd4 ba3k sqft4119 Maurice Way, Stafford, TX 77477For SaleMLS ID #59816469, Yangfeng Gao, Forever Realty, LLC. HAR
- $649,0005 bd4 ba4k sqft7503 Stone Arbor Dr, Sugar Land, TX 77479For SaleMLS ID #50834039, Stephanie Nelson, Prime Properties. HAR
- $415,0004 bd3 ba3.2k sqft7522 Brighton Knolls Ln, Richmond, TX 77407For SaleMLS ID #65294869, Sammy Younis, RE/MAX Southwest. HAR
- $395,0004 bd3 ba2.5k sqft3106 Chesterfield Ln, Stafford, TX 77477For SaleMLS ID #12904828, Audra O'Neal, ONTX Realty Partners. HAR
- $385,0004 bd3 ba2.7k sqft3915 Eastland Lake Dr, Richmond, TX 77406For SaleMLS ID #96588919, Jamie McMartin, Compass RE Texas, LLC - West Houston. HAR
- $410,0005 bd4 ba3k sqft6323 Hope Wood Mills Dr, Katy, TX 77494For SaleMLS ID #11575010, Nicole Freer, Corcoran Genesis. HAR
- $395,0004 bd3 ba3.3k sqft3307 Liberty Way Dr, Missouri City, TX 77459For SaleMLS ID #11026640, Trent Johnson, Bernstein Realty. HAR
