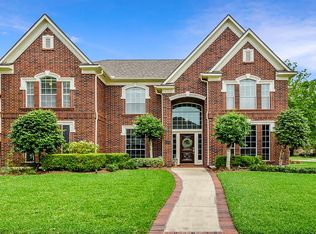
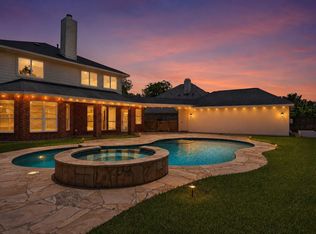
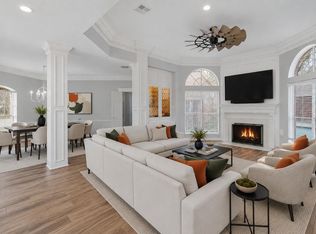
Beautifully updated and ideally situated on a quiet corner cul-de-sac lot, this spacious home offers exceptional living inside and out. The remodeled kitchen features 2026 appliances, stunning Zellige Oat herringbone backsplash, abundant cabinetry, and island perfect for additional counter and storage space. The luxurious primary suite boasts a beautifully renovated 2026 spa-inspired bath and oversized walk-in closet. A stately wood-paneled study with custom built-ins provides the perfect home office, while a second upstairs office off the game room offers added flexibility. The expansive game room features a tray ceiling, and all secondary bedrooms are generously sized. Enjoy a pool-sized backyard, a 3-car garage, dual staircases, updated powder bath, 2019 roof, and stylish updated lighting throughout. Just minutes from Town Square shopping, dining, and entertainment.
For sale
Price cut: $26K (8/7)
$649,000
7503 Stone Arbor Dr, Sugar Land, TX 77479
5beds
4,099sqft
:
Get pre-qualified$4,776/mo
Single Family Residence
Built in 1997
10,511 Square Feet Lot
$630,900 Zestimate®
$158/sqft
$105/mo HOA
What's special
Pool-sized backyardStylish updated lighting throughoutQuiet corner cul-de-sac lotOversized walk-in closetUpdated powder bathDual staircasesAbundant cabinetry
- 41 days |
- 436 |
- 12 |
Zillow last checked:
Listing updated:
Listed by:
Stephanie Nelson TREC #0495440 832-752-3509,
Prime Properties
Source: HAR,MLS#: 50834039
Facts & features
Interior
Bedrooms & bathrooms
- Bedrooms: 5
- Bathrooms: 4
- Full bathrooms: 3
- 1/2 bathrooms: 1
Rooms
- Room types: Family Room, Utility Room
Primary bedroom
- Level: First
- Area: 346.5
- Dimensions: 16.5x21
Bedroom
- Level: Second
- Area: 180
- Dimensions: 12x15
Bedroom
- Level: Second
- Area: 198
- Dimensions: 16.5x12
Bedroom
- Level: Second
- Area: 280
- Dimensions: 20x14
Bedroom
- Level: Second
- Area: 168
- Dimensions: 12x14
Other
- Level: First
- Area: 130
- Dimensions: 10x13
Breakfast
- Level: First
- Area: 120
- Dimensions: 12x10
Dining room
- Level: First
- Area: 150
- Dimensions: 12x12.5
Family room
- Level: First
- Area: 396
- Dimensions: 18x22
Game room
- Level: Second
- Area: 387
- Dimensions: 18x21.5
Kitchen
- Level: First
- Area: 352
- Dimensions: 16x22
Heating
- Natural Gas
Cooling
- Ceiling Fan(s), Electric
Appliances
- Included: Disposal, Refrigerator, Double Oven, Microwave, Gas Cooktop, Dishwasher
- Laundry: Electric Dryer Hookup, Gas Dryer Hookup, Washer Hookup
Features
- Crown Molding, Formal Entry/Foyer, High Ceilings, En-Suite Bath, Primary Bed - 1st Floor, Sitting Area, Walk-In Closet(s)
- Flooring: Carpet, Tile, Vinyl
- Windows: Window Coverings
- Number of fireplaces: 1
- Fireplace features: Gas, Gas Log
Interior area
- Total structure area: 4,099
- Total interior livable area: 4,099 sqft
Video & virtual tour
Property
Parking
- Total spaces: 3
- Parking features: Garage, Oversized, Garage Door Opener, Double-Wide Driveway
- Attached garage spaces: 3
Features
- Stories: 2
- Patio & porch: Patio/Deck
- Fencing: Back Yard
Lot
- Size: 10,511 Square Feet
- Features: Back Yard, Corner Lot, Cul-De-Sac, Near Golf Course, Subdivided, 0 Up To 1/4 Acre
Details
- Parcel number: 2990020010400901
Construction
Type & style
- Home type: SingleFamily
- Architectural style: Traditional
- Property subtype: Single Family Residence
Materials
- Brick, Cement Siding
- Foundation: Slab
- Roof: Composition
Condition
- New construction: No
- Year built: 1997
Utilities & green energy
- Sewer: Public Sewer
- Water: Public
Community & HOA
Community
- Features: Subdivision Tennis Court
- Subdivision: Greatwood Arbor
HOA
- Has HOA: Yes
- Amenities included: Clubhouse, Jogging Path, Park, Party Room, Picnic Area, Playground, Pond, Pool, Splash Pad, Stocked Pond, Tennis Court(s)
- HOA fee: $1,265 annually
Location
- Region: Sugar Land
Financial & listing details
- Price per square foot: $158/sqft
- Tax assessed value: $559,953
- Annual tax amount: $11,942
- Date on market: 6/26/2026
- Listing terms: Cash,Conventional,FHA,VA Loan
- Ownership: Full Ownership
- Road surface type: Concrete, Curbs, Gutters
Estimated market value
$630,900
$599,000 - $662,000
$3,857/mo
Price history
| Date | Event | Price |
|---|---|---|
| 8/7/2026 | Price change | $649,000-3.9%$158/sqft |
Source:  HAR #50834039 Report a problem HAR #50834039 Report a problem | ||
| 7/9/2026 | Price change | $675,000-3.4%$165/sqft |
Source: HAR #50834039 Report a problem | ||
| 6/26/2026 | Listed for sale | $699,000+40.1%$171/sqft |
Source: HAR #50834039 Report a problem | ||
| 2/2/2022 | Listing removed | -- |
Source: HAR #55026490 Report a problem | ||
| 12/23/2021 | Pending sale | $499,000$122/sqft |
Source: HAR #55026490 Report a problem | ||
| 12/20/2021 | Price change | $499,000-5%$122/sqft |
Source: HAR #55026490 Report a problem | ||
| 11/28/2021 | Listed for sale | $525,000$128/sqft |
Source: HAR #55026490 Report a problem | ||
| 11/27/2021 | Pending sale | $525,000$128/sqft |
Source: HAR #55026490 Report a problem | ||
| 11/19/2021 | Listed for sale | $525,000$128/sqft |
Source: HAR #55026490 Report a problem | ||
Public tax history
| Year | Property taxes | Tax assessment |
|---|---|---|
| 2025 | $8,415 -9.3% | $559,953 -4.1% |
| 2024 | $9,275 +7.3% | $583,971 +7.2% |
| 2023 | $8,643 +31% | $544,669 +16.6% |
| 2022 | $6,600 +4.1% | $467,300 +10% |
| 2021 | $6,337 +1.1% | $424,820 +1.4% |
| 2020 | $6,270 +1% | $419,070 +2.5% |
| 2019 | $6,206 -0.1% | $408,970 -0.5% |
| 2018 | $6,214 -13.5% | $411,210 +0.4% |
| 2017 | $7,185 | $409,460 -1.7% |
| 2016 | $7,185 +37.6% | $416,390 +7.3% |
| 2015 | $5,221 -0.3% | $387,970 +10% |
| 2014 | $5,238 | $352,700 +9.3% |
| 2013 | -- | $322,740 -12.9% |
| 2012 | -- | $370,710 +10% |
| 2011 | -- | $337,010 +10% |
| 2010 | -- | $306,370 -4.9% |
| 2009 | -- | $322,020 +8.5% |
| 2008 | -- | $296,780 +10% |
| 2007 | -- | $269,800 |
| 2006 | -- | $269,800 |
| 2005 | -- | $269,800 |
| 2004 | -- | $269,800 |
| 2003 | -- | -- |
| 2002 | -- | -- |
| 2001 | -- | -- |
| 2000 | -- | -- |
Find assessor info on the county website
Monthly payment
Est. payment
Payment breakdown
Explore the cost of this home by adjusting the details. Changes won't be saved.Climate risks
Neighborhood: Greatwood
Nearby schools
GreatSchools rating
- 10/10Bess Campbell Elementary SchoolGrades: PK-5Distance: 1 mi
- 9/10Reading Junior High SchoolGrades: 6-8Distance: 3.1 mi
- 8/10George Ranch High SchoolGrades: 9-12Distance: 3.2 mi
Schools provided by the listing agent
- Elementary: Campbell Elementary School (Lamar)
- Middle: Reading Junior High School
- High: George Ranch High School
Source: HAR. This data may not be complete. We recommend contacting the local school district to confirm school assignments for this home.
- $683,3004 bd4 ba3.9k sqft7507 Stone Arbor Dr, Sugar Land, TX 77479Off Market

- $578,0004 bd4 ba3.4k sqft1806 Wild Violet Ct, Sugar Land, TX 77479Off Market

- $621,7005 bd4 ba4.3k sqft1802 Wild Violet Ct, Sugar Land, TX 77479Off Market
- $561,7005 bd4 ba3.6k sqft1810 Wild Violet Ct, Sugar Land, TX 77479Off Market
- $680,6005 bd3 ba4.6k sqft7511 Stone Arbor Dr, Sugar Land, TX 77479Off Market
- $663,400-- bd2 ba4k sqft7506 Stone Arbor Dr, Sugar Land, TX 77479Off Market
- $682,0004 bd3 ba3.6k sqft7502 Stone Arbor Dr, Sugar Land, TX 77479Off Market
- $652,800-- bd2 ba3.6k sqft1814 Wild Violet Ct, Sugar Land, TX 77479Off Market
A local agent can set up tours, give advice and negotiate with sellers.
A local lender can help you make sure your offer is ready when you are.
Similar homes
- $690,0004 bd4 ba3.7k sqft7535 Guinevere Dr, Sugar Land, TX 77479For Sale
 MLS ID #27347396, Stephanie Nelson, Prime Properties. HAR
 - $635,0004 bd4 ba3k sqft1331 Shady Bend Dr, Sugar Land, TX 77479For Sale
 MLS ID #62924867, Audra O'Neal, ONTX Realty Partners. HAR
 - $625,0004 bd4 ba3.4k sqft1711 Forestlake Dr, Sugar Land, TX 77479For Sale
 MLS ID #63157604, Pranesh Jayaprakash, Atlas Real Estate. HAR
 - $750,0005 bd4 ba3.9k sqft2010 Shepherds Pl, Sugar Land, TX 77479For Sale
 MLS ID #35680877, Audra O'Neal, ONTX Realty Partners. HAR
 - $750,0005 bd4 ba4.2k sqft7906 Emerald Haven Dr, Sugar Land, TX 77479For SaleMLS ID #60975680, Audra O'Neal, ONTX Realty Partners. HAR
- $710,0005 bd4 ba3.9k sqft2002 Thorncrest Ct, Sugar Land, TX 77479For SaleMLS ID #66104667, Thuraya Mayet, The Sears Group. HAR
- $584,5004 bd4 ba3.6k sqft2202 Summer Wind Dr, Sugar Land, TX 77479For SaleMLS ID #74121240, Audra O'Neal, ONTX Realty Partners. HAR
- $750,0004 bd4 ba3.3k sqft2526 Stephens Grant Dr, Sugar Land, TX 77479For SaleMLS ID #70782521, Audra O'Neal, ONTX Realty Partners. HAR
- $565,0004 bd4 ba3.3k sqft2302 Upland Park Dr, Sugar Land, TX 77479For SaleMLS ID #8015266, Audra O'Neal, ONTX Realty Partners. HAR
- $680,0004 bd4 ba3.2k sqft16703 Chestnut Meadow Ct, Sugar Land, TX 77479For SaleMLS ID #27166965, Sammy Younis, RE/MAX Southwest. HAR
- $725,0005 bd5 ba3.2k sqft3907 Garnet Fls, Sugar Land, TX 77479For SaleMLS ID #19961752, Sarah Lam, Keller Williams Memorial. HAR
- $545,0004 bd3 ba2.9k sqft1511 Goodnight Ct, Sugar Land, TX 77479For SaleMLS ID #69072729, Audra O'Neal, ONTX Realty Partners. HAR
- $529,9004 bd4 ba2.9k sqft1123 Summer Brk, Sugar Land, TX 77479For SaleMLS ID #28372663, Christopher Cerda, Century 21 Lucky Money. HAR
- $878,8804 bd4 ba3.6k sqft26 Epping Forest Way, Sugar Land, TX 77479For SaleMLS ID #48948079, Sammy Younis, RE/MAX Southwest. HAR
- $468,0006 bd4 ba4.2k sqft5507 River Gable Ct, Sugar Land, TX 77479For SaleMLS ID #22571371, Thao Nguyen, eXp Realty LLC. HAR
- $389,0003 bd2 ba2.4k sqft1823 River Trl, Sugar Land, TX 77479For SaleMLS ID #52287803, Audra O'Neal, ONTX Realty Partners. HAR
- $625,0005 bd4 ba3.6k sqft11603 Island Breeze St, Pearland, TX 77584For SaleMLS ID #27640546, Abigail Bocchetto, Oakington Realty. HAR
- $829,0004 bd4 ba4.4k sqft4519 Castlewood St, Sugar Land, TX 77479For SaleMLS ID #86250285, Amando Queiroga, Realm Real Estate Professionals - Katy. HAR
- $599,0004 bd3 ba3.6k sqft10910 Coldwater Bridge Ct, Sugar Land, TX 77498For SaleMLS ID #26972959, Maria Orozco-Chavez, Walzel Properties - Corporate Office. HAR
- $779,9004 bd4 ba3.7k sqft5510 Oban Terrace Ln, Sugar Land, TX 77479For SaleMLS ID #51475798, Lina Liu, Keller Williams Houston Central. HAR
