Sutton Park/Commonwealth Beauty on unique lot, backing to a gorgeous, peaceful park with plenty of mature trees, walking trails, close to playground, Backyard w/ POOL and SPA, oversized detached garage w/ a long driveway. The home is walking distance to Commonwealth Elementary. Huge master bedroom and bath, downstairs, big walk-in closet, study w/ gorgeous wood paneling, spacious living room, remodeled gourmet kitchen w/ big island (2024), breakfast area, formal dining w/ butlers bar, walk-in pantry. Upstairs, there are 3 bedrooms, two baths, a huge Game Room, plus a Mediaroom, that could be a 5th bedroom. zoned to 3 exemplary schools. BRAND NEW ROOF (March 2026). Timbercraft-Watercraft-12 mm Pego Floors downstairs, Recessed Lights (Kitchen/Living Room/Dining Room), The two Water heaters replaced (2023), Refrigerator (2022), Wine cellar with built-in Bar (2024), replaced all three bathrooms Cabinets, Pool Replastered (2024) Glass shower Doors in all three full baths. Show and sell!
For sale
$829,000
4519 Castlewood St, Sugar Land, TX 77479
4beds
4,466sqft
:
Get pre-qualified$6,069/mo
Single Family Residence
Built in 1991
9,940 Square Feet Lot
$795,600 Zestimate®
$186/sqft
$102/mo HOA
What's special
Walking trailsHuge game roomBig walk-in closetWalk-in pantryBreakfast area
- 11 days |
- 172 |
- 7 |
Likely to sell faster than
Zillow last checked:
Listing updated:
Listed by:
Amando Queiroga TREC #0396206 281-770-3596,
Realm Real Estate Professionals - Katy
Source: HAR,MLS#: 86250285
Facts & features
Interior
Bedrooms & bathrooms
- Bedrooms: 4
- Bathrooms: 4
- Full bathrooms: 3
- 1/2 bathrooms: 1
Rooms
- Room types: Family Room
Primary bedroom
- Level: First
- Area: 361
- Dimensions: 19x19
Bedroom
- Level: Second
- Area: 182
- Dimensions: 14x13
Bedroom
- Level: Second
- Area: 169
- Dimensions: 13x13
Bedroom
- Level: Second
- Area: 196
- Dimensions: 14x14
Other
- Level: First
- Area: 210
- Dimensions: 14x15
Breakfast
- Level: First
- Area: 117
- Dimensions: 13x09
Den
- Level: First
- Area: 396
- Dimensions: 18x22
Dining room
- Level: First
- Area: 228
- Dimensions: 12x19
Game room
- Level: Second
- Area: 414
- Dimensions: 18x23
Kitchen
- Level: First
- Area: 169
- Dimensions: 13x13
Media room
- Level: Second
- Area: 156
- Dimensions: 12x13
Heating
- Natural Gas
Cooling
- Electric
Appliances
- Included: Dryer, Washer, Convection Oven, Electric Oven, Microwave, Gas Cooktop, Dishwasher
- Laundry: Electric Dryer Hookup, Gas Dryer Hookup, Washer Hookup
Features
- High Ceilings, Primary Bed - 1st Floor
- Flooring: Carpet, Laminate, Tile
- Number of fireplaces: 1
- Fireplace features: Gas Log
Interior area
- Total structure area: 4,466
- Total interior livable area: 4,466 sqft
Property
Parking
- Total spaces: 2
- Parking features: Detached, Oversized, Electric Gate, Garage Door Opener
- Garage spaces: 2
Features
- Stories: 2
- Has private pool: Yes
- Pool features: Gunite, Heated, In Ground
- Fencing: Back Yard
Lot
- Size: 9,940 Square Feet
- Features: Greenbelt, Subdivided, Wooded, 1/4 Up to 1/2 Acre
Details
- Parcel number: 8293010030020907
Construction
Type & style
- Home type: SingleFamily
- Architectural style: Traditional
- Property subtype: Single Family Residence
Materials
- Brick
- Foundation: Slab
- Roof: Composition
Condition
- New construction: No
- Year built: 1991
Utilities & green energy
- Water: Water District
Community & HOA
Community
- Subdivision: Sutton Park/Commonwealth
HOA
- Has HOA: Yes
- Amenities included: Clubhouse, Pool, Tennis Court(s)
- HOA fee: $1,220 annually
Location
- Region: Sugar Land
Financial & listing details
- Price per square foot: $186/sqft
- Tax assessed value: $799,419
- Annual tax amount: $15,057
- Date on market: 7/23/2026
- Road surface type: Concrete, Curbs
Estimated market value
$795,600
$756,000 - $835,000
$4,756/mo
Price history
| Date | Event | Price |
|---|---|---|
| 6/18/2026 | Listed for sale | $829,000-1.2%$186/sqft |
Source:  HAR #23876861 Report a problem HAR #23876861 Report a problem | ||
| 6/18/2026 | Listing removed | $839,000$188/sqft |
Source: HAR #14353374 Report a problem | ||
| 6/17/2026 | Price change | $839,000-0.7%$188/sqft |
Source: HAR #14353374 Report a problem | ||
| 5/14/2026 | Listed for sale | $845,000$189/sqft |
Source: HAR #14353374 Report a problem | ||
| 5/8/2026 | Listing removed | $845,000$189/sqft |
Source: HAR #91217646 Report a problem | ||
| 5/2/2026 | Listed for sale | $845,000$189/sqft |
Source: HAR #91217646 Report a problem | ||
| 4/21/2026 | Pending sale | $845,000$189/sqft |
Source: HAR #91217646 Report a problem | ||
| 4/15/2026 | Price change | $845,000-4%$189/sqft |
Source: HAR #91217646 Report a problem | ||
| 3/22/2026 | Listed for sale | $880,000+53%$197/sqft |
Source: HAR #91217646 Report a problem | ||
| 10/20/2014 | Sold | -- |
Source: Agent Provided Report a problem | ||
| 9/23/2014 | Pending sale | $575,000$129/sqft |
Source: Benevides & Associates #23954425 Report a problem | ||
| 9/16/2014 | Listed for sale | $575,000$129/sqft |
Source: Benevides & Associates #23954425 Report a problem | ||
Public tax history
| Year | Property taxes | Tax assessment |
|---|---|---|
| 2025 | $12,532 +11.1% | $755,915 +10% |
| 2024 | $11,278 +9.4% | $687,195 +10% |
| 2023 | $10,305 -22.7% | $624,723 -0.8% |
| 2022 | $13,336 +16.9% | $629,580 +21.9% |
| 2021 | $11,407 -1.6% | $516,300 -0.6% |
| 2020 | $11,587 +10.3% | $519,620 +2% |
| 2019 | $10,503 -7.6% | $509,380 -5.8% |
| 2018 | $11,368 -12.7% | $540,920 -2.8% |
| 2017 | $13,029 | $556,770 -0.4% |
| 2016 | $13,029 +14% | $559,190 +4.8% |
| 2015 | $11,427 +125% | $533,470 +11.5% |
| 2014 | $5,078 | $478,400 +9.3% |
| 2013 | -- | $437,740 +9.6% |
| 2012 | -- | $399,420 -9.3% |
| 2011 | -- | $440,600 +2% |
| 2010 | -- | $431,750 +10% |
| 2009 | -- | $392,500 +10% |
| 2008 | -- | $356,820 +4.6% |
| 2007 | -- | $341,140 +2.8% |
| 2006 | -- | $331,840 +3.7% |
| 2005 | -- | $319,870 +10% |
| 2004 | -- | $290,790 |
| 2003 | -- | -- |
| 2002 | -- | -- |
| 2001 | -- | -- |
| 2000 | -- | -- |
Find assessor info on the county website
Monthly payment
Est. payment
Payment breakdown
Explore the cost of this home by adjusting the details. Changes won't be saved.Climate risks
Neighborhood: 77479
Nearby schools
GreatSchools rating
- 10/10Commonwealth Elementary SchoolGrades: PK-5Distance: 0.4 mi
- 10/10Fort Settlement Middle SchoolGrades: 6-8Distance: 1.3 mi
- 9/10Clements High SchoolGrades: 9-12Distance: 1.8 mi
Schools provided by the listing agent
- Elementary: Commonwealth Elementary School
- Middle: Fort Settlement Middle School
- High: Clements High School
Source: HAR. This data may not be complete. We recommend contacting the local school district to confirm school assignments for this home.
- $628,3004 bd3 ba3.2k sqft4515 Castlewood St, Sugar Land, TX 77479Off Market

- $601,5004 bd3 ba3.2k sqft4523 Castlewood St, Sugar Land, TX 77479Off Market
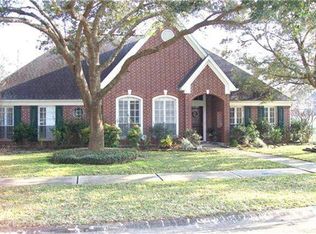
- $695,5004 bd2 ba3.4k sqft4311 Browning Ct, Sugar Land, TX 77479Off Market
- $686,2004 bd2 ba4.2k sqft4511 Castlewood St, Sugar Land, TX 77479Off Market
- $617,0004 bd3 ba3.4k sqft4310 Browning Ct, Sugar Land, TX 77479Off Market
- $737,4005 bd3 ba3.9k sqft4510 Castlewood St, Sugar Land, TX 77479Off Market
- $658,4004 bd4 ba3.9k sqft4603 Castlewood St, Sugar Land, TX 77479Off Market
- $641,8004 bd3 ba3.5k sqft4307 Browning Ct, Sugar Land, TX 77479Off Market
A local agent can set up tours, give advice and negotiate with sellers.
A local lender can help you make sure your offer is ready when you are.
Similar homes
- $860,0004 bd4 ba4.3k sqft4807 Andover St, Sugar Land, TX 77479For Sale
 MLS ID #87435238, Mohamad Hafez, REALM Real Estate Professionals - Sugar Land. HAR
 - $849,0004 bd4 ba6k sqft14 Wickham Ct, Sugar Land, TX 77479For Sale
 MLS ID #83678582, Cathy Stubbs, Keller Williams Realty Southwest. HAR
 - $898,8804 bd4 ba3.6k sqft26 Epping Forest Way, Sugar Land, TX 77479For Sale
 MLS ID #88494924, Sammy Younis, RE/MAX Southwest. HAR
 - $999,9905 bd6 ba4.5k sqft45 Clansmoor Ct, Sugar Land, TX 77479For Sale
 MLS ID #21337928, Abby Selman. NTREIS
 - $848,0004 bd4 ba3.1k sqft5306 Linden Field Ct, Sugar Land, TX 77479For SaleMLS ID #10638776, Marie Gilbert, RE/MAX Signature. HAR
- $750,0005 bd4 ba3.9k sqft2010 Shepherds Pl, Sugar Land, TX 77479For SaleMLS ID #35680877, Audra O'Neal, ONTX Realty Partners. HAR
- $796,0004 bd5 ba4.7k sqft39 Rippling Creek Dr, Sugar Land, TX 77479For SaleMLS ID #4718487, Cathy Stubbs, Keller Williams Realty Southwest. HAR
- $866,0004 bd4 ba4.3k sqft1606 Clearwater Creek Dr, Sugar Land, TX 77478For SaleMLS ID #7267327, Sandra Jordan, Coldwell Banker Realty - Sugar Land. HAR
- $625,0004 bd4 ba3.4k sqft1711 Forestlake Dr, Sugar Land, TX 77479For SaleMLS ID #63157604, Pranesh Jayaprakash, Atlas Real Estate. HAR
- $680,0004 bd4 ba3.2k sqft16703 Chestnut Meadow Ct, Sugar Land, TX 77479For SaleMLS ID #27166965, Sammy Younis, RE/MAX Southwest. HAR
- $690,0004 bd4 ba3.7k sqft7535 Guinevere Dr, Sugar Land, TX 77479For SaleMLS ID #27347396, Stephanie Nelson, Prime Properties. HAR
- $675,0005 bd4 ba4k sqft7503 Stone Arbor Dr, Sugar Land, TX 77479For SaleMLS ID #50834039, Stephanie Nelson, Prime Properties. HAR
- $549,9004 bd3 ba3.4k sqft906 Venice St, Sugar Land, TX 77478For SaleMLS ID #84497978, Audra O'Neal, ONTX Realty Partners. HAR
- $565,0004 bd4 ba3.3k sqft2302 Upland Park Dr, Sugar Land, TX 77479For SaleMLS ID #8015266, Audra O'Neal, ONTX Realty Partners. HAR
- $869,9004 bd4 ba3.5k sqft5903 Waterwalk Ct, Richmond, TX 77469For SaleMLS ID #834565, Harley Hedgpeth, Coldwell Banker Realty - Heights. HAR
- $449,9003 bd2 ba2.2k sqft1855 American Elm Ct, Sugar Land, TX 77479For SaleMLS ID #12655734, Randy Anderson, Keller Williams Premier Realty. HAR
- $879,0005 bd5 ba5k sqft30 Waters Lake Blvd, Missouri City, TX 77459For SaleMLS ID #98584885, Elizabeth Bartee, eXp Realty LLC. HAR
- $875,0005 bd4 ba5k sqft3110 Waters Lake Bnd, Missouri City, TX 77459For SaleMLS ID #60650528, Nimesh Patel, RE/MAX Fine Properties. HAR
- $800,0005 bd4 ba4.1k sqft3218 Oakland Lake Cir, Missouri City, TX 77459For SaleMLS ID #19439118, Sara Nguyen, Better Homes and Gardens Real Estate Gary Greene - Sugar Land. HAR
- $699,0004 bd4 ba3.6k sqft1339 Wild Geranium Dr, Richmond, TX 77406For SaleMLS ID #57437526, Sean Namli, Dr. Sean Realty, LLC. HAR
