French Country inspired home in the coveted Oyster Point neighborhood. This elegant custom residence, features rich wood/laminate flooring throughout much of the home. The expansive UPDATED KITCHEN is open to the family room and showcases QUARTZ COUNTERTOPS, classic white cabinetry, and upgraded appliances. A generously sized home office provides ample space for multiple work stations. The primary suite is conveniently located on the first floor. The spa-like primary bath offers SEPARATE CLOSETS and vanities. A stunning staircase leads to a spacious game room, three additional bedrooms and 2 nicely UPDATED BATHROOMS. The low-maintenance back yard offers just enough green space for pets, while the expansive COMPOSITE DECK is ideal for outdoor gatherings. Neighborhood amenities include pool, park, pickleball/tennis courts. Quick access to US 59/69. Upscale dining, shopping, Oyster Creek Park--all nearby. This exceptional home offers the lifestyle you've been waiting for!
For sale
Price cut: $16K (8/13)
$850,000
1606 Clearwater Creek Dr, Sugar Land, TX 77478
4beds
4,309sqft
Single Family Residence
Built in 1992
9,226 Square Feet Lot
$814,800 Zestimate®
$197/sqft
$150/mo HOA
What's special
Nicely updated bathroomsGenerously sized home officeQuartz countertopsStunning staircaseSeparate closets and vanitiesSpacious game roomUpgraded appliances
- 42 days |
- 387 |
- 13 |
Zillow last checked:
Listing updated:
Listed by:
Sandra Jordan TREC #0664416 281-797-8319,
Coldwell Banker Realty - Sugar Land
Source: HAR,MLS#: 7267327
Facts & features
Interior
Bedrooms & bathrooms
- Bedrooms: 4
- Bathrooms: 4
- Full bathrooms: 3
- 1/2 bathrooms: 1
Rooms
- Room types: Family Room, Utility Room
Primary bedroom
- Level: First
- Area: 320
- Dimensions: 20x16
Bedroom
- Level: Second
- Area: 156
- Dimensions: 13x12
Bedroom
- Level: Second
- Area: 180
- Dimensions: 15x12
Bedroom
- Level: Second
- Area: 165
- Dimensions: 15x11
Other
- Level: First
- Area: 168
- Dimensions: 14x12
Breakfast
- Level: First
- Area: 132
- Dimensions: 12x11
Dining room
- Level: First
- Area: 210
- Dimensions: 15x14
Family room
- Level: First
- Area: 306
- Dimensions: 18x17
Game room
- Level: Second
- Area: 288
- Dimensions: 18x16
Kitchen
- Level: First
- Area: 312
- Dimensions: 13x24
Living room
- Level: First
- Area: 255
- Dimensions: 17x15
Heating
- Natural Gas
Cooling
- Electric
Appliances
- Included: Disposal, Gas Cooktop, Dishwasher
Features
- Primary Bed - 1st Floor, Split Plan
- Number of fireplaces: 2
Interior area
- Total structure area: 4,309
- Total interior livable area: 4,309 sqft
Video & virtual tour
Property
Parking
- Total spaces: 2
- Parking features: Attached, Oversized, Circular Driveway
- Attached garage spaces: 2
Features
- Stories: 2
- Patio & porch: Patio/Deck
- Fencing: Back Yard
Lot
- Size: 9,226 Square Feet
- Features: Subdivided, 0 Up To 1/4 Acre
Details
- Parcel number: 5718020010080907
Construction
Type & style
- Home type: SingleFamily
- Architectural style: French,Traditional
- Property subtype: Single Family Residence
Materials
- Other, Stucco
- Foundation: Slab
- Roof: Composition
Condition
- New construction: No
- Year built: 1992
Utilities & green energy
- Sewer: Public Sewer
- Water: Public
Community & HOA
Community
- Subdivision: Oyster Point Sec 2 2nd R/P
HOA
- Has HOA: Yes
- Amenities included: Picnic Area, Playground, Pool, Tennis Court(s)
- HOA fee: $1,803 annually
Location
- Region: Sugar Land
Financial & listing details
- Price per square foot: $197/sqft
- Tax assessed value: $706,822
- Annual tax amount: $13,824
- Date on market: 7/9/2026
- Listing terms: Cash,Conventional
- Road surface type: Concrete
Estimated market value
$814,800
$774,000 - $856,000
$4,277/mo
Price history
| Date | Event | Price |
|---|---|---|
| 8/13/2026 | Price change | $850,000-1.8%$197/sqft |
Source:  HAR #7267327 Report a problem HAR #7267327 Report a problem | ||
| 7/9/2026 | Listed for sale | $866,000+57.5%$201/sqft |
Source: HAR #7267327 Report a problem | ||
| 10/24/2014 | Listing removed | $550,000$128/sqft |
Source: The Gentry Group #64061704 Report a problem | ||
| 10/17/2014 | Pending sale | $550,000$128/sqft |
Source: The Gentry Group #64061704 Report a problem | ||
| 8/9/2014 | Price change | $550,000-6.1%$128/sqft |
Source: The Gentry Group #64061704 Report a problem | ||
| 6/1/2014 | Listed for sale | $585,900+30.2%$136/sqft |
Source: The Gentry Group #64061704 Report a problem | ||
| 6/5/2012 | Listing removed | $450,000$104/sqft |
Source: CirclePix #12105114 Report a problem | ||
| 5/31/2012 | Price change | $450,000+5.9%$104/sqft |
Source: CirclePix #12105114 Report a problem | ||
| 4/3/2012 | Price change | $425,000-5.6%$99/sqft |
Source: Hometown America Incorporated #12105114 Report a problem | ||
| 2/4/2012 | Price change | $450,000+2.3%$104/sqft |
Source: Hometown America Incorporated #12105114 Report a problem | ||
| 8/21/2011 | Price change | $439,900-2.2%$102/sqft |
Source: Keller Williams Realty Southwest #89993931 Report a problem | ||
| 10/15/2010 | Price change | $450,000-10%$104/sqft |
Source: Peoples Properties #96908949 Report a problem | ||
| 7/27/2010 | Listed for sale | $500,000$116/sqft |
Source: Peoples Properties #96908949 Report a problem | ||
Public tax history
| Year | Property taxes | Tax assessment |
|---|---|---|
| 2025 | $11,367 +4.4% | $706,822 +3.7% |
| 2024 | $10,886 +9.6% | $681,291 +10% |
| 2023 | $9,929 +2.7% | $619,355 +10% |
| 2022 | $9,664 +3.3% | $563,050 +9.4% |
| 2021 | $9,355 +2.4% | $514,440 +3.4% |
| 2020 | $9,137 -7.5% | $497,510 -5.8% |
| 2019 | $9,880 -2.7% | $528,300 -0.4% |
| 2018 | $10,153 +3.9% | $530,210 +3.4% |
| 2017 | $9,769 | $512,590 +7.1% |
| 2016 | $9,769 -8.1% | $478,810 -3.5% |
| 2015 | $10,625 +21.4% | $496,050 +11.5% |
| 2014 | $8,753 | $444,690 +3.3% |
| 2013 | -- | $430,470 +3.7% |
| 2012 | -- | $415,270 +0.1% |
| 2011 | -- | $414,790 +1.8% |
| 2010 | -- | $407,260 -10.4% |
| 2009 | -- | $454,380 +10% |
| 2008 | -- | $413,070 -3.3% |
| 2007 | -- | $427,270 +7.1% |
| 2006 | -- | $399,130 +4.5% |
| 2005 | -- | $381,790 -2.7% |
| 2004 | -- | $392,190 |
| 2003 | -- | -- |
| 2002 | -- | -- |
| 2001 | -- | -- |
| 2000 | -- | -- |
Find assessor info on the county website
Monthly payment
Est. payment
Payment breakdown
Explore the cost of this home by adjusting the details. Changes won't be saved.Climate risks
Neighborhood: Oyster Point
Nearby schools
GreatSchools rating
- 7/10Highlands Elementary SchoolGrades: PK-5Distance: 0.5 mi
- 8/10Dulles Middle SchoolGrades: 6-8Distance: 1.5 mi
- 7/10Dulles High SchoolGrades: 9-12Distance: 1.4 mi
Schools provided by the listing agent
- Elementary: Highlands Elementary School (Fort Bend)
- Middle: Dulles Middle School
- High: Dulles High School
Source: HAR. This data may not be complete. We recommend contacting the local school district to confirm school assignments for this home.
- $646,2004 bd3 ba3.7k sqft1610 Clearwater Creek Dr, Sugar Land, TX 77478Off Market
- $504,7004 bd2 ba3.1k sqft1703 Randons Point Dr, Sugar Land, TX 77478Off Market
- $868,4005 bd4 ba4.3k sqft1602 Clearwater Creek Dr, Sugar Land, TX 77478Off Market
- $605,1005 bd5 ba4k sqft1707 Randons Point Dr, Sugar Land, TX 77478Off Market

- $570,500-- bd2 ba3.4k sqft3231 Stephens Creek Ln, Sugar Land, TX 77478Off Market
- $823,4005 bd4 ba4.4k sqft3302 Meadowside Dr, Sugar Land, TX 77478Off Market
- $816,1005 bd4 ba3.9k sqft1614 Clearwater Creek Dr, Sugar Land, TX 77478Off Market
- $926,1004 bd4 ba4.3k sqft3303 Meadowside Dr, Sugar Land, TX 77478Off Market
A local agent can set up tours, give advice and negotiate with sellers.
Similar homes
- $800,0005 bd4 ba4.3k sqft1419 Camelot Pl, Sugar Land, TX 77478For Sale
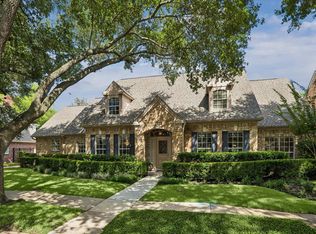 MLS ID #24717859, Susan Williamson, Coldwell Banker Apex, REALTORS LLC. HAR
 - $878,8804 bd4 ba3.6k sqft26 Epping Forest Way, Sugar Land, TX 77479For Sale
 MLS ID #48948079, Sammy Younis, RE/MAX Southwest. HAR
 - $829,0004 bd4 ba4.4k sqft4519 Castlewood St, Sugar Land, TX 77479For Sale
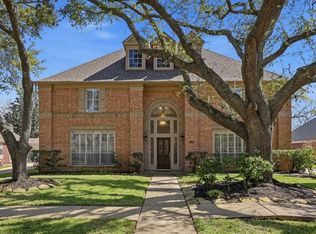 MLS ID #86250285, Amando Queiroga, Realm Real Estate Professionals - Katy. HAR
 - $798,8804 bd4 ba3.3k sqft3622 Springhill Ln, Sugar Land, TX 77479For Sale
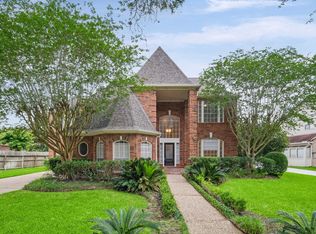 MLS ID #51855363, Sammy Younis, RE/MAX Southwest. HAR
 - $550,0005 bd4 ba3.2k sqft2027 Richland Ct, Sugar Land, TX 77478For SaleMLS ID #6445533, Ken Lewis, RE/MAX Signature. HAR
- $895,0004 bd4 ba3.5k sqft1310 Tracewood Cv, Houston, TX 77077For SaleMLS ID #59609616, Katherine McGee, The Reyna Group. HAR
- $649,9004 bd4 ba3.6k sqft3702 Belle Grove Ln, Sugar Land, TX 77479For SaleMLS ID #98740110, Joyce Tang, eXp Realty LLC. HAR
- $1,028,8804 bd5 ba4.4k sqft5230 Turning Leaf Ln, Sugar Land, TX 77479For SaleMLS ID #61624588, Sammy Younis, RE/MAX Southwest. HAR
- $680,0004 bd4 ba3.2k sqft16703 Chestnut Meadow Ct, Sugar Land, TX 77479For SaleMLS ID #27166965, Sammy Younis, RE/MAX Southwest. HAR
- $685,0004 bd4 ba3.5k sqft4103 Stone Edge Ct, Sugar Land, TX 77479For SaleMLS ID #91609472, Audra O'Neal, ONTX Realty Partners. HAR
- $854,9004 bd4 ba3.5k sqft5903 Waterwalk Ct, Richmond, TX 77469For SaleMLS ID #834565, Harley Hedgpeth, Coldwell Banker Realty - Heights. HAR
- $975,0004 bd4 ba3.8k sqft6435 Ivy Fls, Missouri City, TX 77459For SaleMLS ID #6687753, Jack Burns Brady, Hometown America Incorporated. HAR
- $845,0005 bd4 ba5k sqft3110 Waters Lake Bnd, Missouri City, TX 77459For SaleMLS ID #18635213, Nimesh Patel, RE/MAX Fine Properties. HAR
- $725,0005 bd5 ba3.2k sqft3907 Garnet Fls, Sugar Land, TX 77479For SaleMLS ID #19961752, Sarah Lam, Keller Williams Memorial. HAR
- $625,0004 bd4 ba3.4k sqft1711 Forestlake Dr, Sugar Land, TX 77479For SaleMLS ID #63157604, Pranesh Jayaprakash, Atlas Real Estate. HAR
- $825,0005 bd5 ba4.3k sqft26014 Sebey Ridge Ln, Katy, TX 77494For SaleMLS ID #96727962, Dawn Weaver, Martha Turner Sotheby's International Realty. HAR
- $989,0005 bd5 ba5.3k sqft3334 Prestwick Sq, Missouri City, TX 77459For SaleMLS ID #37318257, Elizabeth Bartee, eXp Realty LLC. HAR
- $649,0005 bd4 ba4k sqft7503 Stone Arbor Dr, Sugar Land, TX 77479For SaleMLS ID #50834039, Stephanie Nelson, Prime Properties. HAR
- $889,0005 bd5 ba3.5k sqft11846 Cardow Dr, Richmond, TX 77407For SaleMLS ID #2051915, Jamie Kastens, Keller Williams Realty Southwest. HAR
- $920,0004 bd4 ba3.3k sqft11914 Legend Manor Dr, Houston, TX 77082For SaleMLS ID #67226469, Jennifer Arriaga, Arriaga Realty LLC. HAR
