Nestled within the prestigious gated section of The Reserve at Riverstone, this exceptional Westport custom 4-bedroom, 3.5-bath residence with a 3-car garage offers luxury at every turn. Soaring ceilings, rich hardwood flooring, and elegant architectural details create a warm yet sophisticated atmosphere. The gourmet kitchen is designed to impress, featuring premium finishes, an oversized island, and a butler's pantry, all flowing effortlessly into the breakfast area and family room. The oversized and serene primary retreat overlooks the breathtaking backyard and offers a spa-inspired bath designed for relaxation. Upstairs, the spacious game room opens to a covered balcony with sweeping views of the resort-style outdoor oasis, complete with a stunning beach-entry pool, inviting patio space, and lush landscaping that create the feel of a private luxury resort. Every detail has been thoughtfully designed to deliver an exceptional lifestyle where everyday living feels like a vacation.
For sale
$975,000
6435 Ivy Fls, Missouri City, TX 77459
4beds
3,866sqft
Single Family Residence
Built in 2001
0.35 Acres Lot
$933,800 Zestimate®
$252/sqft
$265/mo HOA
What's special
Stunning beach-entry poolPremium finishesRich hardwood flooringBreathtaking backyardFamily roomInviting patio spaceResort-style outdoor oasis
- 48 days
- 300
- 17
Zillow last checked:
Listing updated:
Listed by:
Jack Burns Brady TREC #0545554 832-524-5225,
Hometown America Incorporated
Source: HAR,MLS#: 6687753
Facts & features
Interior
Bedrooms & bathrooms
- Bedrooms: 4
- Bathrooms: 4
- Full bathrooms: 3
- 1/2 bathrooms: 1
Rooms
- Room types: Family Room, Utility Room
Primary bedroom
- Level: First
- Area: 391
- Dimensions: 23x17
Bedroom
- Level: Second
- Area: 168
- Dimensions: 14x12
Bedroom
- Level: Second
- Area: 156
- Dimensions: 13x12
Bedroom
- Level: Second
- Area: 196
- Dimensions: 14x14
Dining room
- Level: First
- Area: 210
- Dimensions: 15x14
Family room
- Level: First
- Area: 420
- Dimensions: 21x20
Game room
- Level: Second
- Area: 340
- Dimensions: 20x17
Living room
- Level: First
- Area: 168
- Dimensions: 14x12
Heating
- Natural Gas
Cooling
- Electric
Appliances
- Included: Disposal, Double Oven, Microwave, Gas Range, Dishwasher
- Laundry: Electric Dryer Hookup, Gas Dryer Hookup, Washer Hookup
Features
- 2 Staircases, Formal Entry/Foyer, High Ceilings, Primary Bed - 1st Floor, Walk-In Closet(s)
- Flooring: Tile, Wood
- Number of fireplaces: 1
- Fireplace features: Gas Log
Interior area
- Total structure area: 3,866
- Total interior livable area: 3,866 sqft
Video & virtual tour
Property
Parking
- Total spaces: 3
- Parking features: Attached
- Attached garage spaces: 3
Features
- Stories: 2
- Patio & porch: Covered, Patio/Deck
- Exterior features: Balcony, Sprinkler System
- Has private pool: Yes
- Pool features: Heated, In Ground
- Has spa: Yes
- Spa features: Spa/Hot Tub
- Fencing: Back Yard
Lot
- Size: 0.35 Acres
- Features: Back Yard, Subdivided, 1/4 Up to 1/2 Acre
Details
- Parcel number: 7215010010200907
Construction
Type & style
- Home type: SingleFamily
- Architectural style: Mediterranean,Other
- Property subtype: Single Family Residence
Materials
- Stucco
- Foundation: Slab
- Roof: Tile
Condition
- New construction: No
- Year built: 2001
Details
- Builder name: Westport Custom Homes
Utilities & green energy
- Sewer: Public Sewer
- Water: Public, Water District
Community & HOA
Community
- Subdivision: The Reserve At Riverstone
HOA
- Has HOA: Yes
- Amenities included: Basketball Court, Clubhouse, Dog Park, Fitness Center, Jogging Path, Park, Picnic Area, Playground, Pool
- HOA fee: $3,176 annually
Location
- Region: Missouri City
Financial & listing details
- Price per square foot: $252/sqft
- Tax assessed value: $932,061
- Annual tax amount: $21,517
- Date on market: 7/21/2026
- Listing terms: Cash,Conventional,FHA,VA Loan
- Road surface type: Concrete, Curbs, Gutters
Estimated market value
$933,800
$887,000 - $980,000
$4,017/mo
Price history
| Date | Event | Price |
|---|---|---|
| 7/21/2026 | Listed for sale | $975,000-2.5%$252/sqft |
Source:  HAR #6687753 Report a problem HAR #6687753 Report a problem | ||
| 7/9/2026 | Listing removed | $1,000,000$259/sqft |
Source: HAR #10002503 Report a problem | ||
| 6/30/2026 | Listed for sale | $1,000,000$259/sqft |
Source: HAR #10002503 Report a problem | ||
| 6/23/2026 | Pending sale | $1,000,000$259/sqft |
Source: HAR #10002503 Report a problem | ||
| 4/8/2026 | Listed for sale | $1,000,000+73.9%$259/sqft |
Source: HAR #10002503 Report a problem | ||
| 11/27/2017 | Sold | -- |
Source: Agent Provided Report a problem | ||
| 10/9/2017 | Pending sale | $575,000$149/sqft |
Source: John Daugherty, REALTORS #80281649 Report a problem | ||
| 9/29/2017 | Price change | $575,000-2.4%$149/sqft |
Source: John Daugherty, REALTORS #80281649 Report a problem | ||
| 7/31/2017 | Listed for sale | $589,000-1.7%$152/sqft |
Source: John Daugherty, REALTORS #80281649 Report a problem | ||
| 5/2/2017 | Listing removed | $599,000$155/sqft |
Source: RE/MAX Southwest #11048824 Report a problem | ||
| 2/27/2017 | Price change | $599,000-3.4%$155/sqft |
Source: RE/MAX Southwest #11048824 Report a problem | ||
| 9/8/2016 | Listed for sale | $619,900+1.6%$160/sqft |
Source: RE/MAX Southwest #11048824 Report a problem | ||
| 11/24/2015 | Listing removed | $609,900$158/sqft |
Source: RE/MAX Southwest #89094647 Report a problem | ||
| 10/27/2015 | Price change | $609,900-2.4%$158/sqft |
Source: RE/MAX Southwest #89094647 Report a problem | ||
| 8/13/2015 | Price change | $624,800-2.1%$162/sqft |
Source: RE/MAX Southwest #89094647 Report a problem | ||
| 8/4/2015 | Price change | $638,000-1.7%$165/sqft |
Source: RE/MAX Southwest #89094647 Report a problem | ||
| 6/12/2015 | Price change | $648,800-1.7%$168/sqft |
Source: RE/MAX Southwest #89094647 Report a problem | ||
| 5/30/2015 | Price change | $659,800-2.7%$171/sqft |
Source: RE/MAX Southwest #89094647 Report a problem | ||
| 4/30/2015 | Price change | $678,000-2.9%$175/sqft |
Source: RE/MAX Southwest #89094647 Report a problem | ||
| 2/24/2015 | Listed for sale | $698,000+9.4%$181/sqft |
Source: RE/MAX Southwest #89094647 Report a problem | ||
| 2/5/2014 | Listing removed | $638,000$165/sqft |
Source: RE/MAX Heritage #72375862 Report a problem | ||
| 1/22/2014 | Listed for sale | $638,000$165/sqft |
Source: RE/MAX Heritage #72375862 Report a problem | ||
| 11/25/2013 | Listing removed | $638,000$165/sqft |
Source: RE/MAX Heritage #72375862 Report a problem | ||
| 9/24/2013 | Price change | $638,000-8.6%$165/sqft |
Source: RE/MAX Heritage #72375862 Report a problem | ||
| 8/2/2013 | Listed for sale | $698,000$181/sqft |
Source: RE/MAX Heritage #68094460 Report a problem | ||
| 11/13/2007 | Sold | -- |
Source: Public Record Report a problem | ||
Public tax history
| Year | Property taxes | Tax assessment |
|---|---|---|
| 2025 | $16,313 +11.6% | $875,181 +10% |
| 2024 | $14,614 +10% | $795,619 +10% |
| 2023 | $13,284 -5.9% | $723,290 +6.1% |
| 2022 | $14,115 +1.2% | $682,000 +6.9% |
| 2021 | $13,954 +7.8% | $638,000 +10% |
| 2020 | $12,949 +4.1% | $580,000 +7% |
| 2019 | $12,437 -2.4% | $542,000 |
| 2018 | $12,740 -25.9% | $542,000 -22.9% |
| 2017 | $17,203 | $703,190 +10% |
| 2016 | $17,203 +22.7% | $639,260 +5.3% |
| 2015 | $14,023 -14.4% | $607,060 -13.8% |
| 2014 | $16,384 | $704,610 +12% |
| 2013 | -- | $628,990 +15.9% |
| 2012 | -- | $542,790 +1.3% |
| 2011 | -- | $535,810 |
| 2010 | -- | $535,810 -8.5% |
| 2009 | -- | $585,320 -4.7% |
| 2008 | -- | $614,170 |
| 2007 | -- | $614,170 +1.7% |
| 2006 | -- | $604,170 |
| 2005 | -- | $604,170 +7.1% |
| 2004 | -- | $564,170 |
| 2003 | -- | -- |
| 2002 | -- | -- |
| 2001 | -- | -- |
Find assessor info on the county website
Monthly payment
Est. payment
Payment breakdown
Explore the cost of this home by adjusting the details. Changes won't be saved.Climate risks
Neighborhood: The Crossing at Riverstone
Nearby schools
Schools provided by the listing agent
- Elementary: Settlers Way Elementary School
- Middle: First Colony Middle School
- High: Elkins High School
Source: HAR. This data may not be complete. We recommend contacting the local school district to confirm school assignments for this home.
Similar homes
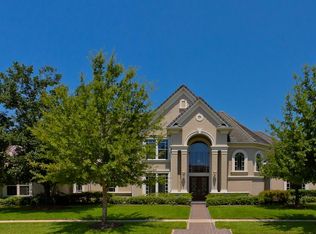
- $989,0005 bd5 ba5.3k sqft3334 Prestwick Sq, Missouri City, TX 77459For Sale
 MLS ID #37318257, Elizabeth Bartee, eXp Realty LLC. HAR
 - $925,0004 bd4 ba4.3k sqft2322 Red Fox Dr, Missouri City, TX 77459For Sale
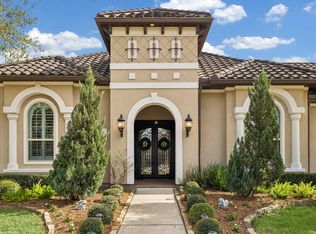 MLS ID #96134701, Sara Nguyen, Better Homes and Gardens Real Estate Gary Greene - Sugar Land. HAR
 - $1,195,9895 bd5 ba5.6k sqft18 Waters Lake Blvd, Missouri City, TX 77459For Sale
 MLS ID #83032784, Linda Riddle, Team Riddle Realty. HAR
 - $878,8804 bd4 ba3.6k sqft26 Epping Forest Way, Sugar Land, TX 77479For Sale
 MLS ID #48948079, Sammy Younis, RE/MAX Southwest. HAR
