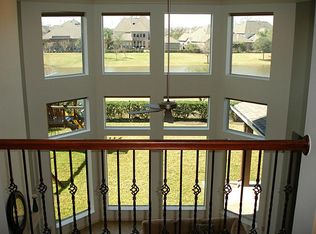
Rare opportunity to experience waterfront living at its finest in this beautifully updated home on a super desirable lake lot with a fountain view on a quiet culdesac. Enjoy breathtaking, one-of-a-kind panoramic lake views from the living areas, primary suite, and your private backyard oasis featuring a stunning tropical pool—perfect for relaxing or entertaining year around. The thoughtfully renovated kitchen showcases luxurious Taj Mahal Quartzite countertops, while the spa-inspired primary bath features matching Taj Mahal Quartzite for a timeless, elegant finish. Brand new high end low-profile carpet adds warmth and sophistication throughout. Expansive windows fill the home with natural light while framing spectacular water views. Whether hosting poolside gatherings or unwinding with peaceful sunsets over the lake, this exceptional property offers the perfect blend of luxury, comfort, and an unforgettable setting.
Coming soon
$724,400
9206 Hernshead Ln, Missouri City, TX 77459
4beds
3,722sqft
:
Get pre-qualified$5,277/mo
Single Family Residence
Built in 2007
10,101 Square Feet Lot
$667,200 Zestimate®
$195/sqft
$117/mo HOA
What's special
- 22 hours |
- 23 |
- 4 |
Zillow last checked:
Listing updated:
Listed by:
Dan Gad TREC #0519652 832-876-3654,
eXp Realty LLC
Source: HAR,MLS#: 19772555
Facts & features
Interior
Bedrooms & bathrooms
- Bedrooms: 4
- Bathrooms: 4
- Full bathrooms: 3
- 1/2 bathrooms: 1
Rooms
- Room types: Family Room, Utility Room
Primary bedroom
- Level: First
- Area: 420
- Dimensions: 28X15
Bedroom
- Level: Second
- Area: 156
- Dimensions: 13X12
Bedroom
- Level: Second
- Area: 156
- Dimensions: 13X12
Bedroom
- Level: Second
- Area: 180
- Dimensions: 15X12
Family room
- Level: First
- Area: 361
- Dimensions: 19X19
Game room
- Level: Second
- Area: 266
- Dimensions: 19X14
Heating
- Natural Gas
Cooling
- Electric
Appliances
- Included: Disposal, Electric Oven, Gas Cooktop, Dishwasher
- Laundry: Electric Dryer Hookup, Gas Dryer Hookup, Washer Hookup
Features
- High Ceilings, Primary Bed - 1st Floor
- Number of fireplaces: 2
Interior area
- Total structure area: 3,722
- Total interior livable area: 3,722 sqft
Property
Parking
- Total spaces: 2
- Parking features: Attached
- Attached garage spaces: 2
Features
- Stories: 2
- Has private pool: Yes
- Pool features: In Ground
- Has view: Yes
- View description: Lake
- Has water view: Yes
- Water view: Lake
- Waterfront features: Lake Front
Lot
- Size: 10,101 Square Feet
- Features: Cul-De-Sac, Near Golf Course, Waterfront, 0 Up To 1/4 Acre
Details
- Parcel number: 8135160010270907
Construction
Type & style
- Home type: SingleFamily
- Architectural style: Traditional
- Property subtype: Single Family Residence
Materials
- Brick, Wood Siding
- Foundation: Slab
- Roof: Composition
Condition
- New construction: No
- Year built: 2007
Utilities & green energy
- Sewer: Public Sewer
- Water: Public, Water District
Community & HOA
Community
- Subdivision: Sienna Village Of Waters Lake Sec 16
HOA
- Has HOA: Yes
- HOA fee: $1,400 annually
Location
- Region: Missouri City
Financial & listing details
- Price per square foot: $195/sqft
- Tax assessed value: $685,323
- Annual tax amount: $15,000
- Date on market: 7/30/2026
- Listing terms: Cash,Conventional,FHA
Estimated market value
$667,200
$614,000 - $714,000
$4,632/mo
Price history
| Date | Event | Price |
|---|---|---|
| 8/15/2016 | Listing removed | $479,000$129/sqft |
Source: Better Homes and Gardens Real Estate Gary Greene #74275804 Report a problem | ||
| 5/17/2016 | Price change | $479,000-2%$129/sqft |
Source: Better Homes and Gardens Real Estate Gary Greene #74275804 Report a problem | ||
| 4/20/2016 | Listed for sale | $489,000$131/sqft |
Source: BHGRE Gary Greene #74275804 Report a problem | ||
Public tax history
| Year | Property taxes | Tax assessment |
|---|---|---|
| 2025 | $5,098 -12.8% | $655,318 +10% |
| 2024 | $5,849 -6.7% | $595,744 +10% |
| 2023 | $6,270 -9.3% | $541,585 +10% |
| 2022 | $6,910 +2.6% | $492,350 +10% |
| 2021 | $6,735 +0.4% | $447,590 +2.2% |
| 2020 | $6,709 -5.3% | $437,920 -3% |
| 2019 | $7,081 -5.2% | $451,690 -2% |
| 2018 | $7,469 -40.7% | $461,140 -1.8% |
| 2017 | $12,603 | $469,530 +0.1% |
| 2016 | $12,603 +79.2% | $468,910 +10% |
| 2015 | $7,035 +7.8% | $426,280 +10% |
| 2014 | $6,526 | $387,530 +0.7% |
| 2013 | -- | $384,960 +5.4% |
| 2012 | -- | $365,250 -0.6% |
| 2011 | -- | $367,520 |
| 2010 | -- | $367,520 -1% |
| 2009 | -- | $371,120 -2.1% |
| 2008 | -- | $379,060 |
Find assessor info on the county website
Monthly payment
Est. payment
Payment breakdown
Explore the cost of this home by adjusting the details. Changes won't be saved.Climate risks
Neighborhood: 77459
Nearby schools
GreatSchools rating
- 9/10Scanlan Oaks Elementary SchoolGrades: PK-5Distance: 0.5 mi
- 6/10Ronald Thornton MiddleGrades: 6-8Distance: 1.8 mi
- 7/10Ridge Point High SchoolGrades: 9-12Distance: 1.1 mi
Schools provided by the listing agent
- Elementary: Scanlan Oaks Elementary School
- Middle: Thornton Middle School (Fort Bend)
- High: Ridge Point High School
Source: HAR. This data may not be complete. We recommend contacting the local school district to confirm school assignments for this home.
- $726,7005 bd5 ba4.9k sqft9210 Hernshead Ln, Missouri City, TX 77459Off Market

- $528,2004 bd3 ba3.6k sqft9202 Hernshead Ln, Missouri City, TX 77459Off Market

- $533,8004 bd4 ba3.4k sqft9222 Hernshead Lane, Missouri City, TX 77459Off Market

- $585,0004 bd5 ba4.3k sqft9214 Hernshead Ln, Missouri City, TX 77459Off Market
- $1030.41 AcresSequoia Pass, Missouri city, TX 77459Off Market
- $457,753 Square FeetCarlton Sq, Missouri city, TX 77459Off Market
- $548,0004 bd3 ba3.9k sqft9207 Hernshead Ln, Missouri City, TX 77459Off Market
- $542,6004 bd2 ba3k sqft9218 Hernshead Ln, Missouri City, TX 77459Off Market
A local agent can set up tours, give advice and negotiate with sellers.
Similar homes
- $739,9005 bd5 ba3.3k sqft2514 Heritage Park Dr, Missouri City, TX 77459For Sale
 MLS ID #19066718, Ryan Adams, Real Broker, LLC. HAR
 - $590,0005 bd4 ba4k sqft9218 Delacorte Ln, Missouri City, TX 77459For Sale
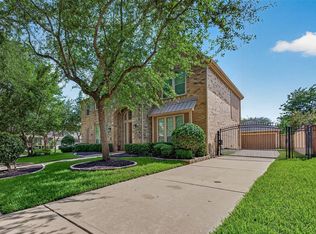 MLS ID #19681251, James Jones, NW Realty. HAR
 - $--4 bd4 ba3.8k sqft2531 Cezanne Cir, Missouri City, TX 77459Auction
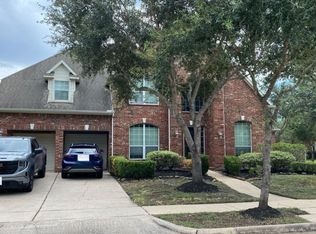 Auction.com 2
 - $749,9895 bd5 ba4.8k sqft33 Combwell Gdn, Missouri City, TX 77459For Sale
 MLS ID #58401667, Linda Riddle, Team Riddle Realty. HAR
 - $750,0004 bd4 ba4.2k sqft45 Sullivans Lndg, Missouri City, TX 77459For SaleMLS ID #49964874, Aura Pou, Keller Williams Realty Southwest. HAR
- $859,0005 bd5 ba4.1k sqft9819 Mount Shasta, Missouri City, TX 77459For SaleMLS ID #57712078, Ryan Adams, Real Broker, LLC. HAR
- $725,0005 bd6 ba4.2k sqft9410 Mount Logan, Missouri City, TX 77459For SaleMLS ID #73115240, Jennifer Ciulla, RE/MAX Fine Properties. HAR
- $650,0004 bd4 ba4k sqft3019 Road Runner Walk, Missouri City, TX 77459For SaleMLS ID #28070411, Shelley Stoneburner, Stoneburner & Associates. HAR
- $--4 bd3 ba3.5k sqft2318 Dalton Trl, Missouri City, TX 77459AuctionAuction.com 2
- $699,9005 bd5 ba4.1k sqft2515 Legacy Point, Missouri City, TX 77459For SaleMLS ID #80048554, Andre Quibodeaux, Weichert, Realtors - The Murray Group. HAR
- $767,0004 bd4 ba3.5k sqft8826 Forest Side Dr, Missouri City, TX 77459For SaleMLS ID #14726216, Binu Alex, MIH REALTY, LLC. HAR
- $749,0005 bd4 ba4.7k sqft2822 Taylorcrest, Missouri City, TX 77459For SaleMLS ID #48828277, Megan Cook, Keller Williams Memorial. HAR
- $650,0004 bd4 ba4.2k sqft9227 Hummingbird Ln, Missouri City, TX 77459For SaleMLS ID #86294229, Edna Corona, Delcor International Realty. HAR
- $595,0004 bd4 ba3.7k sqft8711 Silver Crest Ln, Missouri City, TX 77459For SaleMLS ID #60332520, Meschelle Krejci, Corcoran Prestige Realty. HAR
- $729,0005 bd5 ba3.9k sqft8323 Talons Way, Missouri City, TX 77459For SaleMLS ID #35677223, Ryan Adams, Real Broker, LLC. HAR
- $730,0004 bd4 ba3k sqft8902 Iron Forge Rd, Missouri City, TX 77459For SaleMLS ID #95667220, Henry Woodard, Coldwell Banker Realty - Sugar Land. HAR
- $725,9004 bd4 ba4.7k sqft49 Sullivans Lndg, Missouri City, TX 77459For SaleMLS ID #58554835, Jean Jabbour, Jabbour Realty. HAR
- $575,0005 bd4 ba4.1k sqft2722 Tahoe Basin, Missouri City, TX 77459For SaleMLS ID #33694028, Caitlyn McBee, eXp Realty LLC. HAR
- $575,0004 bd4 ba4.1k sqft2210 Dali Ln, Missouri City, TX 77459For SaleMLS ID #15908531, Ashley Warren, Orchard Brokerage. HAR
- $850,0004 bd5 ba4.2k sqft3206 Beacon Hts, Missouri City, TX 77459For SaleMLS ID #81084460, Linda Riddle, Team Riddle Realty. HAR
