Located in the prestigious golf course community of Sienna, this elegant home has it all! Beautiful curb appeal, stucco exterior & double door entry. This SMART home offers a Home office with custom built ins and desk, Formal Dining, dramatic two-story Family room with amazing views of the backyard, gourmet Island kitchen with Granite counter-tops, Bar area with Beverage fridge. Luxurious 1st floor Primary suite with a sitting area, fireplace ,& patio access, a spa like bathroom with dual dressing areas, a jetted tub, large shower & 2 closets. Upstairs are 3 oversized bedrooms, Game room with built ins, & dual level media room. The backyard is an entertainers dream with a covered patio, outdoor kitchen, covered living area with a fireplace & electric shades, bar area with fridge, sink, storage, mosquito misting system, whole house generator, Sparkling POOL & SPA! The 3rd garage converted to a casita & full bath (wheel chair access can be removed) Zoned to Ridge Point! Call us TODAY!!
For sale
$850,000
3206 Beacon Hts, Missouri City, TX 77459
4beds
4,295sqft
:
Get pre-qualified$6,188/mo
Single Family Residence
Built in 2009
0.26 Acres Lot
$816,900 Zestimate®
$198/sqft
$132/mo HOA
What's special
Sparkling pool and spaOutdoor kitchenMosquito misting systemCovered patioFormal diningStucco exteriorDual level media room
- 12 days |
- 483 |
- 39 |
Likely to sell faster than
Zillow last checked:
Listing updated:
Listed by:
Linda Riddle TREC #0416129 281-658-4393,
Team Riddle Realty,
Kim Quisenberry TREC #0636479 713-504-1199,
Team Riddle Realty
Source: HAR,MLS#: 81084460
Facts & features
Interior
Bedrooms & bathrooms
- Bedrooms: 4
- Bathrooms: 5
- Full bathrooms: 4
- 1/2 bathrooms: 1
Rooms
- Room types: Family Room, Guest Suite, Media Room, Utility Room
Primary bathroom
- Features: Half Bath, Primary Bath: Double Sinks, Primary Bath: Jetted Tub, Primary Bath: Separate Shower, Secondary Bath(s): Shower Only, Vanity Area
Kitchen
- Features: Breakfast Bar, Kitchen Island, Kitchen open to Family Room, Pantry, Under Cabinet Lighting, Walk-in Pantry
Heating
- Natural Gas
Cooling
- Ceiling Fan(s), Electric
Appliances
- Included: Water Heater, Disposal, Water Softener Rented, Wine Refrigerator, Electric Oven, Oven, Microwave, Gas Cooktop, Dishwasher
- Laundry: Electric Dryer Hookup, Washer Hookup
Features
- Crown Molding, Formal Entry/Foyer, High Ceilings, Wired for Sound, 3 Bedrooms Up, Primary Bed - 1st Floor, Sitting Area, Walk-In Closet(s)
- Flooring: Carpet, Tile, Wood
- Windows: Insulated/Low-E windows, Window Coverings
- Number of fireplaces: 3
- Fireplace features: Outside, Gas, Gas Log
Interior area
- Total structure area: 4,295
- Total interior livable area: 4,295 sqft
Property
Parking
- Total spaces: 2
- Parking features: Detached, Oversized, Garage Door Opener, Porte-Cochere
- Garage spaces: 2
Accessibility
- Accessibility features: Accessible Approach with Ramp, Accessible Bedroom
Features
- Stories: 2
- Patio & porch: Covered, Patio/Deck
- Exterior features: Outdoor Kitchen, Side Yard, Sprinkler System
- Has private pool: Yes
- Pool features: Gunite, Heated, In Ground
- Has spa: Yes
- Fencing: Back Yard
Lot
- Size: 0.26 Acres
- Features: Back Yard, Near Golf Course, Subdivided, 0 Up To 1/4 Acre
Details
- Parcel number: 8135280010320907
Construction
Type & style
- Home type: SingleFamily
- Architectural style: Traditional
- Property subtype: Single Family Residence
Materials
- Stucco
- Foundation: Slab
- Roof: Composition
Condition
- New construction: No
- Year built: 2009
Utilities & green energy
- Sewer: Public Sewer
- Water: Public, Water District
Green energy
- Energy efficient items: Attic Vents, Thermostat, HVAC
Community & HOA
Community
- Features: Subdivision Tennis Court
- Subdivision: Sienna Village Of Waters Lake Sec 12-B
HOA
- Has HOA: Yes
- Amenities included: Basketball Court, Clubhouse, Dog Park, Fitness Center, Golf Course, Jogging Path, Park, Party Room, Picnic Area, Playground, Pond, Pool, Splash Pad, Sport Court, Tennis Court(s), Trail(s)
- HOA fee: $1,580 annually
Location
- Region: Missouri City
Financial & listing details
- Price per square foot: $198/sqft
- Tax assessed value: $684,064
- Annual tax amount: $14,946
- Date on market: 7/13/2026
- Listing terms: Cash,Conventional,FHA,VA Loan
- Exclusions: Tv's
- Ownership: Full Ownership
- Road surface type: Concrete, Curbs, Gutters
Estimated market value
$816,900
$776,000 - $858,000
$4,299/mo
Price history
| Date | Event | Price |
|---|---|---|
| 7/13/2026 | Listed for sale | $850,000$198/sqft |
Source:  HAR #81084460 Report a problem HAR #81084460 Report a problem | ||
Public tax history
| Year | Property taxes | Tax assessment |
|---|---|---|
| 2025 | -- | $652,975 +10% |
| 2024 | -- | $593,614 +10% |
| 2023 | -- | $539,649 +10% |
| 2022 | -- | $490,590 +10% |
| 2021 | -- | $445,990 +7.4% |
| 2020 | -- | $415,160 -0.2% |
| 2019 | -- | $416,080 -1.9% |
| 2018 | -- | $424,290 -6.3% |
| 2017 | $11,678 | $453,020 +1.2% |
| 2016 | $11,678 +71.9% | $447,790 +5.3% |
| 2015 | $6,794 -5.7% | $425,050 +8.2% |
| 2014 | $7,209 | $392,890 -0.8% |
| 2013 | -- | $395,970 +6.3% |
| 2012 | -- | $372,380 +7.3% |
| 2011 | -- | $346,930 +8.4% |
| 2010 | -- | $320,120 +464.6% |
| 2009 | -- | $56,700 |
Find assessor info on the county website
Monthly payment
Est. payment
Payment breakdown
Explore the cost of this home by adjusting the details. Changes won't be saved.Climate risks
Neighborhood: 77459
Nearby schools
GreatSchools rating
- 9/10Scanlan Oaks Elementary SchoolGrades: PK-5Distance: 0.5 mi
- 6/10Ronald Thornton MiddleGrades: 6-8Distance: 1.6 mi
- 7/10Ridge Point High SchoolGrades: 9-12Distance: 0.7 mi
Schools provided by the listing agent
- Elementary: Scanlan Oaks Elementary School
- Middle: Thornton Middle School (Fort Bend)
- High: Ridge Point High School
Source: HAR. This data may not be complete. We recommend contacting the local school district to confirm school assignments for this home.
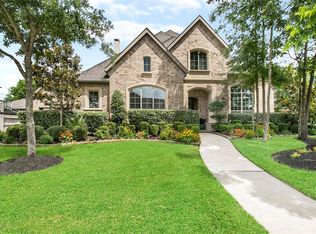
- $785,1005 bd6 ba4.5k sqft3202 Beacon Hts, Missouri City, TX 77459Off Market
- $662,7004 bd4 ba3.4k sqft3210 Beacon Hts, Missouri City, TX 77459Off Market

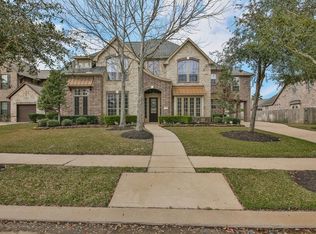
- $627,6004 bd4 ba4.2k sqft3207 Round Meadow Ln, Missouri City, TX 77459Off Market
- $101,655 Square FeetBalsam Gap, Missouri city, TX 77459Off Market
- $632,3004 bd4 ba4.5k sqft3203 Round Meadow Ln, Missouri City, TX 77459Off Market
- $738,0005 bd4 ba4.2k sqft9218 Elk Mountain Ct, Missouri City, TX 77459Off Market
- $284,835 Square FeetBalsam Gap, Missouri city, TX 77459Off Market
- $657,6005 bd3 ba4.5k sqft3211 Round Meadow Ln, Missouri City, TX 77459Off Market
A local agent can set up tours, give advice and negotiate with sellers.
Similar homes
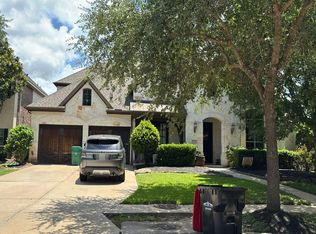
- $--4 bd5 ba3.3k sqft9215 Balsam Gap, Missouri City, TX 77459Auction
 Auction.com 2
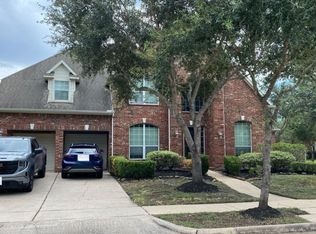
 - $--4 bd4 ba3.8k sqft2531 Cezanne Cir, Missouri City, TX 77459Auction
 Auction.com 2
 - $749,9895 bd5 ba4.8k sqft33 Combwell Gdn, Missouri City, TX 77459For Sale
 MLS ID #58401667, Linda Riddle, Team Riddle Realty. HAR
 - $750,0004 bd4 ba4.2k sqft45 Sullivans Lndg, Missouri City, TX 77459For Sale
 MLS ID #49964874, Aura Pou, Keller Williams Realty Southwest. HAR
 - $875,0005 bd4 ba5k sqft3110 Waters Lake Bnd, Missouri City, TX 77459For SaleMLS ID #60650528, Nimesh Patel, RE/MAX Fine Properties. HAR
- $--4 bd3 ba3.5k sqft2318 Dalton Trl, Missouri City, TX 77459AuctionAuction.com 2
- $849,0004 bd6 ba4.2k sqft2306 Twilight Peak, Missouri City, TX 77459For SaleMLS ID #95401224, Ryan Adams, Real Broker, LLC. HAR
- $830,0005 bd5 ba4.1k sqft9819 Mount Shasta, Missouri City, TX 77459For SaleMLS ID #45873244, Ryan Adams, Real Broker, LLC. HAR
- $950,0004 bd4 ba4.3k sqft2322 Red Fox Dr, Missouri City, TX 77459For SaleMLS ID #96134701, Sara Nguyen, Better Homes and Gardens Real Estate Gary Greene - Sugar Land. HAR
- $570,0004 bd4 ba3.6k sqft2730 Orleans Way, Missouri City, TX 77459For SaleMLS ID #38870528, Marlon Daniels, BHHS Penfed Realty. HAR
- $650,0004 bd4 ba4k sqft3019 Road Runner Walk, Missouri City, TX 77459For SaleMLS ID #28070411, Shelley Stoneburner, Stoneburner & Associates. HAR
- $800,0005 bd4 ba4.1k sqft3218 Oakland Lake Cir, Missouri City, TX 77459For SaleMLS ID #19439118, Sara Nguyen, Better Homes and Gardens Real Estate Gary Greene - Sugar Land. HAR
- $824,9005 bd5 ba4k sqft8815 Autumn Pine Dr, Missouri City, TX 77459For SaleMLS ID #85292348, Alexis Weeks, eXp Realty LLC. HAR
- $775,0005 bd5 ba4.2k sqft10311 Wylde Point Ln, Missouri City, TX 77459For SaleMLS ID #72933739, Jami Bertrand, Elite Real Estate Services. HAR
- $850,0005 bd5 ba4.5k sqft8907 Orchard Cv, Missouri City, TX 77459For SaleMLS ID #2522629, Taylor Goldenthal, Real Broker, LLC. HAR
- $749,0005 bd4 ba4.7k sqft2822 Taylorcrest, Missouri City, TX 77459For SaleMLS ID #48828277, Megan Cook, Keller Williams Memorial. HAR
- $795,0006 bd4 ba5.6k sqft9602 Silver Birch Ct, Missouri City, TX 77459For SaleMLS ID #25964861, Donna Ferguson, Hometown America Incorporated. HAR
- $750,0005 bd5 ba4.7k sqft9619 Silver Birch Ct, Missouri City, TX 77459For SaleMLS ID #77917342, Tai Docarmo, Keller Williams Memorial. HAR
- $830,0005 bd6 ba3.8k sqft8906 Iron Forge Rd, Missouri City, TX 77459For SaleMLS ID #92363350, Nina Patel, eXp Realty LLC. HAR
- $725,0005 bd6 ba4.2k sqft9410 Mount Logan, Missouri City, TX 77459For SaleMLS ID #73115240, Jennifer Ciulla, RE/MAX Fine Properties. HAR
