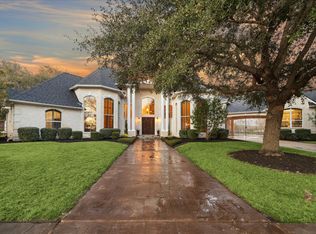
This Toll Brothers, Mediterranean beauty sits on .356-acre lot backing to a wooded greenbelt on a quiet cul-de-sac street in Sienna’s gated Foxbend. Inside, find 12’ ceilings w/stylish lighting, arched doorways, neutral finishes, beautiful flooring & more. Wine grotto & formal dining are perfect for formal gatherings while a flex/game room w/ceiling speakers + a wet bar is primed for fun. Family room w/gas-log FP & picture-perfect views opens to a casual dining area & spectacular kitchen. Kitchen offers a 9’ island, granite countertops, tile backsplash, under-cab lights, contrasting cabinetry w/soft close features, a butler’s pantry, walk-in pantry & built-in SS appliances, including a Jenn-Air fridge, convection ovens & 6-burner cooktop. Posh owner’s retreat has deep walk-in closets & spa-like ensuite. Guest bedrooms have walk-in closets & easy access to full bath. Energy efficient features, sprinklers, 4 car garage + auto court, wrap-around covered patio & resort-style amenities.
For sale
Price cut: $25K (8/13)
$925,000
2322 Red Fox Dr, Missouri City, TX 77459
4beds
4,365sqft
Single Family Residence
Built in 2015
0.36 Acres Lot
$914,800 Zestimate®
$212/sqft
$254/mo HOA
What's special
- 45 days |
- 161 |
- 6 |
Zillow last checked:
Listing updated:
Listed by:
Sara Nguyen TREC #0526503 832-439-7600,
Better Homes and Gardens Real Estate Gary Greene - Sugar Land
Source: HAR,MLS#: 96134701
Facts & features
Interior
Bedrooms & bathrooms
- Bedrooms: 4
- Bathrooms: 4
- Full bathrooms: 3
- 1/2 bathrooms: 1
Rooms
- Room types: Family Room, Game Room, Guest Suite, Utility Room, Wine Room
Primary bedroom
- Level: First
- Area: 432
- Dimensions: 24x18
Bedroom
- Level: First
- Area: 156
- Dimensions: 13x12
Bedroom
- Level: First
- Area: 154
- Dimensions: 14x11
Bedroom
- Level: First
- Area: 165
- Dimensions: 15x11
Other
- Level: First
- Area: 182
- Dimensions: 14x13
Breakfast
- Level: First
- Area: 144
- Dimensions: 12x12
Dining room
- Level: First
- Area: 130
- Dimensions: 13x10
Family room
- Level: First
- Area: 483
- Dimensions: 23x21
Game room
- Level: First
- Area: 272
- Dimensions: 17x16
Kitchen
- Level: First
- Area: 289
- Dimensions: 17x17
Utility room
- Level: First
Other
- Level: First
- Area: 36
- Dimensions: 06x06
Heating
- Natural Gas, Zoned
Cooling
- Ceiling Fan(s), Electric, Zoned
Appliances
- Included: ENERGY STAR Qualified Appliances, Disposal, Refrigerator, Wine Refrigerator, Convection Oven, Double Oven, Electric Oven, Microwave, Gas Cooktop, Dishwasher
- Laundry: Electric Dryer Hookup, Gas Dryer Hookup, Washer Hookup
Features
- Crown Molding, Dry Bar, Formal Entry/Foyer, High Ceilings, Prewired for Alarm System, Wet Bar, Wired for Sound, All Bedrooms Down, En-Suite Bath, Primary Bed - 1st Floor, Sitting Area, Walk-In Closet(s)
- Flooring: Carpet, Engineered Hardwood, Tile
- Doors: Insulated Doors
- Windows: Insulated/Low-E windows, Window Coverings
- Number of fireplaces: 1
- Fireplace features: Gas, Gas Log
Interior area
- Total structure area: 4,365
- Total interior livable area: 4,365 sqft
Video & virtual tour
Property
Parking
- Total spaces: 4
- Parking features: Oversized, Additional Parking, Garage Door Opener, Double-Wide Driveway
- Garage spaces: 4
Features
- Stories: 1
- Patio & porch: Covered, Patio/Deck
- Exterior features: Back Green Space, Side Yard, Sprinkler System
- Has spa: Yes
- Fencing: Back Yard
Lot
- Size: 0.36 Acres
- Dimensions: 113 x 140
- Features: Near Golf Course, Subdivided, 1/4 Up to 1/2 Acre
Details
- Parcel number: 8136060020110907
Construction
Type & style
- Home type: SingleFamily
- Architectural style: Traditional
- Property subtype: Single Family Residence
Materials
- Batts Insulation, Stucco
- Foundation: Slab
- Roof: Tile
Condition
- New construction: No
- Year built: 2015
Details
- Builder name: Toll Brothers
Utilities & green energy
- Sewer: Public Sewer
- Water: Public, Water District
Green energy
- Energy efficient items: Attic Vents, Thermostat, Lighting, HVAC, Exposure/Shade
Community & HOA
Community
- Features: Subdivision Tennis Court
- Security: Prewired for Alarm System
- Subdivision: Sienna
HOA
- Has HOA: Yes
- Amenities included: Basketball Court, Beach Access, Clubhouse, Controlled Access, Dog Park, Fitness Center, Golf Course, Park, Party Room, Picnic Area, Playground, Pond, Pool, Splash Pad, Sport Court, Tennis Court(s), Trail(s)
- HOA fee: $3,053 annually
Location
- Region: Missouri City
Financial & listing details
- Price per square foot: $212/sqft
- Tax assessed value: $1,102,700
- Annual tax amount: $31,167
- Date on market: 7/1/2026
- Listing terms: Cash,Conventional,FHA,VA Loan
- Exclusions: None
- Ownership: Full Ownership
- Road surface type: Concrete, Curbs, Gutters
Estimated market value
$914,800
$869,000 - $961,000
$4,512/mo
Price history
| Date | Event | Price |
|---|---|---|
| 8/13/2026 | Price change | $925,000-2.6%$212/sqft |
Source:  HAR #96134701 Report a problem HAR #96134701 Report a problem | ||
| 7/1/2026 | Price change | $950,000-1.6%$218/sqft |
Source: HAR #96134701 Report a problem | ||
| 5/6/2026 | Price change | $965,000-1.4%$221/sqft |
Source: HAR #66302352 Report a problem | ||
| 3/25/2026 | Listed for sale | $979,000-1.9%$224/sqft |
Source: HAR #66302352 Report a problem | ||
| 8/10/2024 | Listing removed | $998,000$229/sqft |
Source: HAR #98143884 Report a problem | ||
| 7/17/2024 | Price change | $998,000-5%$229/sqft |
Source: HAR #98143884 Report a problem | ||
| 5/24/2024 | Listed for sale | $1,050,000$241/sqft |
Source: HAR #38896285 Report a problem | ||
| 5/15/2024 | Listing removed | -- |
Source: HAR #70514798 Report a problem | ||
| 5/3/2024 | Price change | $1,050,000-4.5%$241/sqft |
Source: HAR #70514798 Report a problem | ||
| 3/21/2024 | Price change | $1,100,000-3.5%$252/sqft |
Source: HAR #64113680 Report a problem | ||
| 2/24/2024 | Price change | $1,139,999-0.9%$261/sqft |
Source: HAR #15643733 Report a problem | ||
| 1/13/2024 | Listed for sale | $1,150,000$263/sqft |
Source: HAR #6963680 Report a problem | ||
Public tax history
| Year | Property taxes | Tax assessment |
|---|---|---|
| 2025 | $7,520 -8.7% | $1,102,700 +6.7% |
| 2024 | $8,237 +2.3% | $1,033,413 +10% |
| 2023 | $8,049 -29.7% | $939,466 +10% |
| 2022 | $11,443 +2.4% | $854,060 +10% |
| 2021 | $11,171 +3.3% | $776,420 +6.3% |
| 2020 | $10,816 -2.3% | $730,190 -1.2% |
| 2019 | $11,072 +1.1% | $739,060 +5.2% |
| 2018 | $10,956 -37.3% | $702,560 -6.1% |
| 2017 | $17,475 | $748,060 +41.9% |
| 2016 | $17,475 | $527,300 |
Find assessor info on the county website
Monthly payment
Est. payment
Payment breakdown
Explore the cost of this home by adjusting the details. Changes won't be saved.Climate risks
Neighborhood: 77459
Nearby schools
GreatSchools rating
- 8/10Alyssa Ferguson Elementary SchoolGrades: PK-5Distance: 0.8 mi
- 6/10Ronald Thornton MiddleGrades: 6-8Distance: 1.3 mi
- 7/10Ridge Point High SchoolGrades: 9-12Distance: 0.8 mi
Schools provided by the listing agent
- Elementary: Alyssa Ferguson Elementary
- Middle: Thornton Middle School (Fort Bend)
- High: Ridge Point High School
Source: HAR. This data may not be complete. We recommend contacting the local school district to confirm school assignments for this home.
- $1,297,7004 bd4 ba5.5k sqft2318 Red Fox Dr, Missouri City, TX 77459Off Market
- $1,270,0005 bd6 ba6k sqft2326 Red Fox Dr, Missouri City, TX 77459Off Market
- $962,0005 bd4 ba5.6k sqft2327 Red Fox Dr, Missouri City, TX 77459Off Market
- $1,257,2004 bd4 ba5.6k sqft2323 Red Fox Dr, Missouri City, TX 77459Off Market
- $--5 bd6 ba5.5k sqft2314 Red Fox Dr, Missouri City, TX 77459Sold
- $1,259,9000.35 acres2330 Red Fox Dr, Missouri City, TX 77459Off Market
- $1,305,8004 bd4 ba5.3k sqft2319 Red Fox Dr, Missouri City, TX 77459Off Market
- $1,077,3004 bd3 ba5.6k sqft2331 Red Fox Dr, Missouri City, TX 77459Off Market
A local agent can set up tours, give advice and negotiate with sellers.
Similar homes
- $749,9895 bd5 ba4.8k sqft33 Combwell Gdn, Missouri City, TX 77459For Sale
 MLS ID #58401667, Linda Riddle, Team Riddle Realty. HAR
 - $719,0004 bd4 ba3.9k sqft9206 Hernshead Ln, Missouri City, TX 77459For Sale
 MLS ID #19772555, Dan Gad, eXp Realty LLC. HAR
 - $969,0004 bd5 ba4.2k sqft7843 Lakebrook Dr, Missouri City, TX 77459For Sale
 MLS ID #61351390, Dwight Johnson, Keller Williams Memorial. HAR
 - $850,0006 bd5 ba4.4k sqft7603 Lost Pecan Way, Missouri City, TX 77459For Sale
 MLS ID #96763687, Sara Nguyen, Better Homes and Gardens Real Estate Gary Greene - Sugar Land. HAR
 - $640,0005 bd5 ba3.8k sqft2307 Orchard Way, Missouri City, TX 77459For SaleMLS ID #62025157, Alexis Weeks, eXp Realty LLC. HAR
- $975,0004 bd4 ba3.8k sqft6435 Ivy Fls, Missouri City, TX 77459For SaleMLS ID #6687753, Jack Burns Brady, Hometown America Incorporated. HAR
- $1,049,9895 bd5 ba4.9k sqft69 Big Trl, Missouri City, TX 77459For SaleMLS ID #34473728, Linda Riddle, Team Riddle Realty. HAR
- $1,100,0005 bd5 ba4.6k sqft30 Little Rise Dr, Missouri City, TX 77459For SaleMLS ID #97516490, Erin McKie, Corcoran Prestige Realty. HAR
- $699,9895 bd5 ba4.7k sqft9619 Silver Birch Ct, Missouri City, TX 77459For SaleMLS ID #77917342, Tai Docarmo, Keller Williams Memorial. HAR
- $645,0004 bd5 ba4k sqft8623 Steele Creek Ln, Missouri City, TX 77459For SaleMLS ID #10471940, Caleb Cossey, eXp Realty LLC. HAR
- $875,0005 bd5 ba3.6k sqft17703 Cedar Hill Dr, Rosharon, TX 77583For SaleMLS ID #52265612, Viki Peltier, Better Homes and Gardens Real Estate Gary Greene - Sugar Land. HAR
- $500,0004 bd3 ba3.2k sqft3519 Carmine Gln, Missouri City, TX 77459For SaleMLS ID #13954513, Michele Alexander, Martha Turner Sotheby's International Realty. HAR
- $585,0004 bd4 ba3.4k sqft9618 Randon Ln, Missouri City, TX 77459For SaleMLS ID #10269123, Helena Hattan, Keller Williams Realty. HAR
- $650,0005 bd4 ba4.2k sqft3102 London Ln, Missouri City, TX 77459For SaleMLS ID #90224698, Michele Alexander, Martha Turner Sotheby's International Realty. HAR
- $565,0004 bd4 ba3.4k sqft3314 Ravens Roost, Missouri City, TX 77459For SaleMLS ID #61753138, Sara Nguyen, Better Homes and Gardens Real Estate Gary Greene - Sugar Land. HAR
- $975,0004 bd6 ba3.8k sqft3850 Sundance Hill Ln, Sugar Land, TX 77479For SaleMLS ID #60626998, Cathy Stubbs, Keller Williams Realty Southwest. HAR
- $950,0004 bd4 ba4.5k sqft4003 Woodbriar Ct, Sugar Land, TX 77479For SaleMLS ID #79839963, Nell Osborn, Better Homes and Gardens Real Estate Gary Greene - Sugar Land. HAR
- $875,0004 bd5 ba4.5k sqft9002 Corbridge Dr, Richmond, TX 77469For SaleMLS ID #21254632, Chris Flournoy. NTREIS
- $965,0005 bd5 ba5.4k sqft6115 Duke Trail Ln, Sugar Land, TX 77479For SaleMLS ID #10095181, Taylor Goldenthal, Real Broker, LLC. HAR
- $950,0004 bd4 ba3.5k sqft1019 Grand Estates Dr, Richmond, TX 77469For SaleMLS ID #61069987, Alexandra Hampson, Hampson Properties. HAR
