An exclusive lifestyle awaits in this private Sienna Point sanctuary. Situated on a sprawling nearly 2-acre lot, this 4,200+ sq ft luxury home is an off-market opportunity you won't find anywhere else.
Step inside a residence where every detail is designed for comfort and elegance. The chef-inspired gourmet kitchen is a culinary dream, while the versatile game room and stunning resort-style pool offer the perfect setting for entertaining. With four spacious bedrooms, four-and-a-half baths, and a secluded office, this home provides a private retreat for all.
Practicality meets luxury with a three-car garage, porte-cochere, and a sweeping circular drive. This rare, per-seller listing is your chance to own a true gem in a highly sought-after community.
Don't miss this opportunity. Contact me directly to schedule your private tour and discover the ultimate in luxury living.
For sale
$969,000
7843 Lakebrook Dr, Missouri City, TX 77459
4beds
4,246sqft
Single Family Residence
Built in 2003
1.9 Acres Lot
$929,800 Zestimate®
$228/sqft
$67/mo HOA
What's special
Stunning resort-style poolFour spacious bedroomsFour-and-a-half bathsThree-car garageSweeping circular driveVersatile game roomChef-inspired gourmet kitchen
- 264 days |
- 515 |
- 24 |
Zillow last checked:
Listing updated:
Listed by:
Dwight Johnson TREC #0420025 713-417-1789,
Keller Williams Memorial
Source: HAR,MLS#: 61351390
Facts & features
Interior
Bedrooms & bathrooms
- Bedrooms: 4
- Bathrooms: 5
- Full bathrooms: 4
- 1/2 bathrooms: 1
Rooms
- Room types: Family Room
Primary bedroom
- Level: First
- Area: 1
- Dimensions: 1x1
Bedroom
- Level: First
- Area: 1
- Dimensions: 1x1
Bedroom
- Level: First
- Area: 1
- Dimensions: 1x1
Bedroom
- Level: Second
- Area: 1
- Dimensions: 1x1
Other
- Level: First
- Area: 1
- Dimensions: 1x1
Game room
- Level: Second
- Area: 1
- Dimensions: 1x1
Kitchen
- Level: First
- Area: 1
- Dimensions: 1x1
Living room
- Level: First
- Area: 1
- Dimensions: 1x1
Heating
- Propane
Cooling
- Electric
Appliances
- Included: Disposal, Water Softener, Wine Refrigerator, Convection Oven, Electric Oven, Oven, Microwave, Gas Cooktop, Dishwasher
- Laundry: Electric Dryer Hookup, Gas Dryer Hookup, Washer Hookup
Features
- Crown Molding, Dry Bar, High Ceilings, Prewired for Alarm System, Wired for Sound, 1 Bedroom Up, Primary Bed - 1st Floor
- Flooring: Carpet, Travertine, Wood
- Windows: Window Coverings
- Number of fireplaces: 2
- Fireplace features: Electric, Gas Log, Wood Burning
Interior area
- Total structure area: 4,246
- Total interior livable area: 4,246 sqft
Video & virtual tour
Property
Parking
- Total spaces: 3
- Parking features: Driveway Gate, Garage, Oversized, Boat, Circular Driveway
- Attached garage spaces: 3
Features
- Stories: 1
- Patio & porch: Covered, Porch
- Exterior features: Balcony, Side Yard, Sprinkler System
- Has private pool: Yes
- Pool features: Gunite, Heated, In Ground, Pool/Spa Combo
- Has spa: Yes
- Spa features: Spa/Hot Tub, Private
- Fencing: Back Yard,Partial
- Has view: Yes
- View description: Lake, Water
- Has water view: Yes
- Water view: Lake,Water
Lot
- Size: 1.9 Acres
- Features: Back Yard, Corner Lot, Subdivided, Waterfront, 1 Up to 2 Acres
Details
- Additional structures: Workshop
- Parcel number: 8126030020090907
Construction
Type & style
- Home type: SingleFamily
- Architectural style: Traditional
- Property subtype: Single Family Residence
Materials
- Brick
- Foundation: Slab
- Roof: Composition
Condition
- New construction: No
- Year built: 2003
Utilities & green energy
- Sewer: Aerobic Septic
Community & HOA
Community
- Security: Prewired for Alarm System
- Subdivision: Sienna Point
HOA
- Has HOA: Yes
- Amenities included: Horse Trails, Park
- HOA fee: $800 annually
Location
- Region: Missouri City
Financial & listing details
- Price per square foot: $228/sqft
- Date on market: 12/5/2025
- Listing terms: Cash,Conventional,VA Loan
- Exclusions: Surround Sound System
- Road surface type: Concrete
Estimated market value
$929,800
$883,000 - $976,000
$5,430/mo
Price history
| Date | Event | Price |
|---|---|---|
| 2/25/2026 | Price change | $969,000-1%$228/sqft |
Source:  HAR #61351390 Report a problem HAR #61351390 Report a problem | ||
| 12/5/2025 | Price change | $979,000-0.1%$231/sqft |
Source: HAR #61351390 Report a problem | ||
| 1/15/2025 | Listed for sale | $979,999-2%$231/sqft |
Source: HAR #35269708 Report a problem | ||
| 10/17/2024 | Listing removed | $999,888$235/sqft |
Source: HAR #95448583 Report a problem | ||
| 8/24/2024 | Price change | $999,888-1.5%$235/sqft |
Source: HAR #95448583 Report a problem | ||
| 5/20/2024 | Price change | $1,015,000-4.7%$239/sqft |
Source: HAR #95448583 Report a problem | ||
| 2/10/2024 | Listed for sale | $1,065,000$251/sqft |
Source: HAR #95448583 Report a problem | ||
Public tax history
Tax history is unavailable.
Monthly payment
Est. payment
Payment breakdown
Explore the cost of this home by adjusting the details. Changes won't be saved.Climate risks
Neighborhood: 77459
Nearby schools
GreatSchools rating
- 10/10Donald Leonetti Elementary SchoolGrades: PK-5Distance: 1.1 mi
- 6/10Ronald Thornton MiddleGrades: 6-8Distance: 1.3 mi
- 5/10Almeta Crawford High SchoolGrades: 9-11Distance: 1.5 mi
Schools provided by the listing agent
- Elementary: Ferndell Henry Elementary
- Middle: Thornton Middle School (Fort Bend)
- High: Almeta Crawford High School
Source: HAR. This data may not be complete. We recommend contacting the local school district to confirm school assignments for this home.
- $1,292,8005 bd5 ba6.1k sqft1110 Star Lake Dr, Missouri City, TX 77459Off Market
- $1,327,7005 bd5 ba4.7k sqft7835 Lakebrook Dr, Missouri City, TX 77459Off Market
- $268,6961.92 acres7827 Lakebrook Dr, Missouri City, TX 77459Off Market

- $2,122,3007 bd7 ba9.1k sqft7826 Lakebrook Dr, Missouri City, TX 77459Off Market
- $483,7003 bd2 ba2.4k sqft1111 Star Lake Dr, Missouri City, TX 77459Off Market
- $1,196,6004 bd3 ba3.7k sqft1130 Star Lake Dr, Missouri City, TX 77459Off Market
- $1,351,2006 bd4 ba5.5k sqft7834 Sweetbrook Cir, Missouri City, TX 77459Off Market
- $906,4004 bd5 ba4.4k sqft1131 Star Lake Dr, Missouri City, TX 77459Off Market
A local agent can set up tours, give advice and negotiate with sellers.
Similar homes
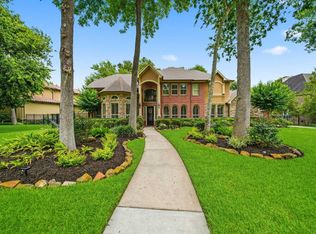
- $999,9895 bd5 ba4.9k sqft69 Big Trl, Missouri City, TX 77459For Sale
 MLS ID #51313894, Linda Riddle, Team Riddle Realty. HAR
 - $989,0005 bd5 ba5.3k sqft3334 Prestwick Sq, Missouri City, TX 77459For Sale
 MLS ID #37318257, Elizabeth Bartee, eXp Realty LLC. HAR

 - $925,0004 bd4 ba4.3k sqft2322 Red Fox Dr, Missouri City, TX 77459For Sale
 MLS ID #96134701, Sara Nguyen, Better Homes and Gardens Real Estate Gary Greene - Sugar Land. HAR
 - $674,0004 bd4 ba3.7k sqft3406 Long Barrow Ln, Missouri City, TX 77459For Sale
 MLS ID #54654750, Shelley Stone, eXp Realty LLC. HAR
 - $950,0005 bd6 ba4.6k sqft2 Trento Turn Dr, Missouri City, TX 77459For SaleMLS ID #38031690, Sheri Menegaz, Keller Williams Realty Southwest. HAR
- $565,0004 bd4 ba3.4k sqft9618 Randon Ln, Missouri City, TX 77459For SaleMLS ID #3210280, Helena Hattan, Keller Williams Realty. HAR
- $975,0004 bd4 ba3.8k sqft6435 Ivy Fls, Missouri City, TX 77459For SaleMLS ID #6687753, Jack Burns Brady, Hometown America Incorporated. HAR
- $699,9895 bd5 ba4.7k sqft9619 Silver Birch Ct, Missouri City, TX 77459For SaleMLS ID #42238707, Tai Docarmo, Keller Williams Memorial. HAR
- $1,225,9895 bd5 ba5.6k sqft18 Waters Lake Blvd, Missouri City, TX 77459For SaleMLS ID #95274804, Linda Riddle, Team Riddle Realty. HAR
- $719,0004 bd4 ba3.9k sqft9206 Hernshead Ln, Missouri City, TX 77459For SaleMLS ID #19772555, Dan Gad, eXp Realty LLC. HAR
- $625,0005 bd4 ba4.2k sqft3102 London Ln, Missouri City, TX 77459For SaleMLS ID #95798892, Michele Alexander, Martha Turner Sotheby's International Realty. HAR
- $650,0004 bd4 ba3.9k sqft3415 S Ripples Ct, Missouri City, TX 77459For SaleMLS ID #73925373, Billington Tong, eXp Realty LLC. HAR
- $850,0006 bd5 ba4.4k sqft7603 Lost Pecan Way, Missouri City, TX 77459For SaleMLS ID #96763687, Sara Nguyen, Better Homes and Gardens Real Estate Gary Greene - Sugar Land. HAR
- $649,0005 bd4 ba4.3k sqft9618 Silver Birch Ct, Missouri City, TX 77459For SaleMLS ID #87983059, Ryan Adams, Real Broker, LLC. HAR
- $919,9994 bd4 ba4.1k sqft17126 Hamill Dr, Rosharon, TX 77583For SaleMLS ID #97735616, Rosa Gallo, Grace Team Realty. HAR
- $824,9004 bd6 ba4.2k sqft5107 Galahad Ct, Missouri City, TX 77459For SaleMLS ID #43844384, Chaz Cameli, Monument Realty. HAR
- $1,200,0005 bd5 ba6.1k sqft14 Sullivans Lndg, Missouri City, TX 77459For SaleMLS ID #72684334, Rosalva Cardenas, UTR TEXAS, REALTORS. HAR
- $645,0004 bd5 ba4k sqft8623 Steele Creek Ln, Missouri City, TX 77459For SaleMLS ID #10471940, Caleb Cossey, eXp Realty LLC. HAR
- $1,399,9994 bd5 ba5.1k sqft2042 Darby Ln, Fresno, TX 77545For SaleMLS ID #56467681, John Nguyen, Keller Williams Memorial. HAR
- $975,0004 bd6 ba3.8k sqft3850 Sundance Hill Ln, Sugar Land, TX 77479For SaleMLS ID #60626998, Cathy Stubbs, Keller Williams Realty Southwest. HAR
