Nestled in the coveted Shipman’s Landing Village of Sienna, this beautifully landscaped 2-story limestone and brick home offers an ideal indoor/outdoor layout for entertaining and everyday living. A grand foyer with soaring ceilings is flanked by a private study and formal dining room. The spacious family room features a stunning fireplace, high ceilings and large windows overlooking the backyard and tranquil lake. The open-concept kitchen has enormous granite-topped eat-in island, abundant cabinetry and flows into the breakfast area and family room. Engineered wood floors run throughout the main living areas. The first floor large primary suite offers abundant natural light and backyard views. Upstairs includes ample sized secondary bedrooms, a media room and a loft game room. Enjoy the lush backyard with a covered patio, fun “cowboy plunge pool" and relaxing lake views. Zoned to Fort Bend ISD; located in one of Houston's premier master planned communities with exceptional amenities.
For sale
Price cut: $25K (6/22)
$650,000
3102 London Ln, Missouri City, TX 77459
5beds
4,221sqft
Single Family Residence
Built in 2010
9,596 Square Feet Lot
$623,500 Zestimate®
$154/sqft
$132/mo HOA
What's special
Stunning fireplaceHigh ceilingsFormal dining roomSpacious family roomRelaxing lake viewsPrivate studyMedia room
- 95 days |
- 127 |
- 5 |
Zillow last checked:
Listing updated:
Listed by:
Michele Alexander TREC #0694833 281-731-3656,
Martha Turner Sotheby's International Realty
Source: HAR,MLS#: 90224698
Facts & features
Interior
Bedrooms & bathrooms
- Bedrooms: 5
- Bathrooms: 4
- Full bathrooms: 3
- 1/2 bathrooms: 1
Rooms
- Room types: Den, Family Room, Utility Room
Primary bathroom
- Features: Half Bath, Hollywood Bath, Primary Bath: Double Sinks, Primary Bath: Separate Shower, Secondary Bath(s): Tub/Shower Combo, Vanity Area
Kitchen
- Features: Breakfast Bar, Kitchen Island, Kitchen open to Family Room, Pantry, Under Cabinet Lighting
Heating
- Natural Gas, Zoned
Cooling
- Ceiling Fan(s), Electric, Zoned
Appliances
- Included: Disposal, Dryer, Refrigerator, Washer, Electric Oven, Oven, Microwave, Gas Cooktop, Dishwasher
- Laundry: Electric Dryer Hookup, Gas Dryer Hookup, Washer Hookup
Features
- Crown Molding, Formal Entry/Foyer, High Ceilings, Prewired for Alarm System, Vaulted Ceiling, Wired for Sound, En-Suite Bath, Primary Bed - 1st Floor, Walk-In Closet(s)
- Flooring: Engineered Hardwood, Tile
- Windows: Window Coverings
- Number of fireplaces: 1
- Fireplace features: Gas Log
Interior area
- Total structure area: 4,221
- Total interior livable area: 4,221 sqft
Video & virtual tour
Property
Parking
- Total spaces: 2
- Parking features: Oversized, Garage Door Opener, Double-Wide Driveway
- Garage spaces: 2
Features
- Stories: 2
- Patio & porch: Covered, Patio/Deck, Porch
- Exterior features: Back Green Space, Side Yard
- Fencing: Back Yard,Full
- Has view: Yes
- View description: Lake, Water
- Has water view: Yes
- Water view: Lake,Water
- Waterfront features: Lake Front
Lot
- Size: 9,596 Square Feet
- Features: Back Yard, Subdivided, Waterfront, 0 Up To 1/4 Acre
Details
- Parcel number: 8133530070100907
Construction
Type & style
- Home type: SingleFamily
- Architectural style: Traditional
- Property subtype: Single Family Residence
Materials
- Brick, Stone
- Foundation: Slab
- Roof: Composition
Condition
- New construction: No
- Year built: 2010
Details
- Builder name: Ashton Woods
Utilities & green energy
- Sewer: Public Sewer
- Water: Public, Water District
Green energy
- Energy efficient items: Thermostat, Exposure/Shade
Community & HOA
Community
- Security: Prewired for Alarm System
- Subdivision: Sienna Village Of Shipmans Landing
HOA
- Has HOA: Yes
- Amenities included: Clubhouse, Dog Park, Fitness Center, Golf Course, Jogging Path, Park, Party Room, Picnic Area, Playground, Pond, Pool, Splash Pad, Sport Court, Tennis Court(s), Trail(s)
- HOA fee: $1,580 annually
Location
- Region: Missouri City
Financial & listing details
- Price per square foot: $154/sqft
- Tax assessed value: $594,772
- Annual tax amount: $15,472
- Date on market: 5/14/2026
- Listing terms: Cash,Conventional,Other
- Ownership: Full Ownership
- Road surface type: Concrete, Curbs
Estimated market value
$623,500
$592,000 - $655,000
$3,781/mo
Price history
| Date | Event | Price |
|---|---|---|
| 6/22/2026 | Price change | $650,000-3.7%$154/sqft |
Source:  HAR #90224698 Report a problem HAR #90224698 Report a problem | ||
| 5/14/2026 | Listed for sale | $675,000$160/sqft |
Source: HAR #90224698 Report a problem | ||
Public tax history
| Year | Property taxes | Tax assessment |
|---|---|---|
| 2025 | $6,814 +6.4% | $594,772 +6.6% |
| 2024 | $6,405 +10.2% | $558,052 +10% |
| 2023 | $5,811 -9.8% | $507,320 +10% |
| 2022 | $6,444 +2.4% | $461,200 +10% |
| 2021 | $6,290 +1.4% | $419,270 +3.2% |
| 2020 | $6,203 -1.1% | $406,370 +1% |
| 2019 | $6,274 -2.2% | $402,420 +0.9% |
| 2018 | $6,415 -46.3% | $398,820 -7.2% |
| 2017 | $11,956 | $429,820 +5.2% |
| 2016 | $11,956 +83.6% | $408,450 +3.1% |
| 2015 | $6,511 +4.8% | $396,000 +7.1% |
| 2014 | $6,215 | $369,620 +10% |
| 2013 | -- | $336,020 -3.6% |
| 2012 | -- | $348,470 +3.4% |
| 2011 | -- | $337,060 +809.7% |
| 2010 | -- | $37,050 |
Find assessor info on the county website
Monthly payment
Est. payment
Payment breakdown
Explore the cost of this home by adjusting the details. Changes won't be saved.Climate risks
Neighborhood: 77459
Nearby schools
GreatSchools rating
- 9/10Scanlan Oaks Elementary SchoolGrades: PK-5Distance: 2.5 mi
- 6/10Ronald Thornton MiddleGrades: 6-8Distance: 2.3 mi
- 7/10Ridge Point High SchoolGrades: 9-12Distance: 1.7 mi
Schools provided by the listing agent
- Elementary: Scanlan Oaks Elementary School
- Middle: Thornton Middle School (Fort Bend)
- High: Ridge Point High School
Source: HAR. This data may not be complete. We recommend contacting the local school district to confirm school assignments for this home.
- $449,5005 bd4 ba3.4k sqft3106 London Ln, Missouri City, TX 77459For Sale
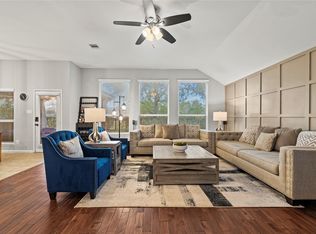
- $554,0005 bd4 ba4.1k sqft3110 London Ln, Missouri City, TX 77459Off Market
- $481,5005 bd3 ba3.6k sqft3103 London Ln, Missouri City, TX 77459Off Market
- $528,0005 bd4 ba4.1k sqft3107 London Ln, Missouri City, TX 77459Off Market

- $454,2004 bd3 ba2.8k sqft3031 London Ln, Missouri City, TX 77459Off Market
- $481,0004 bd4 ba3.2k sqft3114 London Ln, Missouri City, TX 77459Off Market
- $545,9005 bd3 ba3.5k sqft3027 London Ln, Missouri City, TX 77459Off Market
- $603,1005 bd4 ba4.7k sqft3023 London Ln, Missouri City, TX 77459Off Market
A local agent can set up tours, give advice and negotiate with sellers.
Similar homes
- $649,9895 bd5 ba4.6k sqft3711 Flat Rock Run, Missouri City, TX 77459For Sale
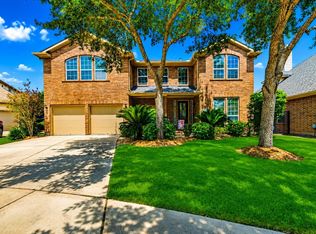 MLS ID #13335648, Linda Riddle, Team Riddle Realty. HAR
 - $640,0005 bd5 ba3.8k sqft2307 Orchard Way, Missouri City, TX 77459For Sale
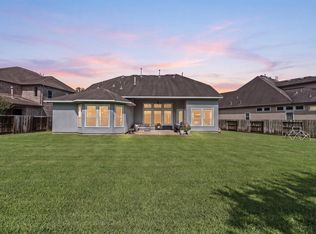 MLS ID #62025157, Alexis Weeks, eXp Realty LLC. HAR
 - $599,9004 bd4 ba4k sqft3807 Oakland Cir, Missouri City, TX 77459For Sale
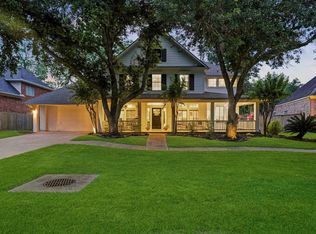 MLS ID #78322709, Jeffrey Sadler, SADLER REALTY. HAR
 - $500,0004 bd3 ba3.2k sqft3519 Carmine Gln, Missouri City, TX 77459For Sale
 MLS ID #13954513, Michele Alexander, Martha Turner Sotheby's International Realty. HAR
 - $699,9895 bd5 ba4.7k sqft9619 Silver Birch Ct, Missouri City, TX 77459For SaleMLS ID #77917342, Tai Docarmo, Keller Williams Memorial. HAR
- $580,0005 bd4 ba4.1k sqft3102 Purple Finch, Missouri City, TX 77459For SaleMLS ID #34053364, Jincy Jose, Land & Luxe Realty. HAR
- $530,0004 bd5 ba4.1k sqft3326 Brushy Lake Dr, Missouri City, TX 77459For SaleMLS ID #64967781, Augustin Vaeza, RE/MAX Fine Properties. HAR
- $585,0004 bd4 ba3.4k sqft9618 Randon Ln, Missouri City, TX 77459For SaleMLS ID #10269123, Helena Hattan, Keller Williams Realty. HAR
- $719,0004 bd4 ba3.9k sqft9206 Hernshead Ln, Missouri City, TX 77459For SaleMLS ID #19772555, Dan Gad, eXp Realty LLC. HAR
- $735,0005 bd4 ba4.6k sqft8603 S Fitzgerald Way, Missouri City, TX 77459For SaleMLS ID #58231088, Anita Benedettini, MGM. HAR
- $749,9895 bd5 ba4.8k sqft33 Combwell Gdn, Missouri City, TX 77459For SaleMLS ID #58401667, Linda Riddle, Team Riddle Realty. HAR
- $410,0004 bd4 ba2.9k sqft3426 Chambers Cir, Missouri City, TX 77459For SaleMLS ID #90165893, Sara Nguyen, Better Homes and Gardens Real Estate Gary Greene - Sugar Land. HAR
- $540,0004 bd3 ba3.4k sqft10870 Campbell Point, Missouri City, TX 77459For SaleMLS ID #75089196, Arthur Confait, eXp Realty LLC. HAR
- $545,0004 bd4 ba3.4k sqft3314 Ravens Roost, Missouri City, TX 77459For SaleMLS ID #61753138, Sara Nguyen, Better Homes and Gardens Real Estate Gary Greene - Sugar Land. HAR
- $450,0005 bd3 ba2.6k sqft2222 Palm Harbour Dr, Missouri City, TX 77459For SaleMLS ID #47183387, Stefanie Maraldo, Parkston Properties. HAR
- $925,0004 bd4 ba4.3k sqft2322 Red Fox Dr, Missouri City, TX 77459For SaleMLS ID #96134701, Sara Nguyen, Better Homes and Gardens Real Estate Gary Greene - Sugar Land. HAR
- $485,0004 bd4 ba3.1k sqft2503 Ormond Run, Missouri City, TX 77459For SaleMLS ID #66041433, Viki Peltier, Better Homes and Gardens Real Estate Gary Greene - Sugar Land. HAR
- $625,0005 bd4 ba3.6k sqft11603 Island Breeze St, Pearland, TX 77584For SaleMLS ID #27640546, Abigail Bocchetto, Oakington Realty. HAR
- $429,9004 bd2 ba2.3k sqft9727 Haviland Ln, Missouri City, TX 77459For SaleMLS ID #1076855, Jeffrey Sadler, SADLER REALTY. HAR
- $850,0006 bd5 ba4.4k sqft7603 Lost Pecan Way, Missouri City, TX 77459For SaleMLS ID #96763687, Sara Nguyen, Better Homes and Gardens Real Estate Gary Greene - Sugar Land. HAR
