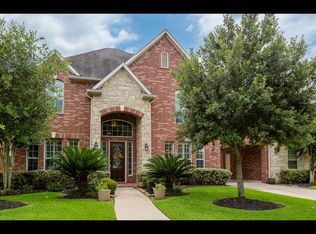
Your search is over - this is a HUGE 6-bedroom house on a HUGE corner lot in Sienna. This stunning executive-series Perry Home is a true showstopper! Featuring a grand two-story design with a beautiful stone and brick elevation, it likely has everything you are looking for. The home offers spacious bedrooms, formal living and dining areas, a game room, and a versatile library/media room/workout space. The gourmet kitchen is equipped with custom cabinetry, granite countertops, and stainless steel appliances—perfect for entertaining. Interior upgrades include hand-scraped wood flooring in the primary suite and wood-tone laminate in some bedrooms. Step outside to a beautifully designed backyard featuring a custom patio with a gable roof cover, stamped concrete overlay, and a fire pit with a seating wall.
Enjoy serene views as the home faces a 1-acre reserve and is conveniently located just a couple minutes from Scanlan Oaks Elementary and Camp Sienna. Zoned to Ridge Point High School.
For sale
Price cut: $15K (8/7)
$580,000
3102 Purple Finch, Missouri City, TX 77459
5beds
4,118sqft
Single Family Residence
Built in 2006
10,519 Square Feet Lot
$565,400 Zestimate®
$141/sqft
$132/mo HOA
What's special
- 33 days |
- 250 |
- 13 |
Zillow last checked:
Listing updated:
Listed by:
Jincy Jose TREC #0686782 281-323-1503,
Land & Luxe Realty
Source: HAR,MLS#: 34053364
Facts & features
Interior
Bedrooms & bathrooms
- Bedrooms: 5
- Bathrooms: 4
- Full bathrooms: 3
- 1/2 bathrooms: 1
Rooms
- Room types: Family Room, Media Room, Utility Room
Primary bedroom
- Level: First
- Area: 285
- Dimensions: 15x19
Bedroom
- Level: Second
- Area: 156
- Dimensions: 12x13
Bedroom
- Level: Second
- Area: 180
- Dimensions: 12x15
Bedroom
- Level: Second
- Area: 154
- Dimensions: 11x14
Bedroom
- Level: Second
- Area: 165
- Dimensions: 11x15
Den
- Level: First
- Area: 180
- Dimensions: 12x15
Dining room
- Level: First
- Area: 180
- Dimensions: 12x15
Other
- Level: Second
- Area: 192
- Dimensions: 12x16
Media room
- Level: Second
- Area: 182
- Dimensions: 13x14
Heating
- Natural Gas
Cooling
- Ceiling Fan(s), Electric
Appliances
- Included: ENERGY STAR Qualified Appliances, Disposal, Refrigerator, Oven, Microwave, Gas Cooktop, Dishwasher
- Laundry: Gas Dryer Hookup, Washer Hookup
Features
- Crown Molding, Formal Entry/Foyer, High Ceilings, Prewired for Alarm System, En-Suite Bath, Primary Bed - 1st Floor, Walk-In Closet(s)
- Flooring: Carpet, Engineered Hardwood, Tile
- Windows: Insulated/Low-E windows, Window Coverings
- Has fireplace: Yes
- Fireplace features: Outside
Interior area
- Total structure area: 4,118
- Total interior livable area: 4,118 sqft
Property
Parking
- Total spaces: 2
- Parking features: Detached
- Garage spaces: 2
Features
- Stories: 2
- Patio & porch: Covered, Patio/Deck
- Exterior features: Sprinkler System
- Has spa: Yes
- Fencing: Partial
Lot
- Size: 10,519 Square Feet
- Features: Back Yard, Cul-De-Sac, Near Golf Course, Subdivided, 0 Up To 1/4 Acre
Details
- Parcel number: 8135520020050907
Construction
Type & style
- Home type: SingleFamily
- Architectural style: Traditional
- Property subtype: Single Family Residence
Materials
- Cement Siding, Stone
- Foundation: Slab
- Roof: Composition
Condition
- New construction: No
- Year built: 2006
Utilities & green energy
- Water: Water District
Green energy
- Energy efficient items: Thermostat, Lighting, HVAC>13 SEER
Community & HOA
Community
- Features: Subdivision Tennis Court
- Security: Prewired for Alarm System
- Subdivision: Sienna
HOA
- Has HOA: Yes
- HOA fee: $1,580 annually
Location
- Region: Missouri City
Financial & listing details
- Price per square foot: $141/sqft
- Tax assessed value: $589,046
- Annual tax amount: $6,735
- Date on market: 7/14/2026
- Listing terms: Cash,Conventional
Estimated market value
$565,400
$537,000 - $594,000
$3,742/mo
Price history
| Date | Event | Price |
|---|---|---|
| 8/7/2026 | Price change | $580,000-2.5%$141/sqft |
Source:  HAR #34053364 Report a problem HAR #34053364 Report a problem | ||
| 7/14/2026 | Listed for sale | $595,000-0.7%$144/sqft |
Source: HAR #34053364 Report a problem | ||
| 7/14/2026 | Listing removed | $599,000$145/sqft |
Source: HAR #90282180 Report a problem | ||
| 5/8/2026 | Listed for sale | $599,000+2.4%$145/sqft |
Source: HAR #90282180 Report a problem | ||
| 8/11/2022 | Listing removed | -- |
Source: HAR #42221000 Report a problem | ||
| 7/11/2022 | Pending sale | $585,000$142/sqft |
Source: HAR #42221000 Report a problem | ||
| 7/7/2022 | Price change | $585,000-2.3%$142/sqft |
Source: HAR #42221000 Report a problem | ||
| 6/23/2022 | Listed for sale | $599,000+37.7%$145/sqft |
Source: HAR #42221000 Report a problem | ||
| 2/27/2015 | Sold | -- |
Source: Agent Provided Report a problem | ||
| 1/9/2015 | Listed for sale | $435,000+24.6%$106/sqft |
Source: RE/MAX Fine Properties #66714471 Report a problem | ||
| 2/24/2012 | Sold | -- |
Source: Agent Provided Report a problem | ||
| 10/15/2011 | Price change | $349,000-5.4%$85/sqft |
Source: RE/MAX Fine Properties #79235466 Report a problem | ||
| 6/17/2011 | Price change | $369,000-2.6%$90/sqft |
Source: RE/MAX Fine Properties #79235466 Report a problem | ||
| 4/20/2011 | Listed for sale | $379,000$92/sqft |
Source: RE/MAX Fine Properties #79235466 Report a problem | ||
Public tax history
| Year | Property taxes | Tax assessment |
|---|---|---|
| 2025 | $6,735 -7.6% | $589,046 -5.8% |
| 2024 | $7,292 +10% | $625,089 +10% |
| 2023 | $6,627 +6.6% | $568,263 +27.4% |
| 2022 | $6,216 +2.4% | $445,950 +10% |
| 2021 | $6,072 +0.6% | $405,410 +2.4% |
| 2020 | $6,036 -1.9% | $395,970 +0.3% |
| 2019 | $6,151 -7.2% | $394,930 -4.1% |
| 2018 | $6,632 -40.7% | $411,650 +0.5% |
| 2017 | $11,193 | $409,580 -2% |
| 2016 | $11,193 +67.1% | $417,800 +2.7% |
| 2015 | $6,700 +9.9% | $406,910 +12.2% |
| 2014 | $6,094 | $362,640 +6.4% |
| 2013 | -- | $340,720 -0.1% |
| 2012 | -- | $341,000 -8.3% |
| 2011 | -- | $371,910 |
| 2010 | -- | $371,910 +5.6% |
| 2009 | -- | $352,140 +4.1% |
| 2008 | -- | $338,410 +32% |
| 2007 | -- | $256,450 +3187.8% |
| 2006 | -- | $7,800 |
Find assessor info on the county website
Monthly payment
Est. payment
Payment breakdown
Explore the cost of this home by adjusting the details. Changes won't be saved.Climate risks
Neighborhood: 77459
Nearby schools
GreatSchools rating
- 9/10Scanlan Oaks Elementary SchoolGrades: PK-5Distance: 0.7 mi
- 6/10Ronald Thornton MiddleGrades: 6-8Distance: 2.8 mi
- 7/10Ridge Point High SchoolGrades: 9-12Distance: 1.9 mi
Schools provided by the listing agent
- Elementary: Scanlan Oaks Elementary School
- Middle: Thornton Middle School (Fort Bend)
- High: Ridge Point High School
Source: HAR. This data may not be complete. We recommend contacting the local school district to confirm school assignments for this home.
- $658,0004 bd4 ba4.6k sqft3106 Purple Finch, Missouri City, TX 77459Off Market
- $576,5004 bd4 ba4.1k sqft3103 Gray Thrush, Missouri City, TX 77459Off Market

- $--4 bd3 ba3.9k sqft3107 Gray Thrush, Missouri City, TX 77459Sold
- $618,2004 bd4 ba4k sqft3110 Purple Finch, Missouri City, TX 77459Off Market

- $483,6004 bd4 ba3.6k sqft8306 Bluebird Ln, Missouri City, TX 77459Off Market
- $546,3004 bd3 ba3.4k sqft8310 Bluebird Ln, Missouri City, TX 77459Off Market
- $572,7005 bd5 ba4.1k sqft3111 Gray Thrush, Missouri City, TX 77459Off Market
- $485,9004 bd3 ba3.2k sqft8302 Bluebird Ln, Missouri City, TX 77459Off Market
A local agent can set up tours, give advice and negotiate with sellers.
Similar homes
- $565,0004 bd4 ba3.4k sqft3314 Ravens Roost, Missouri City, TX 77459For Sale
 MLS ID #61753138, Sara Nguyen, Better Homes and Gardens Real Estate Gary Greene - Sugar Land. HAR
 - $590,0005 bd4 ba4k sqft9218 Delacorte Ln, Missouri City, TX 77459For Sale
 MLS ID #19681251, James Jones, NW Realty. HAR
 - $585,0004 bd4 ba3.4k sqft9618 Randon Ln, Missouri City, TX 77459For Sale
 MLS ID #10269123, Helena Hattan, Keller Williams Realty. HAR
 - $550,0004 bd4 ba4.1k sqft2210 Dali Ln, Missouri City, TX 77459For Sale
 MLS ID #15908531, Ashley Warren, Orchard Brokerage. HAR
 - $575,0004 bd4 ba2.8k sqft6710 Aqua Fls, Missouri City, TX 77459For SaleMLS ID #91942309, Carla Menegaz, Keller Williams Realty Southwest. HAR
- $645,0004 bd5 ba4k sqft8623 Steele Creek Ln, Missouri City, TX 77459For SaleMLS ID #10471940, Caleb Cossey, eXp Realty LLC. HAR
- $500,0004 bd3 ba3.2k sqft3519 Carmine Gln, Missouri City, TX 77459For SaleMLS ID #13954513, Michele Alexander, Martha Turner Sotheby's International Realty. HAR
- $699,9895 bd5 ba4.7k sqft9619 Silver Birch Ct, Missouri City, TX 77459For SaleMLS ID #77917342, Tai Docarmo, Keller Williams Memorial. HAR
- $650,0005 bd4 ba4.2k sqft3102 London Ln, Missouri City, TX 77459For SaleMLS ID #90224698, Michele Alexander, Martha Turner Sotheby's International Realty. HAR
- $449,5005 bd4 ba3.4k sqft3106 London Ln, Missouri City, TX 77459For SaleMLS ID #35210969, Ryan Adams, Real Broker, LLC. HAR
- $416,0004 bd4 ba3.1k sqft2614 Cezanne Cir, Missouri City, TX 77459For SaleMLS ID #4645668, Noemie Yao, Saga International Realty. HAR
- $487,9004 bd4 ba3.9k sqft4319 Oak Forest Dr, Missouri City, TX 77459For SaleMLS ID #35458361, Brandon Montealvo, Realty Of America, LLC. HAR
- $400,0004 bd4 ba2.3k sqft7927 Ascot Gdn, Missouri City, TX 77459For SaleMLS ID #90714226, Jimmy Franklin, eXp Realty LLC. HAR
- $420,0004 bd4 ba2.9k sqft3426 Chambers Cir, Missouri City, TX 77459For SaleMLS ID #45464789, Sara Nguyen, Better Homes and Gardens Real Estate Gary Greene - Sugar Land. HAR
- $419,0005 bd4 ba3.5k sqft4406 Fishermans Cv, Missouri City, TX 77459For SaleMLS ID #8379336, Dwight Johnson, Keller Williams Memorial. HAR
- $588,9505 bd4 ba3.1k sqft6806 Peatwood Way, Sugar Land, TX 77479For SaleMLS ID #95567742, Cindy Price, The Sears Group. HAR
- $587,9004 bd4 ba3.3k sqft17410 Hanoverian Dr, Richmond, TX 77407For SaleMLS ID #69575264, Lisa Hudgens, RE/MAX Partners. HAR
- $625,0005 bd4 ba3.6k sqft11603 Island Breeze St, Pearland, TX 77584For SaleMLS ID #27640546, Abigail Bocchetto, Oakington Realty. HAR
- $540,0005 bd4 ba3.1k sqft615 Cypress Ave, Fresno, TX 77545For SaleMLS ID #19051973, Carlos J. Martinez, Berkshire Hathaway HomeServices Premier Properties. HAR
- $595,0005 bd4 ba4k sqft12206 Bell Creek Dr, Pearland, TX 77584For SaleMLS ID #93937647, Yolanda Gates, Connect Realty.com. HAR
