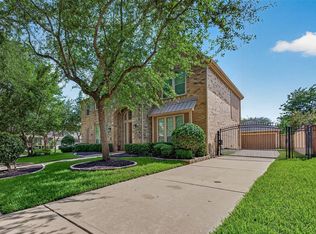
Your Dream Lifestyle Starts Here — Pool, Outdoor Kitchen & Loaded with Updates! From the moment you enter, this showstopper home commands attention with a formal dining room and sitting room that set an undeniably refined tone. Soaring ceilings and a cozy fireplace anchor the dramatic living room, while the chef-worthy kitchen — featuring an island, breakfast nook, and bar seating — flows effortlessly into every gathering space. The remodeled primary suite is pure luxury: dual vanities, soaking tub, walk-in shower, and custom closet. Upstairs, a loft, media room, and three additional bedrooms complete the perfect layout. Then step outside — WOW! A covered outdoor kitchen, pergola, hot tub pool combo, and lush greenspace create a backyard paradise built for unforgettable entertaining. Both TVs convey! Major updates: brand-new roof, remodeled bath, new pool equipment, AC units under 5 years, newer paint, fence, and carpet. Minutes from top dining and Missouri City Shopping Center!
For sale
Price cut: $25K (7/21)
$575,000
2210 Dali Ln, Missouri City, TX 77459
4beds
4,196sqft
:
Get pre-qualified$4,221/mo
Single Family Residence
Built in 2007
8,903 Square Feet Lot
$562,100 Zestimate®
$137/sqft
$125/mo HOA
What's special
Cozy fireplaceCovered outdoor kitchenLush greenspaceFormal dining roomSitting roomSoaking tubHot tub pool combo
- 30 days |
- 242 |
- 15 |
Zillow last checked:
Listing updated:
Listed by:
Ashley Warren TREC #0683815 832-489-7133,
Orchard Brokerage
Source: HAR,MLS#: 15908531
Facts & features
Interior
Bedrooms & bathrooms
- Bedrooms: 4
- Bathrooms: 4
- Full bathrooms: 3
- 1/2 bathrooms: 1
Rooms
- Room types: Media Room, Utility Room
Primary bedroom
- Level: First
- Area: 360
- Dimensions: 20x18
Bedroom
- Level: Second
- Area: 121
- Dimensions: 11x11
Bedroom
- Level: Second
- Area: 132
- Dimensions: 12x11
Bedroom
- Level: Second
- Area: 120
- Dimensions: 12x10
Other
- Level: First
- Area: 144
- Dimensions: 12x12
Dining room
- Level: First
- Area: 120
- Dimensions: 12x10
Kitchen
- Level: First
- Area: 272
- Dimensions: 16x17
Living room
- Level: First
- Area: 440
- Dimensions: 20x22
Media room
- Level: Second
- Area: 360
- Dimensions: 20x18
Heating
- Electric
Cooling
- Ceiling Fan(s), Electric
Appliances
- Included: Disposal, Gas Oven, Microwave, Gas Range, Dishwasher
- Laundry: Washer Hookup
Features
- High Ceilings, 3 Bedrooms Up, En-Suite Bath, Primary Bed - 1st Floor, Walk-In Closet(s)
- Flooring: Carpet, Tile
- Number of fireplaces: 1
Interior area
- Total structure area: 4,196
- Total interior livable area: 4,196 sqft
Video & virtual tour
Property
Parking
- Total spaces: 2
- Parking features: Attached
- Attached garage spaces: 2
Features
- Stories: 2
- Patio & porch: Covered
- Exterior features: Back Green Space, Outdoor Kitchen
- Has private pool: Yes
- Pool features: In Ground, Pool/Spa Combo
- Has spa: Yes
- Spa features: Spa/Hot Tub
- Fencing: Back Yard
Lot
- Size: 8,903 Square Feet
- Features: Back Yard, Subdivided, 0 Up To 1/4 Acre
Details
- Parcel number: 8135170010040907
Construction
Type & style
- Home type: SingleFamily
- Architectural style: Traditional
- Property subtype: Single Family Residence
Materials
- Brick
- Foundation: Slab
- Roof: Composition
Condition
- New construction: No
- Year built: 2007
Utilities & green energy
- Water: Water District
Community & HOA
Community
- Subdivision: Sienna Village Of Waters Lake Sec 17
HOA
- Has HOA: Yes
- HOA fee: $1,500 annually
Location
- Region: Missouri City
Financial & listing details
- Price per square foot: $137/sqft
- Tax assessed value: $637,804
- Annual tax amount: $14,599
- Date on market: 7/6/2026
- Listing terms: Cash,Conventional,FHA,VA Loan
- Ownership: Full Ownership
Estimated market value
$562,100
$534,000 - $590,000
$4,756/mo
Price history
| Date | Event | Price |
|---|---|---|
| 7/21/2026 | Price change | $575,000-4.2%$137/sqft |
Source:  HAR #15908531 Report a problem HAR #15908531 Report a problem | ||
| 7/6/2026 | Price change | $600,000-4%$143/sqft |
Source: HAR #15908531 Report a problem | ||
| 6/24/2026 | Price change | $625,000-3.8%$149/sqft |
Source: HAR #4691589 Report a problem | ||
| 5/11/2026 | Listed for sale | $650,000+20.4%$155/sqft |
Source: HAR #4691589 Report a problem | ||
| 4/23/2021 | Listing removed | -- |
Source:  Keller Williams Report a problem Keller Williams Report a problem | ||
| 2/18/2021 | Pending sale | $539,900$129/sqft |
Source: HAR #31991830 Report a problem | ||
| 1/28/2021 | Price change | $539,900-1.8%$129/sqft |
Source: HAR #45889856 Report a problem | ||
| 11/6/2020 | Listed for sale | $550,000$131/sqft |
Source: Keller Williams Platinum #45889856 Report a problem | ||
Public tax history
| Year | Property taxes | Tax assessment |
|---|---|---|
| 2025 | $7,415 +1.5% | $637,804 +1.9% |
| 2024 | $7,302 -16.5% | $625,776 +2.2% |
| 2023 | $8,746 +6.6% | $612,438 +18.4% |
| 2022 | $8,201 +49.8% | $517,170 +24% |
| 2021 | $5,474 +0.6% | $417,190 +2.4% |
| 2020 | $5,439 -15.7% | $407,410 -2.6% |
| 2019 | $6,450 +35.4% | $418,430 +36.6% |
| 2018 | $4,763 -58.1% | $306,420 -31.2% |
| 2017 | $11,371 | $445,540 +3.8% |
| 2016 | $11,371 +79.8% | $429,420 +10% |
| 2015 | $6,323 +7.8% | $390,380 +10% |
| 2014 | $5,867 | $354,890 +10% |
| 2013 | -- | $322,630 +4.2% |
| 2012 | -- | $309,540 -9% |
| 2011 | -- | $340,300 |
| 2010 | -- | $340,300 +1.5% |
| 2009 | -- | $335,190 |
| 2008 | -- | $335,190 +538.5% |
| 2007 | -- | $52,500 +425% |
| 2006 | -- | $10,000 |
Find assessor info on the county website
Monthly payment
Est. payment
Payment breakdown
Explore the cost of this home by adjusting the details. Changes won't be saved.Climate risks
Neighborhood: 77459
Nearby schools
GreatSchools rating
- 9/10Scanlan Oaks Elementary SchoolGrades: PK-5Distance: 0.5 mi
- 6/10Ronald Thornton MiddleGrades: 6-8Distance: 1.9 mi
- 7/10Ridge Point High SchoolGrades: 9-12Distance: 1.2 mi
Schools provided by the listing agent
- Elementary: Scanlan Oaks Elementary School
- Middle: Thornton Middle School (Fort Bend)
- High: Ridge Point High School
Source: HAR. This data may not be complete. We recommend contacting the local school district to confirm school assignments for this home.
- $547,1004 bd3 ba4.3k sqft2206 Dali Ln, Missouri City, TX 77459Off Market
- $487,1004 bd4 ba3.4k sqft2214 Dali Ln, Missouri City, TX 77459Off Market
- $551,4004 bd4 ba3.6k sqft9203 Gauguin Ln, Missouri City, TX 77459Off Market

- $549,321 sqftDali Ln, Missouri city, TX 77459Off Market
- $552,8006 bd4 ba4k sqft9207 Gauguin Ln, Missouri City, TX 77459Off Market
- $615,2004 bd4 ba4.7k sqft2218 Dali Ln, Missouri City, TX 77459Off Market
- $335,662 sqftSequoia Pass, Missouri city, TX 77459Off Market
- $991,9870.47 acres9130 Geddes Grv, Missouri City, TX 77459Off Market
A local agent can set up tours, give advice and negotiate with sellers.
Similar homes
- $590,0005 bd4 ba4k sqft9218 Delacorte Ln, Missouri City, TX 77459For Sale
 MLS ID #19681251, James Jones, NW Realty. HAR
 - $597,0004 bd4 ba3.4k sqft8915 Forest Side Dr, Missouri City, TX 77459For Sale
 MLS ID #14539407, Ashauna Lindo, eXp Realty LLC. HAR
 - $595,0005 bd4 ba4.1k sqft3102 Purple Finch, Missouri City, TX 77459For Sale
 MLS ID #34053364, Jincy Jose, Land & Luxe Realty. HAR
 - $650,0004 bd4 ba4.2k sqft9227 Hummingbird Ln, Missouri City, TX 77459For Sale
 MLS ID #86294229, Edna Corona, Delcor International Realty. HAR
 - $529,9894 bd4 ba3.9k sqft3414 Rue Orleans, Missouri City, TX 77459For SaleMLS ID #18282010, Linda Riddle, Team Riddle Realty. HAR
- $625,0004 bd4 ba3.8k sqft3303 Raleigh Row, Missouri City, TX 77459For SaleMLS ID #78104419, Donna Gonzalez, NB Elite Realty. HAR
- $515,0005 bd4 ba3.7k sqft10135 Cypress Path, Missouri City, TX 77459For SaleMLS ID #14261607, Ryan Adams, Real Broker, LLC. HAR
- $544,9004 bd4 ba3.5k sqft10 Serina Ln, Missouri City, TX 77459For SaleMLS ID #2595740, Christopher Davis, Fathom Realty. HAR
- $519,0004 bd3 ba3.2k sqft43 Amaifi Dr, Missouri City, TX 77459For SaleMLS ID #73594750, Aarav Sajan, MIH REALTY, LLC. HAR
- $487,9004 bd4 ba3.9k sqft4319 Oak Forest Dr, Missouri City, TX 77459For SaleMLS ID #35458361, Brandon Montealvo, Realty Of America, LLC. HAR
- $750,0005 bd5 ba4.7k sqft9619 Silver Birch Ct, Missouri City, TX 77459For SaleMLS ID #77917342, Tai Docarmo, Keller Williams Memorial. HAR
- $799,9005 bd5 ba5.4k sqft8835 Stowe Creek Ln, Missouri City, TX 77459For SaleMLS ID #74567349, Jeffrey Lamb, eXp Realty, LLC. HAR
- $650,0004 bd4 ba3.8k sqft6638 Sutters Creek Trl, Missouri City, TX 77459For SaleMLS ID #9873972, Jennifer Yu, Sky Enterprises Realty. HAR
- $775,0005 bd4 ba4.7k sqft8915 Stones Throw Ln, Missouri City, TX 77459For SaleMLS ID #57626875, Morad Fiki, Future Real Estate. HAR
- $425,0003 bd3 ba2.5k sqft2627 River Run Rd, Missouri City, TX 77459For SaleMLS ID #66084108, Shannon Araya, Keller Williams Premier Realty. HAR
- $599,0004 bd4 ba3.7k sqft5303 Riverstone Crossing Dr, Sugar Land, TX 77479For SaleMLS ID #66896344, Ann Magoon, Berkshire Hathaway HomeServices Premier Properties. HAR
- $325,0005 bd3 ba2.4k sqft4031 Mission Valley Dr, Missouri City, TX 77459For SaleMLS ID #56667424, Sean Namli, Dr. Sean Realty, LLC. HAR
- $390,0004 bd3 ba2.9k sqft7603 Chimney Gap, Missouri City, TX 77459For SaleMLS ID #61240694, Gleshia Givens, Keller Williams Realty Southwest. HAR
- $559,0004 bd4 ba3.4k sqft3814 Hunters Gate Ct, Sugar Land, TX 77479For SaleMLS ID #60584578, Mona Parikh, Keller Williams Realty Southwest. HAR
- $819,9005 bd5 ba4.6k sqft62 Fort Arbor Ln, Missouri City, TX 77459For SaleMLS ID #75308292, Rochelle Jones, Aplomb Real Estate. HAR
