Stunning 5-Bedroom Home with Pool, Media Room & Outdoor Kitchen on Cul-de-Sac! Welcome to your dream home! Nestled on a quiet cul-de-sac, this gorgeous 5-bedroom, 4.5-bath home boasts dramatic high ceilings in the entryway and exceptional curb appeal. Designed for both elegance and functionality, the open-concept layout flows seamlessly from the chef’s kitchen to the spacious living area—accentuated by floor-to-ceiling windows that showcase beautiful views of the backyard oasis. The kitchen is a culinary delight featuring granite countertops, stainless steel appliances, 42” custom cabinetry, an island,& a breakfast bar for extra seating. With a mix of wood, tile, and carpet flooring, the home is both stylish and comfortable. Upstairs, a massive 500 sq. ft. media room with a wet bar and fridge connects to a large game room, creating the ultimate entertainment zone. Generously sized walk-in closets in every bedroom and a mud closet off the laundry room.
For sale
Price cut: $90 (7/17)
$799,900
8835 Stowe Creek Ln, Missouri City, TX 77459
5beds
5,400sqft
Single Family Residence
Built in 2006
10,210 Square Feet Lot
$778,700 Zestimate®
$148/sqft
$158/mo HOA
What's special
Floor-to-ceiling windowsStainless steel appliancesGranite countertopsExceptional curb appealQuiet cul-de-sacLarge game roomOpen-concept layout
- 147 days
- 65
- 3
Zillow last checked:
Listing updated:
Listed by:
Jeffrey Lamb TREC #0520605 713-530-5922,
eXp Realty, LLC
Source: HAR,MLS#: 74567349
Facts & features
Interior
Bedrooms & bathrooms
- Bedrooms: 5
- Bathrooms: 5
- Full bathrooms: 4
- 1/2 bathrooms: 1
Primary bedroom
- Level: First
- Area: 300
- Dimensions: 20x15
Bedroom
- Level: First
- Area: 132
- Dimensions: 12x11
Bedroom
- Level: Second
- Area: 221
- Dimensions: 17x13
Bedroom
- Level: Second
- Area: 156
- Dimensions: 13x12
Bedroom
- Level: Second
- Area: 182
- Dimensions: 13x14
Other
- Level: First
- Area: 196
- Dimensions: 14x14
Heating
- Natural Gas
Cooling
- Electric
Features
- Number of fireplaces: 2
Interior area
- Total structure area: 5,400
- Total interior livable area: 5,400 sqft
Property
Parking
- Total spaces: 3
- Parking features: Attached
- Attached garage spaces: 3
Features
- Stories: 2
- Exterior features: Back Green Space
- Has private pool: Yes
- Pool features: Gunite
Lot
- Size: 10,210 Square Feet
- Features: Cul-De-Sac, 0 Up To 1/4 Acre
Details
- Parcel number: 8135190010130907
Construction
Type & style
- Home type: SingleFamily
- Architectural style: Traditional
- Property subtype: Single Family Residence
Materials
- Brick, Cement Siding
- Foundation: Slab
- Roof: Composition
Condition
- New construction: No
- Year built: 2006
Utilities & green energy
- Sewer: Public Sewer
- Water: Public
Community & HOA
Community
- Subdivision: Sienna Plantation
HOA
- Has HOA: Yes
- HOA fee: $1,900 annually
Location
- Region: Missouri City
Financial & listing details
- Price per square foot: $148/sqft
- Tax assessed value: $768,681
- Annual tax amount: $17,594
- Date on market: 4/7/2026
- Listing terms: Cash,Owner Will Carry
Estimated market value
$778,700
$740,000 - $818,000
$4,827/mo
Price history
| Date | Event | Price |
|---|---|---|
| 7/17/2026 | Price change | $799,9000%$148/sqft |
Source:  HAR #74567349 Report a problem HAR #74567349 Report a problem | ||
| 6/29/2026 | Price change | $799,990-2.9%$148/sqft |
Source: HAR #74567349 Report a problem | ||
| 6/27/2026 | Price change | $823,900-0.1%$153/sqft |
Source: HAR #74567349 Report a problem | ||
| 6/11/2026 | Price change | $825,000-0.5%$153/sqft |
Source: HAR #74567349 Report a problem | ||
| 6/8/2026 | Price change | $829,5000%$154/sqft |
Source: HAR #74567349 Report a problem | ||
| 5/30/2026 | Price change | $829,900-0.7%$154/sqft |
Source: HAR #74567349 Report a problem | ||
| 5/26/2026 | Price change | $835,900-0.5%$155/sqft |
Source: HAR #74567349 Report a problem | ||
| 5/15/2026 | Price change | $839,900-1%$156/sqft |
Source: HAR #74567349 Report a problem | ||
| 5/8/2026 | Price change | $848,500-0.1%$157/sqft |
Source: HAR #74567349 Report a problem | ||
| 5/3/2026 | Price change | $849,500-0.1%$157/sqft |
Source: HAR #74567349 Report a problem | ||
| 4/17/2026 | Price change | $850,000-1.1%$157/sqft |
Source: eXp Realty #74567349 Report a problem | ||
| 4/11/2026 | Price change | $859,8880%$159/sqft |
Source: HAR #74567349 Report a problem | ||
| 4/7/2026 | Listed for sale | $859,900+24.6%$159/sqft |
Source: HAR #74567349 Report a problem | ||
| 1/7/2026 | Sold | -- |
Source: eXp Realty #188199421 Report a problem | ||
| 9/24/2025 | Pending sale | $689,990$128/sqft |
Source: HAR #82341854 Report a problem | ||
| 9/10/2025 | Price change | $689,990-8%$128/sqft |
Source: HAR #82341854 Report a problem | ||
| 9/5/2025 | Price change | $750,000-1.3%$139/sqft |
Source: HAR #82341854 Report a problem | ||
| 9/3/2025 | Price change | $759,800-5%$141/sqft |
Source: HAR #82341854 Report a problem | ||
| 9/2/2025 | Price change | $799,800-1.2%$148/sqft |
Source: HAR #82341854 Report a problem | ||
| 8/29/2025 | Price change | $809,900-0.6%$150/sqft |
Source: HAR #82341854 Report a problem | ||
| 8/23/2025 | Listed for sale | $814,900+29.4%$151/sqft |
Source: HAR #82341854 Report a problem | ||
| 3/11/2021 | Sold | -- |
Source: Agent Provided Report a problem | ||
| 1/25/2021 | Pending sale | $629,989$117/sqft |
Source: HAR #71153564 Report a problem | ||
| 1/19/2021 | Price change | $629,989-0.8%$117/sqft |
Source: HAR #71153564 Report a problem | ||
| 1/7/2021 | Pending sale | $634,989$118/sqft |
Source: HAR #54334144 Report a problem | ||
Public tax history
| Year | Property taxes | Tax assessment |
|---|---|---|
| 2025 | $9,240 -4.5% | $768,681 -4.5% |
| 2024 | $9,678 +2.7% | $805,231 +3.7% |
| 2023 | $9,423 -9.4% | $776,810 +7% |
| 2022 | $10,399 +29.3% | $725,680 +36.8% |
| 2021 | $8,041 +6.6% | $530,620 +8.3% |
| 2020 | $7,545 -1% | $490,120 +1.1% |
| 2019 | $7,625 -4.3% | $484,920 -1.2% |
| 2018 | $7,968 -44.1% | $490,640 -3.7% |
| 2017 | $14,243 | $509,720 -3.5% |
| 2016 | $14,243 +74.9% | $528,350 +7.7% |
| 2015 | $8,145 +7% | $490,490 +8.9% |
| 2014 | $7,614 | $450,250 +2.6% |
| 2013 | -- | $438,830 +4.8% |
| 2012 | -- | $418,740 +5.4% |
| 2011 | -- | $397,100 -7.7% |
| 2010 | -- | $430,270 -3.3% |
| 2009 | -- | $445,040 -2.2% |
| 2008 | -- | $455,120 +395.2% |
| 2007 | -- | $91,900 |
Find assessor info on the county website
Monthly payment
Est. payment
Payment breakdown
Explore the cost of this home by adjusting the details. Changes won't be saved.Climate risks
Neighborhood: 77459
Nearby schools
Schools provided by the listing agent
- Elementary: Scanlan Oaks Elementary School
- Middle: Thornton Middle School (Fort Bend)
- High: Ridge Point High School
Source: HAR. This data may not be complete. We recommend contacting the local school district to confirm school assignments for this home.
Similar homes
- $815,0005 bd5 ba4.6k sqft62 Fort Arbor Ln, Missouri City, TX 77459For Sale
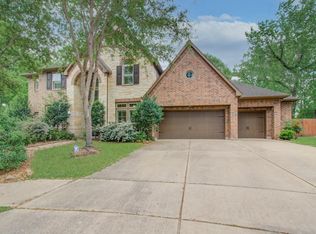 MLS ID #75308292, Rochelle Jones, Aplomb Real Estate. HAR
 - $565,0005 bd4 ba4k sqft9218 Delacorte Ln, Missouri City, TX 77459For Sale
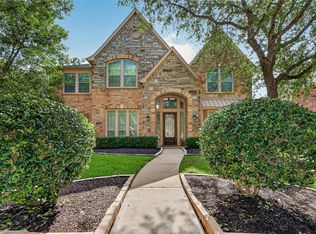 MLS ID #19446807, James Jones, NW Realty. HAR
 - $650,0004 bd4 ba4.2k sqft9227 Hummingbird Ln, Missouri City, TX 77459For Sale
 MLS ID #97606881, Edna Corona, Delcor International Realty. HAR
 - $580,0005 bd4 ba4.1k sqft3102 Purple Finch, Missouri City, TX 77459For Sale
 MLS ID #34053364, Jincy Jose, Land & Luxe Realty. HAR
