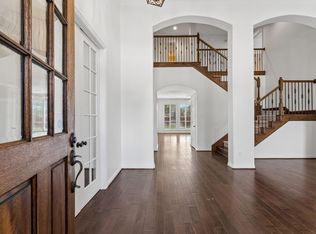
Located in the highly sought-after master-planned community of Sienna, this beautiful home offers comfort, space, and exceptional amenities. This home welcomes you with abundant natural light, elegant wood flooring, and a, inviting fireplace in the living area. The spacious kitchen features granite countertops, an island perfect for gatherings, and plenty of room for entertaining. The primary suite is a true retreat, complete with a private sitting area, a luxurious bathroom with separate shower and tub, and a generous walk-in closet. Upstairs, you’ll find wood flooring throughout, a spacious game room, a dedicated media room, and a convenient Jack-and-Jill bathroom. Enjoy outdoor living under the covered patio. The home also includes a three-car garage, a recently replaced AC system, a newer roof, and fresh interior paint. Access to resort-style amenities, including swimming pools, splash pads, pickleball courts, tennis courts, playgrounds, scenic walking and even a golf course.
For sale
$650,000
9227 Hummingbird Ln, Missouri City, TX 77459
4beds
4,295sqft
Single Family Residence
Built in 2007
0.25 Acres Lot
$627,000 Zestimate®
$151/sqft
$133/mo HOA
What's special
Fresh interior paintAbundant natural lightElegant wood flooringGranite countertopsThree-car garageGenerous walk-in closetConvenient jack-and-jill bathroom
- 64 days
- 119
- 3
Zillow last checked:
Listing updated:
Listed by:
Edna Corona TREC #0462976 713-530-0795,
Delcor International Realty,
Elyssin Corona
Source: HAR,MLS#: 97606881
Facts & features
Interior
Bedrooms & bathrooms
- Bedrooms: 4
- Bathrooms: 4
- Full bathrooms: 3
- 1/2 bathrooms: 1
Primary bedroom
- Level: First
- Area: 432
- Dimensions: 18x24
Bedroom
- Level: Second
- Area: 156
- Dimensions: 13x12
Bedroom
- Level: Second
- Area: 252
- Dimensions: 18x14
Bedroom
- Level: Second
- Area: 156
- Dimensions: 13x12
Other
- Level: First
- Area: 154
- Dimensions: 11x14
Breakfast
- Level: First
- Area: 132
- Dimensions: 12x11
Dining room
- Level: First
- Area: 176
- Dimensions: 16x11
Game room
- Level: Second
- Area: 323
- Dimensions: 17x19
Living room
- Level: First
- Area: 320
- Dimensions: 16x20
Media room
- Level: Second
- Area: 272
- Dimensions: 16x17
Heating
- Natural Gas
Cooling
- Ceiling Fan(s), Electric
Appliances
- Included: Disposal, Electric Oven, Microwave, Gas Cooktop, Dishwasher
- Laundry: Electric Dryer Hookup, Gas Dryer Hookup, Washer Hookup
Features
- 3 Bedrooms Up, Primary Bed - 1st Floor, Split Plan, Walk-In Closet(s)
- Flooring: Carpet, Tile, Wood
- Number of fireplaces: 2
- Fireplace features: Gas Log
Interior area
- Total structure area: 4,295
- Total interior livable area: 4,295 sqft
Property
Parking
- Total spaces: 3
- Parking features: Garage
- Attached garage spaces: 3
Features
- Stories: 2
- Patio & porch: Covered
- Fencing: Back Yard
Lot
- Size: 0.25 Acres
- Features: Back Yard, Subdivided, 0 Up To 1/4 Acre
Details
- Parcel number: 8135130010100907
Construction
Type & style
- Home type: SingleFamily
- Architectural style: Traditional
- Property subtype: Single Family Residence
Materials
- Brick, Cement Siding
- Foundation: Slab
- Roof: Composition
Condition
- New construction: No
- Year built: 2007
Details
- Builder name: New Mark
Utilities & green energy
- Sewer: Public Sewer
- Water: Public, Water District
Community & HOA
Community
- Subdivision: Sienna Village Of Waters Lake Sec 13-A
HOA
- Amenities included: Clubhouse, Golf Course, Park, Playground, Pool, Splash Pad, Tennis Court(s), Trail(s)
- HOA fee: $1,590 annually
Location
- Region: Missouri City
Financial & listing details
- Price per square foot: $151/sqft
- Tax assessed value: $625,564
- Annual tax amount: $14,319
- Date on market: 8/14/2026
- Listing terms: Cash,Conventional,FHA
- Road surface type: Gutters
Estimated market value
$627,000
$596,000 - $658,000
$4,082/mo
Price history
| Date | Event | Price |
|---|---|---|
| 8/14/2026 | Listed for sale | $650,000$151/sqft |
Source:  HAR #97606881 Report a problem HAR #97606881 Report a problem | ||
| 8/13/2026 | Listing removed | $650,000$151/sqft |
Source: HAR #86294229 Report a problem | ||
| 6/1/2026 | Price change | $650,000-6.5%$151/sqft |
Source: HAR #86294229 Report a problem | ||
| 5/4/2026 | Price change | $694,900-0.7%$162/sqft |
Source: HAR #86294229 Report a problem | ||
| 4/30/2026 | Listed for sale | $699,900$163/sqft |
Source: HAR #86294229 Report a problem | ||
| 4/27/2026 | Listing removed | $699,900$163/sqft |
Source: HAR #17429483 Report a problem | ||
| 2/16/2026 | Listed for sale | $699,900$163/sqft |
Source: HAR #17429483 Report a problem | ||
Public tax history
| Year | Property taxes | Tax assessment |
|---|---|---|
| 2025 | $9,251 +3.1% | $625,564 -1.8% |
| 2024 | $8,971 +3.4% | $636,740 +4.8% |
| 2023 | $8,677 -7.9% | $607,624 +2.3% |
| 2022 | $9,422 +33.4% | $594,120 +39.9% |
| 2021 | $7,061 +6% | $424,590 +7.9% |
| 2020 | $6,664 -2% | $393,500 +0.1% |
| 2019 | $6,802 -4.8% | $393,190 -1.8% |
| 2018 | $7,145 -41.2% | $400,500 -5.3% |
| 2017 | $12,151 | $422,900 -0.7% |
| 2016 | $12,151 +56.8% | $425,750 +0.3% |
| 2015 | $7,750 +8.7% | $424,440 +9.2% |
| 2014 | $7,130 | $388,590 -2% |
| 2013 | -- | $396,350 +5.7% |
| 2012 | -- | $375,050 -3% |
| 2011 | -- | $386,720 +5.1% |
| 2010 | -- | $367,810 -2.4% |
| 2009 | -- | $376,840 +28.3% |
| 2008 | -- | $293,690 +419.3% |
| 2007 | -- | $56,550 |
Find assessor info on the county website
Monthly payment
Est. payment
Payment breakdown
Explore the cost of this home by adjusting the details. Changes won't be saved.Climate risks
Neighborhood: 77459
Nearby schools
Schools provided by the listing agent
- Elementary: Scanlan Oaks Elementary School
- Middle: Thornton Middle School (Fort Bend)
- High: Ridge Point High School
Source: HAR. This data may not be complete. We recommend contacting the local school district to confirm school assignments for this home.
- $593,6004 bd3 ba4.1k sqft9223 Hummingbird Ln, Missouri City, TX 77459Off Market
- $836,6005 bd5 ba5.2k sqft9231 Hummingbird Ln, Missouri City, TX 77459Off Market
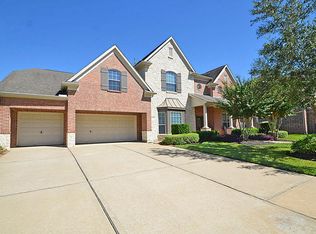
- $663,4005 bd4 ba3.7k sqft9219 Hummingbird Ln, Missouri City, TX 77459Off Market
- $745,8004 bd3 ba4.2k sqft3103 Road Runner Walk, Missouri City, TX 77459Off Market
Similar homes
- $545,0004 bd4 ba3.7k sqft2902 Grand Mesa Pass, Missouri City, TX 77459For Sale
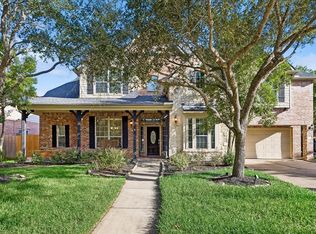 MLS ID #82654230, Sara Nguyen, Better Homes and Gardens Real Estate Gary Greene - Sugar Land. HAR
 - $629,9895 bd5 ba4.6k sqft3711 Flat Rock Run, Missouri City, TX 77459For Sale
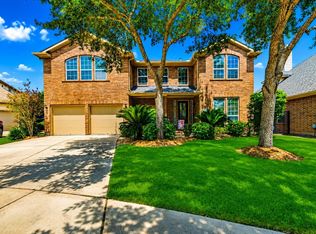 MLS ID #77726617, Linda Riddle, Team Riddle Realty. HAR
 - $750,0005 bd4 ba4.7k sqft8915 Stones Throw Ln, Missouri City, TX 77459For Sale
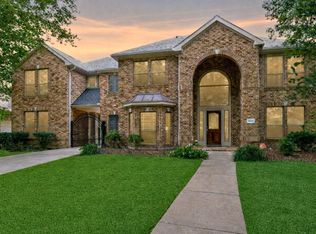 MLS ID #57626875, Morad Fiki, Future Real Estate. HAR
 - $499,0004 bd4 ba3.3k sqft8210 Thunder Ridge Way, Missouri City, TX 77459For Sale
 MLS ID #5996615, Margaret Tsanais, RE/MAX Signature. HAR
