Gorgeous and spacious 3-bedroom, 2-bath single-story home located in the highly desirable Sienna community. Perfectly positioned on a corner lot with mature trees and directly across from Sienna Crossing Elementary, this home offers both charm and convenience.
Inside, you’ll find soaring ceilings, elegant crown molding, and an open, light-filled layout ideal for everyday living and entertaining. The expansive living room features rich wood flooring, a gas fireplace, and custom built-in shelving.
The oversized kitchen is the heart of the home, complete with abundant cabinetry, quartz countertops, a large island, gas cooktop, pantry, breakfast area, and built-in desk space. A versatile bonus room provides flexible space for an office, game room, or additional bedroom. Fresh interior paint, updated lighting, and new carpet add a modern touch.
For sale
Price increase: $15K (8/10)
$399,999
3819 Bailey Ln, Missouri City, TX 77459
3beds
2,245sqft
:
Get pre-qualified$2,998/mo
Single Family Residence
Built in 2000
8,934 Square Feet Lot
$389,800 Zestimate®
$178/sqft
$119/mo HOA
What's special
Gas fireplaceUpdated lightingFresh interior paintRich wood flooringCustom built-in shelvingBuilt-in desk spaceOpen light-filled layout
- 20 hours |
- 15 |
- 1 |
Zillow last checked:
Listing updated:
Listed by:
Leander Cory TREC #0700746 281-248-3888,
SERHANT.
Source: HAR,MLS#: 53750316
Facts & features
Interior
Bedrooms & bathrooms
- Bedrooms: 3
- Bathrooms: 3
- Full bathrooms: 2
- 1/2 bathrooms: 1
Rooms
- Room types: Family Room, Utility Room
Primary bedroom
- Level: First
- Area: 220.32
- Dimensions: 16.2x13.6
Bedroom
- Level: First
- Area: 114.66
- Dimensions: 12.6x9.10
Bedroom
- Level: First
- Area: 81.99
- Dimensions: 9x9.11
Other
- Level: First
- Area: 130
- Dimensions: 10x13
Heating
- Electric
Cooling
- Ceiling Fan(s), Gas
Appliances
- Included: Convection Oven, Microwave, Electric Cooktop, Dishwasher
- Laundry: Gas Dryer Hookup, Washer Hookup
Features
- Crown Molding, High Ceilings, Prewired for Alarm System, All Bedrooms Down, Sitting Area, Walk-In Closet(s)
- Flooring: Brick, Carpet, Tile, Wood
- Number of fireplaces: 1
- Fireplace features: Gas
Interior area
- Total structure area: 2,245
- Total interior livable area: 2,245 sqft
Property
Parking
- Total spaces: 2
- Parking features: Attached, Double-Wide Driveway
- Attached garage spaces: 2
Features
- Stories: 1
Lot
- Size: 8,934 Square Feet
- Features: Corner Lot, Near Golf Course, 0 Up To 1/4 Acre
Details
- Parcel number: 8130610020200907
Construction
Type & style
- Home type: SingleFamily
- Architectural style: Traditional
- Property subtype: Single Family Residence
Materials
- Brick, Wood Siding
- Foundation: Slab
- Roof: Composition
Condition
- New construction: No
- Year built: 2000
Utilities & green energy
- Sewer: Public Sewer
Community & HOA
Community
- Security: Prewired for Alarm System
- Subdivision: Sienna Steep Bank Village Sec 6a
HOA
- Has HOA: Yes
- HOA fee: $1,428 annually
Location
- Region: Missouri City
Financial & listing details
- Price per square foot: $178/sqft
- Tax assessed value: $401,612
- Annual tax amount: $9,889
- Date on market: 8/10/2026
- Listing terms: Cash,Conventional,FHA,Investor
Estimated market value
$389,800
$370,000 - $409,000
$2,363/mo
Price history
| Date | Event | Price |
|---|---|---|
| 8/10/2026 | Price change | $399,999+3.9%$178/sqft |
Source:  HAR #53750316 Report a problem HAR #53750316 Report a problem | ||
| 2/16/2026 | Price change | $385,000-1.3%$171/sqft |
Source: HAR #80901938 Report a problem | ||
| 3/5/2025 | Listed for sale | $390,000+0.3%$174/sqft |
Source: HAR #5016940 Report a problem | ||
| 7/1/2024 | Listing removed | -- |
Source:  HAR #29392324 Report a problem HAR #29392324 Report a problem | ||
| 6/18/2024 | Price change | $2,400-11.1%$1/sqft |
Source: HAR #29392324 Report a problem | ||
| 6/11/2024 | Listed for rent | $2,700$1/sqft |
Source: HAR #29392324 Report a problem | ||
| 10/20/2023 | Listing removed | -- |
Source: HAR #51320266 Report a problem | ||
| 9/11/2023 | Pending sale | $389,000$173/sqft |
Source: HAR #51320266 Report a problem | ||
| 8/13/2023 | Listed for sale | $389,000$173/sqft |
Source: HAR #51320266 Report a problem | ||
Public tax history
| Year | Property taxes | Tax assessment |
|---|---|---|
| 2025 | $8,232 +9.7% | $401,612 +6% |
| 2024 | $7,504 +52.8% | $379,057 +10.2% |
| 2023 | $4,913 -10% | $344,000 0% |
| 2022 | $5,456 +40.8% | $344,080 +29.5% |
| 2021 | $3,876 -1.4% | $265,780 +0.4% |
| 2020 | $3,931 0% | $264,600 +2% |
| 2019 | $3,933 +2.1% | $259,480 +4.9% |
| 2018 | $3,852 -39.4% | $247,270 -5.7% |
| 2017 | $6,351 | $262,340 +8.3% |
| 2016 | $6,351 +81.3% | $242,330 +9.1% |
| 2015 | $3,504 +6.1% | $222,060 +10% |
| 2014 | $3,303 | $201,870 +0.3% |
| 2013 | -- | $201,190 +9.4% |
| 2012 | -- | $183,970 +2.3% |
| 2011 | -- | $179,790 -6.1% |
| 2010 | -- | $191,540 +0.8% |
| 2009 | -- | $189,980 -2% |
| 2008 | -- | $193,890 +6.9% |
| 2007 | -- | $181,380 |
| 2006 | -- | $181,380 -2.9% |
| 2005 | -- | $186,750 -2.4% |
| 2004 | -- | $191,420 |
| 2003 | -- | -- |
| 2002 | -- | -- |
| 2001 | -- | -- |
| 2000 | -- | -- |
Find assessor info on the county website
Monthly payment
Est. payment
Payment breakdown
Explore the cost of this home by adjusting the details. Changes won't be saved.Climate risks
Neighborhood: 77459
Nearby schools
GreatSchools rating
- 10/10Sienna Crossing Elementary SchoolGrades: PK-5Distance: 0.1 mi
- 7/10Billy Baines Middle SchoolGrades: 6-8Distance: 1.2 mi
- 7/10Ridge Point High SchoolGrades: 9-12Distance: 1.3 mi
Schools provided by the listing agent
- Elementary: Sienna Crossing Elementary School
- Middle: Baines Middle School
- High: Ridge Point High School
Source: HAR. This data may not be complete. We recommend contacting the local school district to confirm school assignments for this home.
- $355,3004 bd2 ba2.2k sqft3815 Bailey Ln, Missouri City, TX 77459Off Market
- $443,8004 bd2 ba3k sqft3818 Buckley Ln, Missouri City, TX 77459Off Market
- $401,2003 bd3 ba2.7k sqft3811 Bailey Ln, Missouri City, TX 77459Off Market

- $425,9005 bd3 ba3.2k sqft3814 Buckley Ln, Missouri City, TX 77459Off Market

- $433,6004 bd3 ba2.9k sqft3903 Bailey Ln, Missouri City, TX 77459Off Market
- $2,6503 bd3 ba2.7k sqft3810 Buckley Ln, Missouri City, TX 77459For Rent
- $481,9004 bd4 ba3k sqft3807 Bailey, missouri city, TX 77459Off Market
- $422,1004 bd4 ba3k sqft3807 Bailey Ln, Missouri City, TX 77459Off Market
A local agent can set up tours, give advice and negotiate with sellers.
Similar homes
- $375,0004 bd3 ba2.7k sqft3422 Powell Way, Missouri City, TX 77459For Sale
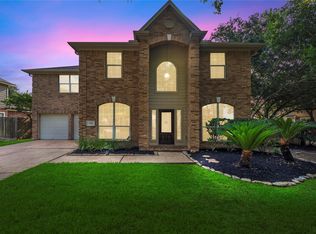 MLS ID #62988961, Taylor Goldenthal, Real Broker, LLC. HAR
 - $420,0004 bd2 ba2.8k sqft3011 Poplar Isle, Missouri City, TX 77459For Sale
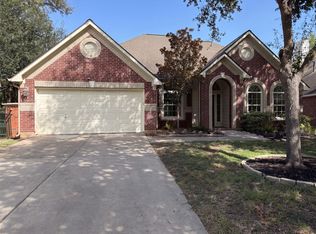 MLS ID #89486014, Amber Broadway, Opendoor Brokerage, LLC. HAR
 - $354,9004 bd2 ba2k sqft3415 McMahon Way, Missouri City, TX 77459For Sale
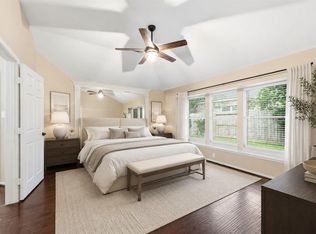 MLS ID #69499191, Jamie Philips, Real Broker, LLC. HAR
 - $425,0003 bd3 ba2.5k sqft2627 River Run Rd, Missouri City, TX 77459For Sale
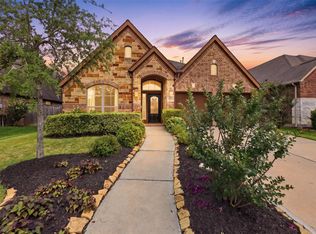 MLS ID #66084108, Shannon Araya, Keller Williams Premier Realty. HAR
 - $399,0003 bd2 ba2k sqft5946 Turkey Crk, Missouri City, TX 77459For SaleMLS ID #90670279, Holly Yu, Texas Signature Realty. HAR
- $383,3334 bd3 ba2.3k sqft8803 Oak Springs Dr, Missouri City, TX 77459For SaleMLS ID #46058008, Joann Garza, Better Homes and Gardens Real Estate Gary Greene - Sugar Land. HAR
- $400,0004 bd3 ba2.5k sqft8723 Red Heron Ln, Missouri City, TX 77459For SaleMLS ID #36160449, Bincy Jacob, Keller Williams Realty Southwest. HAR
- $390,0004 bd3 ba2.9k sqft7603 Chimney Gap, Missouri City, TX 77459For SaleMLS ID #61240694, Gleshia Givens, Keller Williams Realty Southwest. HAR
- $429,9894 bd4 ba2.7k sqft1706 Country Air Ln, Missouri City, TX 77459For SaleMLS ID #96407271, Linda Riddle, Team Riddle Realty. HAR
- $361,0003 bd2 ba1.8k sqft9014 Emerald Cane Dr, Missouri City, TX 77459For SaleMLS ID #4442297, Vinod Eapen, Stride Real Estate, LLC. HAR
- $469,0004 bd4 ba2.7k sqft7931 Black Horse Cv, Missouri City, TX 77459For SaleMLS ID #55577231, Chaoyang Fu, RealtyOne Plus, LLC. HAR
- $399,9004 bd3 ba2.5k sqft10642 Wagner St, Iowa Colony, TX 77583For SaleMLS ID #38664474, Jennifer Grande, Texas Ally Real Estate Group, LLC. HAR
- $359,9003 bd2 ba2.1k sqft12807 Brook Arbor Ct, Pearland, TX 77584For SaleMLS ID #7662458, Vera Mitrofanova, VAM Real Estate Solutions. HAR
- $519,0004 bd3 ba3.2k sqft43 Amaifi Dr, Missouri City, TX 77459For SaleMLS ID #73594750, Aarav Sajan, MIH REALTY, LLC. HAR
- $399,9004 bd3 ba2.8k sqft11406 Kay Ln, Pearland, TX 77584For SaleMLS ID #20330380, Bincy Jacob, Keller Williams Realty Southwest. HAR
- $399,0003 bd2 ba1.9k sqft2409 S Venice Dr, Pearland, TX 77581For SaleMLS ID #40512101, Grant King, Compass RE Texas, LLC - Houston. HAR
- $427,0004 bd3 ba3k sqft4802 Gingerwood Trace Ln, Rosharon, TX 77583For SaleMLS ID #81128250, Stephen Myshrall, CB&A, Realtors- Southeast. HAR
- $319,9004 bd3 ba2.5k sqft3923 Oak Plank Rd, Fresno, TX 77545For SaleMLS ID #60746967, Stephanie McBride, Spirit Real Estate Group, LLC. HAR
- $403,0004 bd3 ba3.2k sqft8802 Rocky Knoll Ln, Rosenberg, TX 77469For SaleMLS ID #83185675, Terry Fan, RE/MAX Southwest. HAR
- $334,0004 bd3 ba2.3k sqft1826 Olive Pine Dr, Fresno, TX 77545For SaleMLS ID #3714941, Brian Brookins, Boulevard Realty. HAR
