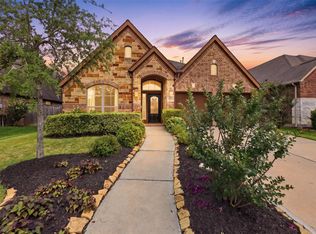
Privacy and refined design converge in this spacious four-bedroom Sienna home, situated on an oversized cul-de-sac lot with no rear neighbors. The living area boasts abundant natural light from a wall of windows and high ceilings, complemented by engineered wood and tile floors. The island kitchen features granite countertops, stainless steel appliances, and stylish pendant lighting. The primary suite offers a luxurious retreat with a whirlpool tub and dual vanities. Upstairs, a dedicated cinema room and game room provide entertainment options, along with three large bedrooms and a remodeled guest bath. Outside, a covered patio, storage shed, and French drains enhance outdoor living. Updates include a 2024 roof, new HVAC systems, and an extended garage for added value.
For sale
Price cut: $12K (7/8)
$408,000
7603 Chimney Gap, Missouri City, TX 77459
4beds
2,927sqft
:
Get pre-qualified$3,069/mo
Single Family Residence
Built in 2006
8,254 Square Feet Lot
$401,800 Zestimate®
$139/sqft
$132/mo HOA
What's special
Extended garageHigh ceilingsFrench drainsStorage shedStainless steel appliancesThree large bedroomsGranite countertops
- 81 days |
- 284 |
- 25 |
Zillow last checked:
Listing updated:
Listed by:
Gleshia Givens TREC #0739294 908-347-0041,
Keller Williams Realty Southwest
Source: HAR,MLS#: 61240694
Facts & features
Interior
Bedrooms & bathrooms
- Bedrooms: 4
- Bathrooms: 3
- Full bathrooms: 2
- 1/2 bathrooms: 1
Rooms
- Room types: Den, Media Room, Utility Room
Primary bathroom
- Features: Half Bath, Primary Bath: Double Sinks, Primary Bath: Jetted Tub, Primary Bath: Separate Shower, Secondary Bath(s): Tub/Shower Combo
Kitchen
- Features: Breakfast Bar, Kitchen Island, Kitchen open to Family Room, Pantry
Heating
- Natural Gas, Zoned
Cooling
- Ceiling Fan(s), Electric, Zoned
Appliances
- Included: Disposal, Water Softener, Gas Oven, Microwave, Gas Range, Dishwasher
- Laundry: Electric Dryer Hookup, Gas Dryer Hookup, Washer Hookup
Features
- High Ceilings, 3 Bedrooms Up, Primary Bed - 1st Floor, Split Plan, Walk-In Closet(s)
- Flooring: Carpet, Engineered Hardwood, Tile
- Windows: Insulated/Low-E windows, Window Coverings
- Number of fireplaces: 1
- Fireplace features: Gas, Wood Burning
Interior area
- Total structure area: 2,927
- Total interior livable area: 2,927 sqft
Property
Parking
- Total spaces: 2
- Parking features: Attached, Oversized, Garage Door Opener
- Attached garage spaces: 2
Features
- Stories: 2
- Patio & porch: Covered, Patio/Deck
- Exterior features: Sprinkler System
- Has spa: Yes
- Fencing: Full
Lot
- Size: 8,254 Square Feet
- Features: Cul-De-Sac, Near Golf Course, Subdivided, 0 Up To 1/4 Acre
Details
- Parcel number: 8131410010040907
Construction
Type & style
- Home type: SingleFamily
- Architectural style: Traditional
- Property subtype: Single Family Residence
Materials
- Brick, Cement Siding
- Foundation: Slab
- Roof: Composition
Condition
- New construction: No
- Year built: 2006
Utilities & green energy
- Sewer: Public Sewer
- Water: Public
Green energy
- Green verification: ENERGY STAR Certified Homes
- Energy efficient items: Attic Vents, Thermostat, HVAC
Community & HOA
Community
- Features: Subdivision Tennis Court
- Subdivision: Sienna Village Of Anderson Spgs Sec 4-B
HOA
- Has HOA: Yes
- Amenities included: Clubhouse, Fitness Center, Golf Course, Jogging Path, Picnic Area, Playground, Pool, Splash Pad, Tennis Court(s), Trail(s)
- HOA fee: $1,580 annually
Location
- Region: Missouri City
Financial & listing details
- Price per square foot: $139/sqft
- Tax assessed value: $420,587
- Annual tax amount: $10,783
- Date on market: 5/7/2026
- Listing terms: Cash,Conventional,FHA,VA Loan
- Exclusions: N/A
- Road surface type: Concrete, Curbs, Gutters
Estimated market value
$401,800
$382,000 - $422,000
$2,721/mo
Price history
| Date | Event | Price |
|---|---|---|
| 7/8/2026 | Price change | $408,000-2.9%$139/sqft |
Source:  HAR #61240694 Report a problem HAR #61240694 Report a problem | ||
| 6/17/2026 | Price change | $420,000-2.3%$143/sqft |
Source: HAR #61240694 Report a problem | ||
| 6/8/2026 | Listed for sale | $430,000$147/sqft |
Source: HAR #61240694 Report a problem | ||
| 6/5/2026 | Pending sale | $430,000$147/sqft |
Source: HAR #61240694 Report a problem | ||
| 3/9/2026 | Price change | $430,000-2.3%$147/sqft |
Source: HAR #27471836 Report a problem | ||
| 2/9/2026 | Price change | $440,000-3.9%$150/sqft |
Source: HAR #57763949 Report a problem | ||
| 6/2/2025 | Price change | $458,000-2.1%$156/sqft |
Source: HAR #46743920 Report a problem | ||
| 5/1/2025 | Listed for sale | $468,000+76.7%$160/sqft |
Source: HAR #79003136 Report a problem | ||
| 1/25/2014 | Listing removed | $264,900$91/sqft |
Source: Keller Williams Realty Southwest #11920605 Report a problem | ||
| 1/13/2014 | Pending sale | $264,900$91/sqft |
Source: Keller Williams Realty Southwest #11920605 Report a problem | ||
| 12/18/2013 | Listed for sale | $264,900$91/sqft |
Source: Keller Williams Realty -SW Southwest #11920605 Report a problem | ||
Public tax history
| Year | Property taxes | Tax assessment |
|---|---|---|
| 2025 | $4,301 +7.4% | $414,526 +10% |
| 2024 | $4,004 +11.2% | $376,842 +10% |
| 2023 | $3,603 -14.3% | $342,584 +10% |
| 2022 | $4,204 +1.3% | $311,440 +10% |
| 2021 | $4,149 -6.5% | $283,130 -4.4% |
| 2020 | $4,438 -1.2% | $296,220 +0.9% |
| 2019 | $4,490 -1.6% | $293,470 +1.5% |
| 2018 | $4,561 -47.3% | $289,190 -1.1% |
| 2017 | $8,649 | $292,450 -2% |
| 2016 | $8,649 +90.5% | $298,540 +4.4% |
| 2015 | $4,540 +16.1% | $285,880 +20.7% |
| 2014 | $3,911 | $236,870 -2.8% |
| 2013 | -- | $243,680 +5.1% |
| 2012 | -- | $231,850 +2.2% |
| 2011 | -- | $226,960 +2.2% |
| 2010 | -- | $222,110 -10.4% |
| 2009 | -- | $247,840 +6.6% |
| 2008 | -- | $232,510 +3.9% |
| 2007 | -- | $223,840 +601.5% |
| 2006 | -- | $31,910 |
Find assessor info on the county website
Monthly payment
Est. payment
Payment breakdown
Explore the cost of this home by adjusting the details. Changes won't be saved.Climate risks
Neighborhood: Sienna Village of Anderson Springs
Nearby schools
GreatSchools rating
- 6/10Jan Schiff Elementary SchoolGrades: PK-5Distance: 0.1 mi
- 7/10Billy Baines Middle SchoolGrades: 6-8Distance: 1.8 mi
- 7/10Ridge Point High SchoolGrades: 9-12Distance: 4 mi
Schools provided by the listing agent
- Elementary: Schiff Elementary School
- Middle: Baines Middle School
- High: Ridge Point High School
Source: HAR. This data may not be complete. We recommend contacting the local school district to confirm school assignments for this home.
- $319,4004 bd2 ba1.9k sqft7607 Chimney Gap, Missouri City, TX 77459Off Market

- $2,3503 bd2 ba1.6k sqft6035 Indian Crk, Missouri City, TX 77459For Rent
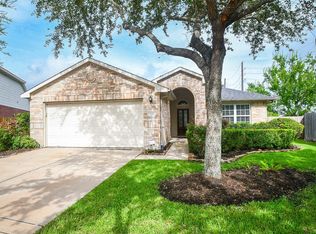
- $359,1004 bd4 ba2.5k sqft7611 Chimney Gap, Missouri City, TX 77459Off Market
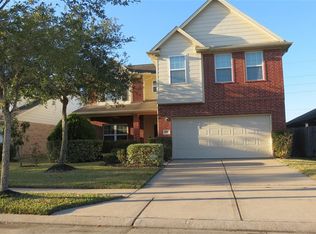
- $351,4004 bd2 ba2.3k sqft6031 Indian Crk, Missouri City, TX 77459Off Market
- $358,1004 bd3 ba2.5k sqft6030 Indian Crk, Missouri City, TX 77459Off Market
- $318,9004 bd2 ba1.9k sqft6014 Hawk Crk, Missouri City, TX 77459Off Market
- $309,1004 bd2 ba1.9k sqft6027 Indian Crk, Missouri City, TX 77459Off Market
- $338,6003 bd2 ba2.1k sqft7615 Chimney Gap, Missouri City, TX 77459Off Market
A local agent can set up tours, give advice and negotiate with sellers.
Similar homes
- $487,9004 bd4 ba3.9k sqft4319 Oak Forest Dr, Missouri City, TX 77459For Sale
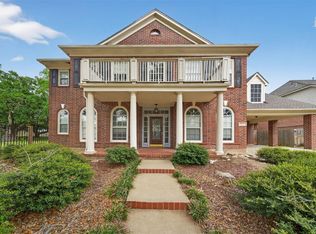 MLS ID #35458361, Brandon Montealvo, Realty Of America, LLC. HAR
 - $399,0005 bd4 ba3.9k sqft4103 Dusty Ridge Ct, Missouri City, TX 77459For Sale
 MLS ID #68477063, Arthur Chambers, Greenwood King Properties - Heights Office. HAR
 - $419,0004 bd2 ba2.3k sqft4907 Bellmead Dr, Missouri City, TX 77459For Sale
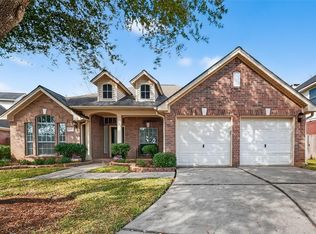 MLS ID #70289302, Sandra Tsui, Keller Williams Realty Southwest. HAR
 - $425,0003 bd3 ba2.5k sqft2627 River Run Rd, Missouri City, TX 77459For Sale
 MLS ID #66084108, Shannon Araya, Keller Williams Premier Realty. HAR
 - $444,0003 bd3 ba2.7k sqft10106 Lost Hollow Ln, Missouri City, TX 77459For SaleMLS ID #47249143, Sharon Parker, Keller Williams Realty Southwest. HAR
- $515,0005 bd4 ba3.7k sqft10135 Cypress Path, Missouri City, TX 77459For SaleMLS ID #14261607, Ryan Adams, Real Broker, LLC. HAR
- $595,0005 bd4 ba4.1k sqft3102 Purple Finch, Missouri City, TX 77459For SaleMLS ID #34053364, Jincy Jose, Land & Luxe Realty. HAR
- $399,0004 bd4 ba3k sqft5205 Rainy Garden Ct, Rosharon, TX 77583For SaleMLS ID #31554947, Ryan Adams, Real Broker, LLC. HAR
- $545,0004 bd3 ba3.1k sqft6638 Miller Shadow Ln, Sugar Land, TX 77479For SaleMLS ID #33030528, Bryan Lillis, RE/MAX Grand. HAR
- $419,9005 bd3 ba2.8k sqft1514 Coyote Hills Ln, Richmond, TX 77469For SaleMLS ID #69264230, Sara Aria, Main Realty. HAR
- $545,0005 bd4 ba3.8k sqft4202 Stone Oak Ct, Missouri City, TX 77459For SaleMLS ID #86176712, Rosa Renfro, Keller Williams Realty Metropolitan. HAR
- $535,0004 bd4 ba3k sqft5922 Aspen Farms Ln, Sugar Land, TX 77479For SaleMLS ID #82728303, Renjit George, REALM Real Estate Professionals - Sugar Land. HAR
- $559,0004 bd4 ba3.4k sqft3814 Hunters Gate Ct, Sugar Land, TX 77479For SaleMLS ID #60584578, Mona Parikh, Keller Williams Realty Southwest. HAR
- $450,0005 bd4 ba3.2k sqft4747 Abercorn St, Rosharon, TX 77583For SaleMLS ID #34197888, Barbara Quintanal, Cottage Gate Real Estate Group. HAR
- $395,0004 bd2 ba2.2k sqft13719 Saxony Dr, Sugar Land, TX 77498For SaleMLS ID #75576649, Phuong Ho, 5th Stream Realty. HAR
- $450,0005 bd4 ba3.7k sqft5727 Candlecreek Dr, Richmond, TX 77469For SaleMLS ID #61046866, Venessa James, Keller Williams Realty Professionals. HAR
- $449,0004 bd3 ba2.9k sqft9904 Fair Brook Way, Pearland, TX 77584For SaleMLS ID #95972641, Sandra Serrano, UTR TEXAS, REALTORS. HAR
- $409,9004 bd4 ba2.5k sqft18203 Sonora Brook Ln, Richmond, TX 77407For SaleMLS ID #12140382, Valerie Diaz, Keller Williams Realty Southwest. HAR
- $385,0003 bd4 ba2.5k sqft12905 Quail Creek Dr, Pearland, TX 77584For SaleMLS ID #9996269, Thai Klam, Compass RE Texas, LLC - Houston. HAR
- $445,0003 bd2 ba2.6k sqft3902 Amerson Ct, Pearland, TX 77584For SaleMLS ID #40675049, Alan Stanfield, Stanfield Properties. HAR
