Welcome to this charming 4-bedroom, 2-bath home in the highly desirable Heritage Colony subdivision of Missouri City, TX. This beautifully maintained residence offers a spacious, functional layout ideal for comfortable living and entertaining. Tile flooring flows throughout the main living areas, delivering durability, easy upkeep, and a clean, modern feel. The open living and dining spaces create a warm, inviting setting for gatherings. The kitchen features updated stainless steel appliances, including a brand-new microwave and oven, adding a sleek touch. Bedrooms offer plush carpeting for comfort and relaxation. The primary suite includes a private bath and generous closet space, while additional bedrooms provide flexibility for guests, a home office, or family needs. The backyard is ready for your summer gathering with family and friends! Conveniently located near shopping, dining, parks, and major highways. Schedule your private tour today!
For sale
$419,000
4907 Bellmead Dr, Missouri City, TX 77459
4beds
2,345sqft
Single Family Residence
Built in 1996
6,664 Square Feet Lot
$404,800 Zestimate®
$179/sqft
$79/mo HOA
What's special
Bedrooms offer plush carpetingBrand-new microwave and ovenGenerous closet spaceSpacious functional layout
- 187 days |
- 145 |
- 3 |
Zillow last checked:
Listing updated:
Listed by:
Sandra Tsui TREC #0697468 281-340-4116,
Keller Williams Realty Southwest
Source: HAR,MLS#: 70289302
Facts & features
Interior
Bedrooms & bathrooms
- Bedrooms: 4
- Bathrooms: 2
- Full bathrooms: 2
Rooms
- Room types: Den, Family Room
Primary bathroom
- Features: Primary Bath: Double Sinks, Primary Bath: Separate Shower
Kitchen
- Features: Island w/ Cooktop, Pantry
Heating
- Natural Gas
Cooling
- Ceiling Fan(s), Electric
Appliances
- Included: Disposal, Electric Oven, Microwave, Electric Cooktop, Dishwasher
- Laundry: Electric Dryer Hookup, Washer Hookup
Features
- Formal Entry/Foyer, High Ceilings, All Bedrooms Down, Primary Bed - 1st Floor, Walk-In Closet(s)
- Flooring: Carpet, Tile
- Number of fireplaces: 1
Interior area
- Total structure area: 2,345
- Total interior livable area: 2,345 sqft
Property
Parking
- Total spaces: 2
- Parking features: Electric Gate, Attached
- Attached garage spaces: 2
Features
- Stories: 1
- Exterior features: Back Green Space
- Fencing: Back Yard
Lot
- Size: 6,664 Square Feet
- Features: Back Yard, Cleared, 0 Up To 1/4 Acre
Details
- Parcel number: 4006010030360907
Construction
Type & style
- Home type: SingleFamily
- Architectural style: Traditional
- Property subtype: Single Family Residence
Materials
- Brick
- Foundation: Slab
- Roof: Other
Condition
- New construction: No
- Year built: 1996
Utilities & green energy
- Water: Water District
Community & HOA
Community
- Subdivision: Heritage Colony Sec 1
HOA
- Has HOA: Yes
- HOA fee: $950 annually
Location
- Region: Missouri City
Financial & listing details
- Price per square foot: $179/sqft
- Tax assessed value: $365,170
- Annual tax amount: $8,613
- Date on market: 2/20/2026
- Listing terms: Cash,Conventional,FHA,VA Loan
- Ownership: Full Ownership
- Road surface type: Asphalt
Estimated market value
$404,800
$385,000 - $425,000
$2,491/mo
Price history
| Date | Event | Price |
|---|---|---|
| 4/1/2026 | Listed for sale | $419,000$179/sqft |
Source:  HAR #70289302 Report a problem HAR #70289302 Report a problem | ||
| 3/11/2026 | Pending sale | $419,000$179/sqft |
Source: HAR #70289302 Report a problem | ||
| 2/20/2026 | Listed for sale | $419,000+64.3%$179/sqft |
Source: HAR #70289302 Report a problem | ||
| 10/28/2014 | Listing removed | $255,000$109/sqft |
Source: Keller Williams Realty Southwest #51735764 Report a problem | ||
| 10/5/2014 | Listed for sale | $255,000$109/sqft |
Source: Keller Williams Realty Southwest #51735764 Report a problem | ||
| 9/26/2014 | Pending sale | $255,000$109/sqft |
Source: Keller Williams Realty Southwest #51735764 Report a problem | ||
| 9/10/2014 | Listed for sale | $255,000$109/sqft |
Source: Keller Williams Realty -SW Southwest #51735764 Report a problem | ||
Public tax history
| Year | Property taxes | Tax assessment |
|---|---|---|
| 2025 | $5,944 +0.6% | $365,170 +3.9% |
| 2024 | $5,908 +11.1% | $351,614 +10% |
| 2023 | $5,319 -7.6% | $319,649 +10% |
| 2022 | $5,754 +2.7% | $290,590 +10% |
| 2021 | $5,601 -1% | $264,170 +1.2% |
| 2020 | $5,657 -1.6% | $261,010 +1.3% |
| 2019 | $5,746 -3.3% | $257,660 -0.9% |
| 2018 | $5,943 -12.9% | $260,130 +1.6% |
| 2017 | $6,819 | $256,140 -0.7% |
| 2016 | $6,819 +25.4% | $257,860 +5.7% |
| 2015 | $5,438 +15% | $244,060 +18.6% |
| 2014 | $4,730 | $205,710 +5.1% |
| 2013 | -- | $195,670 -1.8% |
| 2012 | -- | $199,190 -4% |
| 2011 | -- | $207,440 |
| 2010 | -- | $207,440 -0.8% |
| 2009 | -- | $209,030 +4.2% |
| 2008 | -- | $200,530 +2.1% |
| 2007 | -- | $196,410 |
| 2006 | -- | $196,410 +6.1% |
| 2005 | -- | $185,060 +7.1% |
| 2004 | -- | $172,840 |
| 2003 | -- | -- |
| 2002 | -- | -- |
| 2001 | -- | -- |
| 2000 | -- | -- |
Find assessor info on the county website
Monthly payment
Est. payment
Payment breakdown
Explore the cost of this home by adjusting the details. Changes won't be saved.Climate risks
Neighborhood: Heritage Colony
Nearby schools
GreatSchools rating
- 8/10Austin Parkway Elementary SchoolGrades: PK-5Distance: 0.8 mi
- 9/10First Colony Middle SchoolGrades: 6-8Distance: 1.6 mi
- 7/10Lawrence E Elkins High SchoolGrades: 9-12Distance: 1.8 mi
Schools provided by the listing agent
- Elementary: Austin Parkway Elementary School
- Middle: First Colony Middle School
- High: Elkins High School
Source: HAR. This data may not be complete. We recommend contacting the local school district to confirm school assignments for this home.
- $403,7004 bd3 ba2.8k sqft4903 Bellmead Dr, Missouri City, TX 77459Off Market
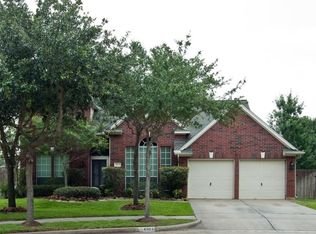
- $391,6004 bd2 ba2.6k sqft4911 Bellmead Dr, Missouri City, TX 77459Off Market
- $423,3004 bd3 ba2.9k sqft4910 Chappel Hill Dr, Missouri City, TX 77459Off Market

- $425,5004 bd2 ba-- sqft4910 Chappel Hill Dr, Sienna Plantation, TX 77459Off Market
- $469,6004 bd3 ba2.8k sqft4906 Chappel Hill Dr, Missouri City, TX 77459Off Market
- $91,568 sqftBellmead Dr, Missouri city, TX 77459Off Market
- $395,2004 bd2 ba2.6k sqft4915 Bellmead Dr, Missouri City, TX 77459Off Market
- $447,5006 bd4 ba3k sqft4914 Chappel Hill Dr, Missouri City, TX 77459Off Market
A local agent can set up tours, give advice and negotiate with sellers.
Similar homes
- $385,0004 bd4 ba2.3k sqft7927 Ascot Gdn, Missouri City, TX 77459For Sale
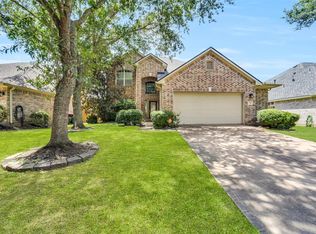 MLS ID #90714226, Jimmy Franklin, eXp Realty LLC. HAR
 - $369,0004 bd3 ba2.9k sqft2714 Trailridge Ct, Missouri City, TX 77459For Sale
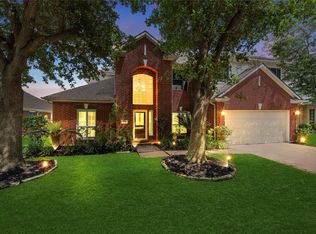 MLS ID #97335258, Ryan Adams, Real Broker, LLC. HAR
 - $399,9005 bd4 ba3.3k sqft4630 Sundown Ct, Missouri City, TX 77459For Sale
 MLS ID #68852176, Dena Day, RE/MAX Fine Properties. HAR
 - $320,0005 bd3 ba2k sqft818 Laurel Green Rd, Missouri City, TX 77459For Sale
 MLS ID #67050520, Grace Wu, Adila Realty LLC. HAR
 - $402,0004 bd4 ba3.5k sqft3022 Palm Harbour Dr, Missouri City, TX 77459For SaleMLS ID #83092714, Ben Ho, Midland Realty Group. HAR
- $459,9994 bd3 ba3.5k sqft2403 Shelly Lang Ct, Missouri City, TX 77459For SaleMLS ID #76138951, Marsha Warren, LPT Realty, LLC. HAR
- $340,0003 bd3 ba2.2k sqft5910 Bonita Crk, Missouri City, TX 77459For SaleMLS ID #67743191, Amanda Harrison, eXp Realty LLC. HAR
- $340,0003 bd2 ba1.9k sqft10422 Antelope Aly, Missouri City, TX 77459For SaleMLS ID #42100393, Jamie McMartin, Compass RE Texas, LLC - West Houston. HAR
- $339,0003 bd3 ba2.4k sqft3511 Patriot Ct, Missouri City, TX 77459For SaleMLS ID #33272521, Ruchir Patel, Compass RE Texas, LLC - Houston. HAR
- $369,5004 bd3 ba2.5k sqft10826 Redstone Ct, Missouri City, TX 77459For SaleMLS ID #69803144, Rae Lynn White, Berkshire Hathaway HomeServices Premier Properties. HAR
- $414,9904 bd3 ba2.5k sqft2015 Holly Glade Ln, Sugar Land, TX 77498For SaleMLS ID #18875891, Shawn Shakir, Keller Williams Signature. HAR
- $409,0004 bd2 ba2.1k sqft8027 Summer Brook Ct, Sugar Land, TX 77479For SaleMLS ID #44554593, Dana Williams, LPT Realty, LLC. HAR
- $379,5004 bd2 ba2.1k sqft12435 Hazyglen Dr, Houston, TX 77082For SaleMLS ID #70210979, David Huy Nguyen, Vin Realty LLC. HAR
- $500,0004 bd3 ba3.2k sqft3519 Carmine Gln, Missouri City, TX 77459For SaleMLS ID #13954513, Michele Alexander, Martha Turner Sotheby's International Realty. HAR
- $385,0004 bd2 ba2.2k sqft13719 Saxony Dr, Sugar Land, TX 77498For SaleMLS ID #61913595, Phuong Ho, 5th Stream Realty. HAR
- $429,9004 bd2 ba2.2k sqft13815 Normandy Ct, Sugar Land, TX 77498For SaleMLS ID #71222853, Anne Vuong, R Realty & Property Management. HAR
- $475,0004 bd3 ba2.8k sqft3214 Waters Edge Dr, Manvel, TX 77578For SaleMLS ID #26554098, Sarah Lernor, Realvest Services, LLC. HAR
- $414,0004 bd3 ba2.9k sqft15527 Seminole Canyon Dr, Sugar Land, TX 77498For SaleMLS ID #52959002, Shayan Khan, Apex Brokerage, LLC. HAR
- $428,0004 bd3 ba2.3k sqft3814 Wellesley Ct, Pearland, TX 77584For SaleMLS ID #92711894, Katlyn O'Day, JLA Realty. HAR
- $379,9004 bd3 ba2.7k sqft2807 Arbor Brook Ln, Pearland, TX 77584For SaleMLS ID #88571889, Johnna Little, Coldwell Banker Realty - Houston Bay Area. HAR
