Quiet cul-de-sac living, a backyard made for making memories, and zoned to top-rated LCISD schools — Greatwood Bend has been waiting for you. Picture weekend mornings under the pergola, summer afternoons in the sparkling pool turned into evenings on the patio with people you love. The pool was fully renovated — Pebble Tec finish, new tile, coping, and equipment — and the surrounding stamped concrete patio (2015) - ties it all together beautifully. Inside, formal living and dining give you space to spread out and entertain with ease. Roof (2014, recently serviced), A/C (2016, recently serviced), tankless water heater (2021), and windows (2018, Lifetime Guarantee). Water softener and reverse osmosis, smart garage, smart sprinklers, and a custom storm shutter system mean this home runs as well as it looks. Carept installed 7/17/26. Four bedrooms, two baths, one story — and an interior with timeless character just waiting for your personal touch. The canvas is ready. The life is here.
For sale
Price cut: $1K (8/8)
$409,000
8027 Summer Brook Ct, Sugar Land, TX 77479
4beds
2,191sqft
Single Family Residence
Built in 1995
7,296 Square Feet Lot
$402,900 Zestimate®
$187/sqft
$105/mo HOA
What's special
Sparkling poolInterior with timeless characterOne storyFour bedroomsTwo bathsCustom storm shutter system
- 112 days
- 282
- 14
Zillow last checked:
Listing updated:
Listed by:
Dana Williams TREC #0753672 832-971-1084,
LPT Realty, LLC
Source: HAR,MLS#: 44554593
Facts & features
Interior
Bedrooms & bathrooms
- Bedrooms: 4
- Bathrooms: 2
- Full bathrooms: 2
Rooms
- Room types: Den, Family Room, Utility Room
Primary bedroom
- Level: First
- Area: 247
- Dimensions: 19 x 13
Bedroom
- Level: First
- Area: 110
- Dimensions: 11 x 10
Bedroom
- Level: First
- Area: 168
- Dimensions: 14 x 12
Bedroom
- Level: First
- Area: 100
- Dimensions: 10 x 10
Den
- Level: First
- Area: 255
- Dimensions: 17 x 15
Dining room
- Level: First
- Area: 130
- Dimensions: 13 x 10
Kitchen
- Level: First
- Area: 195
- Dimensions: 15 x 13
Living room
- Level: First
- Area: 195
- Dimensions: 15 x 13
Utility room
- Level: First
Heating
- Natural Gas
Cooling
- Electric, Gas
Appliances
- Included: Disposal, Refrigerator, Water Softener, Electric Oven, Microwave, Electric Cooktop, Dishwasher
- Laundry: Electric Dryer Hookup, Gas Dryer Hookup, Washer Hookup
Features
- Crown Molding, High Ceilings, All Bedrooms Down, Primary Bed - 1st Floor, Split Plan
- Flooring: Carpet, Engineered Hardwood, Tile
- Windows: Window Coverings
- Number of fireplaces: 1
- Fireplace features: Gas Log
Interior area
- Total structure area: 2,191
- Total interior livable area: 2,191 sqft
Property
Parking
- Total spaces: 2
- Parking features: Attached
- Attached garage spaces: 2
Features
- Stories: 1
- Patio & porch: Covered
- Has private pool: Yes
- Pool features: In Ground
- Has spa: Yes
- Fencing: Back Yard
Lot
- Size: 7,296 Square Feet
- Features: Back Yard, Build Line Restricted, Cul-De-Sac, Near Golf Course, 0 Up To 1/4 Acre
Details
- Parcel number: 2999010010230901
Construction
Type & style
- Home type: SingleFamily
- Architectural style: Traditional
- Property subtype: Single Family Residence
Materials
- Brick
- Foundation: Slab
- Roof: Composition
Condition
- New construction: No
- Year built: 1995
Utilities & green energy
- Sewer: Public Sewer
- Water: Public
Community & HOA
Community
- Subdivision: Greatwood Bend Sec 1
HOA
- Has HOA: Yes
- Amenities included: Clubhouse, Park, Playground, Pond, Pool, Splash Pad, Tennis Court(s)
- HOA fee: $1,265 annually
Location
- Region: Sugar Land
Financial & listing details
- Price per square foot: $187/sqft
- Tax assessed value: $426,720
- Annual tax amount: $8,718
- Date on market: 5/19/2026
- Listing terms: Cash,Conventional,FHA,VA Loan
- Ownership: Full Ownership
- Road surface type: Concrete
Estimated market value
$402,900
$383,000 - $423,000
$2,548/mo
Price history
| Date | Event | Price |
|---|---|---|
| 8/8/2026 | Price change | $409,000-0.2%$187/sqft |
Source:  HAR #44554593 Report a problem HAR #44554593 Report a problem | ||
| 7/3/2026 | Price change | $410,000-1.2%$187/sqft |
Source: HAR #44554593 Report a problem | ||
| 6/13/2026 | Listed for sale | $415,000$189/sqft |
Source: HAR #44554593 Report a problem | ||
| 6/2/2026 | Pending sale | $415,000$189/sqft |
Source: HAR #44554593 Report a problem | ||
| 5/19/2026 | Listed for sale | $415,000$189/sqft |
Source: HAR #44554593 Report a problem | ||
Public tax history
| Year | Property taxes | Tax assessment |
|---|---|---|
| 2025 | $5,709 +4.1% | $408,763 +10% |
| 2024 | $5,485 +11.4% | $371,603 +10% |
| 2023 | $4,924 -8% | $337,821 +10% |
| 2022 | $5,352 +6.6% | $307,110 +10% |
| 2021 | $5,020 +1.6% | $279,190 +2.4% |
| 2020 | $4,941 -6.3% | $272,750 -3.6% |
| 2019 | $5,275 -4.1% | $283,070 -0.9% |
| 2018 | $5,502 -5.1% | $285,760 +3.5% |
| 2017 | $5,800 | $276,120 -1.5% |
| 2016 | $5,800 +38.6% | $280,200 +10% |
| 2015 | $4,184 +6.5% | $254,730 +10% |
| 2014 | $3,927 | $231,570 -3.4% |
| 2013 | -- | $239,680 +10% |
| 2012 | -- | $217,890 +5.7% |
| 2011 | -- | $206,130 +1% |
| 2010 | -- | $204,070 -2.4% |
| 2009 | -- | $209,010 +4.4% |
| 2008 | -- | $200,280 +6.3% |
| 2007 | -- | $188,330 +3.6% |
| 2006 | -- | $181,810 +1.6% |
| 2005 | -- | $178,890 +2.5% |
| 2004 | -- | $174,520 |
| 2003 | -- | -- |
| 2002 | -- | -- |
| 2001 | -- | -- |
| 2000 | -- | -- |
Find assessor info on the county website
Monthly payment
Est. payment
Payment breakdown
Explore the cost of this home by adjusting the details. Changes won't be saved.Climate risks
Neighborhood: Greatwood
Nearby schools
Schools provided by the listing agent
- Elementary: Dickinson Elementary School (Lamar)
- Middle: Reading Junior High School
- High: George Ranch High School
Source: HAR. This data may not be complete. We recommend contacting the local school district to confirm school assignments for this home.

Similar homes
- $375,0004 bd3 ba2.3k sqft6702 Springcrest Dr, Sugar Land, TX 77479For Sale
 MLS ID #24083311, Jimmy Franklin, eXp Realty LLC. HAR
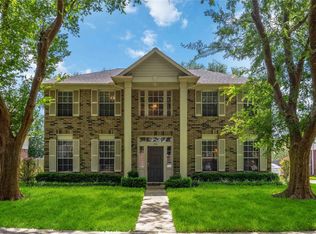
 - $349,0004 bd3 ba2.5k sqft206 Scarlet Maple Dr, Sugar Land, TX 77479For Sale
 MLS ID #92292721, Tara Flores, Keller Williams Realty Southwest. HAR
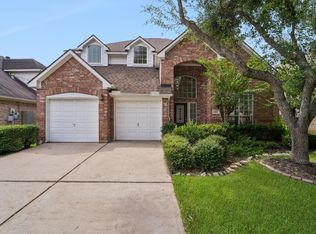
 - $589,0004 bd3 ba3k sqft5807 Bayberry Way, Sugar Land, TX 77479For Sale
 MLS ID #54914564, Wai Wing Lung, SKW Realty. HAR
 - $415,0004 bd2 ba2.2k sqft13815 Normandy Ct, Sugar Land, TX 77498For Sale
 MLS ID #71222853, Anne Vuong, R Realty & Property Management. HAR
