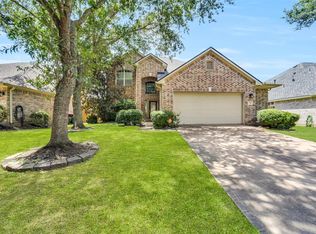
Welcome home to 7102 Baitland Drive in the highly sought-after Sienna community! This beautifully refreshed home is move-in ready with NEW CARPET, fresh interior PAINT, and the added efficiency of a tankless water heater. Designed with both comfort and functionality in mind, this home offers inviting living spaces, abundant natural light, and a versatile layout perfect for everyday living and entertaining. Located in the desirable community of Sienna, residents enjoy exceptional amenities including parks, walking trails, pools, fitness centers, golf, and more, all with convenient access to shopping, dining, and major commuting routes. Don't miss this opportunity to own a beautifully updated home in one of Missouri City's most desirable neighborhoods. Schedule your private showing today!
For sale
$410,000
7102 Baitland Dr, Missouri City, TX 77459
4beds
2,662sqft
Single Family Residence
Built in 2013
5,201 Square Feet Lot
$398,600 Zestimate®
$154/sqft
$132/mo HOA
What's special
Beautifully refreshed homeFresh interior paintInviting living spacesAbundant natural lightNew carpetTankless water heater
- 18 days
- 162
- 8
Likely to sell faster than
Zillow last checked:
Listing updated:
Listed by:
Jennifer McBride TREC #0786959 281-706-0209,
Better Homes and Gardens Real Estate Gary Greene - Lake Houston
Source: HAR,MLS#: 75830837
Facts & features
Interior
Bedrooms & bathrooms
- Bedrooms: 4
- Bathrooms: 3
- Full bathrooms: 2
- 1/2 bathrooms: 1
Rooms
- Room types: Family Room
Primary bedroom
- Level: First
- Area: 208
- Dimensions: 13x16
Bedroom
- Level: Second
- Area: 143
- Dimensions: 11x13
Bedroom
- Level: Second
- Area: 144
- Dimensions: 12 x 12
Bedroom
- Level: Second
- Area: 143
- Dimensions: 13x11
Breakfast
- Level: First
- Area: 100
- Dimensions: 10x10
Family room
- Level: Second
- Area: 320
- Dimensions: 16x20
Game room
- Level: Second
- Area: 228
- Dimensions: 19x12
Kitchen
- Level: First
- Area: 208
- Dimensions: 13x16
Heating
- Natural Gas
Cooling
- Electric
Appliances
- Included: Water Heater, Disposal, Gas Oven, Microwave, Gas Range, Dishwasher
Features
- Primary Bed - 1st Floor
- Flooring: Carpet, Engineered Hardwood, Tile
- Number of fireplaces: 1
- Fireplace features: Gas Log
Interior area
- Total structure area: 2,662
- Total interior livable area: 2,662 sqft
Property
Parking
- Total spaces: 2
- Parking features: Attached
- Attached garage spaces: 2
Features
- Stories: 2
- Patio & porch: Covered
- Fencing: Back Yard,Full
Lot
- Size: 5,201 Square Feet
- Features: Back Yard, Corner Lot, Subdivided, 0 Up To 1/4 Acre
Details
- Parcel number: 8131080010820907
Construction
Type & style
- Home type: SingleFamily
- Architectural style: Traditional
- Property subtype: Single Family Residence
Materials
- Brick
- Foundation: Slab
- Roof: Built-Up,Composition
Condition
- New construction: No
- Year built: 2013
Utilities & green energy
- Sewer: Public Sewer
Community & HOA
Community
- Subdivision: Sienna Village Of Anderson Spgs
HOA
- Has HOA: Yes
- Amenities included: Basketball Court, Clubhouse, Dog Park, Fitness Center, Jogging Path, Playground, Pool, Splash Pad, Sport Court, Tennis Court(s)
- HOA fee: $1,580 annually
Location
- Region: Missouri City
Financial & listing details
- Price per square foot: $154/sqft
- Tax assessed value: $383,000
- Annual tax amount: $9,963
- Date on market: 8/15/2026
- Listing terms: Affordable Housing Program (subject to conditions),Cash,Conventional
- Road surface type: Concrete
Estimated market value
$398,600
$379,000 - $419,000
$2,688/mo
Price history
| Date | Event | Price |
|---|---|---|
| 8/15/2026 | Listed for sale | $410,000+6.5%$154/sqft |
Source:  HAR #75830837 Report a problem HAR #75830837 Report a problem | ||
| 8/20/2021 | Listing removed | -- |
Source: HAR #31919476 Report a problem | ||
| 8/1/2021 | Listed for sale | $385,000+2.7%$145/sqft |
Source: HAR #31919476 Report a problem | ||
| 6/12/2021 | Listing removed | -- |
Source: HAR #60617695 Report a problem | ||
| 6/10/2021 | Listed for sale | $375,000$141/sqft |
Source: HAR #60617695 Report a problem | ||
Public tax history
| Year | Property taxes | Tax assessment |
|---|---|---|
| 2025 | $5,664 +1.7% | $383,000 -3.1% |
| 2024 | $5,567 +1.7% | $395,161 +3.1% |
| 2023 | $5,475 +3% | $383,357 +14.4% |
| 2022 | $5,315 +31.1% | $335,180 +21% |
| 2021 | $4,055 -0.5% | $277,120 +1.3% |
| 2020 | $4,076 -3.2% | $273,680 -1% |
| 2019 | $4,210 +0.4% | $276,420 +3.4% |
| 2018 | $4,193 -48.3% | $267,420 -3.2% |
| 2017 | $8,112 | $276,370 -1.5% |
| 2016 | $8,112 +95.3% | $280,690 +8.1% |
| 2015 | $4,152 +70.9% | $259,570 +96% |
| 2014 | $2,429 | $132,400 +530.5% |
| 2013 | -- | $21,000 +10.5% |
| 2012 | -- | $19,000 |
| 2011 | -- | $19,000 |
| 2010 | -- | $19,000 +2.7% |
| 2009 | -- | $18,500 +340.5% |
| 2008 | -- | $4,200 |
Find assessor info on the county website
Monthly payment
Est. payment
Payment breakdown
Explore the cost of this home by adjusting the details. Changes won't be saved.Climate risks
Neighborhood: 77459
Nearby schools
Schools provided by the listing agent
- Elementary: Schiff Elementary School
- Middle: Baines Middle School
- High: Ridge Point High School
Source: HAR. This data may not be complete. We recommend contacting the local school district to confirm school assignments for this home.
Similar homes
- $385,0004 bd4 ba2.3k sqft7927 Ascot Gdn, Missouri City, TX 77459For Sale
 MLS ID #90714226, Jimmy Franklin, eXp Realty LLC. HAR
 - $389,0005 bd4 ba3.3k sqft4630 Sundown Ct, Missouri City, TX 77459For Sale
 MLS ID #68852176, Dena Day, RE/MAX Fine Properties. HAR
 - $340,0003 bd3 ba2.2k sqft5910 Bonita Crk, Missouri City, TX 77459For Sale
 MLS ID #67743191, Amanda Harrison, eXp Realty LLC. HAR
 - $425,0004 bd4 ba3.1k sqft3226 Oak Park Ln, Missouri City, TX 77459For Sale
 MLS ID #16942485, Celeste Calvert, eXp Realty LLC. HAR
