****THIS IS TRULY A DREAM HOUSE THAT IS LISTED BELOW MARKET VALUE**** The property Kitchen, Family room, Breakfast area, Dining room, Study and Master bedroom has been completely Updated. Deluxe waterproof wood vinyl flooring in the kitchen, breakfast area, family room, dining rooming, foyer and study; Crown molding in the family room, kitchen, breakfast area, foyer and master bedroom; double wide crown floor molding throughout first floor. This is one of the most popular floor plans in the community, (1.5 story) four bedrooms, three full bathrooms, family room, kitchen, breakfast area, dining, study on the first floor with a large game room and private full bathroom on the second floor. The sale price is due to current roof having noted hail damage, but there are no current leaks.
For sale
Price cut: $24.9K (7/1)
$389,990
13402 Indigo Sands Dr, Pearland, TX 77584
4beds
3,197sqft
Single Family Residence
Built in 2011
9,286 Square Feet Lot
$384,400 Zestimate®
$122/sqft
$88/mo HOA
What's special
Four bedrooms
- 109 days
- 227
- 22
Zillow last checked:
Listing updated:
Listed by:
Tracy Norris TREC #0458514 713-305-3418,
The Real Estate Firm
Source: HAR,MLS#: 62085391
Facts & features
Interior
Bedrooms & bathrooms
- Bedrooms: 4
- Bathrooms: 4
- Full bathrooms: 4
Rooms
- Room types: Family Room, Utility Room
Primary bedroom
- Level: First
- Area: 208
- Dimensions: 16x13
Bedroom
- Level: First
- Area: 143
- Dimensions: 11x13
Bedroom
- Level: First
- Area: 132
- Dimensions: 11x12
Bedroom
- Level: First
- Area: 120
- Dimensions: 12x10
Other
- Level: First
- Area: 120
- Dimensions: 10x12
Breakfast
- Level: First
- Area: 132
- Dimensions: 12x11
Dining room
- Level: First
- Area: 156
- Dimensions: 13x12
Family room
- Level: First
- Area: 425
- Dimensions: 17x25
Game room
- Level: Second
- Area: 255
- Dimensions: 17x15
Heating
- Natural Gas
Cooling
- Ceiling Fan(s), Electric
Appliances
- Included: Disposal, Ice Maker, Gas Oven, Microwave, Gas Range, Dishwasher
Features
- Crown Molding, Formal Entry/Foyer, High Ceilings, Prewired for Alarm System, Wired for Sound, All Bedrooms Down
- Flooring: Laminate, Tile, Wood
- Number of fireplaces: 1
- Fireplace features: Gas
Interior area
- Total structure area: 3,197
- Total interior livable area: 3,197 sqft
Property
Parking
- Total spaces: 2
- Parking features: Attached
- Attached garage spaces: 2
Features
- Stories: 1
- Patio & porch: Covered, Porch
- Fencing: Full
Lot
- Size: 9,286 Square Feet
- Features: Corner Lot, 0 Up To 1/4 Acre
Details
- Parcel number: 6887500020050907
Construction
Type & style
- Home type: SingleFamily
- Architectural style: Traditional
- Property subtype: Single Family Residence
Materials
- Brick, Stone
- Foundation: Slab
- Roof: Composition
Condition
- New construction: No
- Year built: 2011
Utilities & green energy
- Sewer: Public Sewer
- Water: Public
Community & HOA
Community
- Security: Prewired for Alarm System
- Subdivision: Shadow Creek Ranch Sf-50
HOA
- Has HOA: Yes
- HOA fee: $1,050 annually
Location
- Region: Pearland
Financial & listing details
- Price per square foot: $122/sqft
- Tax assessed value: $494,885
- Annual tax amount: $12,104
- Date on market: 5/16/2026
- Listing terms: Conventional,FHA,USDA Loan,VA Loan
- Ownership: Full Ownership
- Road surface type: Concrete, Curbs
Estimated market value
$384,400
$365,000 - $404,000
$3,245/mo
Price history
| Date | Event | Price |
|---|---|---|
| 8/21/2026 | Listed for sale | $389,990$122/sqft |
Source:  HAR #62085391 Report a problem HAR #62085391 Report a problem | ||
| 7/21/2026 | Pending sale | $389,990$122/sqft |
Source: HAR #62085391 Report a problem | ||
| 7/1/2026 | Price change | $389,990-6%$122/sqft |
Source: HAR #62085391 Report a problem | ||
| 6/17/2026 | Price change | $414,900-2.4%$130/sqft |
Source: HAR #62085391 Report a problem | ||
| 6/2/2026 | Price change | $424,900-3.4%$133/sqft |
Source: HAR #62085391 Report a problem | ||
| 5/27/2026 | Price change | $439,900-4.3%$138/sqft |
Source: HAR #62085391 Report a problem | ||
| 5/16/2026 | Price change | $459,900+9.5%$144/sqft |
Source: HAR #62085391 Report a problem | ||
| 8/28/2025 | Price change | $419,900-4.3%$131/sqft |
Source: HAR #17513262 Report a problem | ||
| 8/21/2025 | Price change | $438,900-2.4%$137/sqft |
Source: HAR #17513262 Report a problem | ||
| 8/15/2025 | Price change | $449,900-2.2%$141/sqft |
Source: HAR #17513262 Report a problem | ||
| 8/8/2025 | Price change | $459,900-2.1%$144/sqft |
Source: HAR #17513262 Report a problem | ||
| 6/14/2025 | Listed for sale | $469,900+10.3%$147/sqft |
Source: HAR #17513262 Report a problem | ||
| 11/21/2023 | Listing removed | -- |
Source: HAR #97464674 Report a problem | ||
| 11/1/2023 | Pending sale | $425,999$133/sqft |
Source: HAR #97464674 Report a problem | ||
| 10/13/2023 | Price change | $425,999-2.3%$133/sqft |
Source: HAR #97464674 Report a problem | ||
| 10/10/2023 | Price change | $435,999-0.9%$136/sqft |
Source: HAR #97464674 Report a problem | ||
| 9/18/2023 | Price change | $439,999-1.3%$138/sqft |
Source: HAR #97464674 Report a problem | ||
| 9/16/2023 | Price change | $445,999-0.9%$140/sqft |
Source: HAR #97464674 Report a problem | ||
| 7/7/2023 | Listed for sale | $449,999+0%$141/sqft |
Source: HAR #97464674 Report a problem | ||
| 1/17/2023 | Listing removed | -- |
Source:  HAR Report a problem HAR Report a problem | ||
| 1/16/2023 | Sold | -- |
Source: Agent Provided Report a problem | ||
| 12/21/2022 | Price change | $449,900-2.2%$141/sqft |
Source: HAR #51357877 Report a problem | ||
| 12/11/2022 | Listed for rent | $3,300$1/sqft |
Source: HAR Report a problem | ||
| 12/11/2022 | Price change | $459,900-4%$144/sqft |
Source: HAR #51357877 Report a problem | ||
| 12/5/2022 | Listed for sale | $479,000$150/sqft |
Source: HAR #51357877 Report a problem | ||
Public tax history
| Year | Property taxes | Tax assessment |
|---|---|---|
| 2025 | $7,319 +44.9% | $494,885 +8.5% |
| 2024 | $5,052 +10.6% | $455,940 +10% |
| 2023 | $4,566 -11.9% | $414,491 +10% |
| 2022 | $5,182 -9% | $376,810 +10% |
| 2021 | $5,696 +18.8% | $342,550 +3.5% |
| 2020 | $4,793 -3% | $331,080 -0.8% |
| 2019 | $4,944 -1.7% | $333,870 +1.3% |
| 2018 | $5,028 -28.2% | $329,460 -3.1% |
| 2017 | $7,005 | $340,030 +6.4% |
| 2016 | $7,005 +56.8% | $319,450 +10% |
| 2015 | $4,466 +7.3% | $290,410 +10% |
| 2014 | $4,162 | $264,010 +1% |
| 2013 | -- | $261,410 +10.8% |
| 2012 | -- | $235,900 +319.5% |
| 2011 | -- | $56,240 |
| 2010 | -- | $56,240 |
| 2009 | -- | $56,240 -11.8% |
| 2008 | -- | $63,750 +13.3% |
| 2007 | -- | $56,250 +45.3% |
| 2006 | -- | $38,700 |
Find assessor info on the county website
Monthly payment
Est. payment
Payment breakdown
Explore the cost of this home by adjusting the details. Changes won't be saved.Climate risks
Neighborhood: Shadow Creek Ranch
Nearby schools
Schools provided by the listing agent
- Elementary: Blue Ridge Elementary School (Fort Bend)
- Middle: Mcauliffe Middle School
- High: Willowridge High School
Source: HAR. This data may not be complete. We recommend contacting the local school district to confirm school assignments for this home.

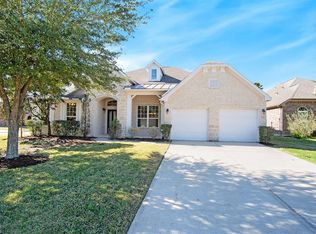

Similar homes
- $399,9004 bd3 ba2.8k sqft11406 Kay Ln, Pearland, TX 77584For Sale
 MLS ID #20330380, Bincy Jacob, Keller Williams Realty Southwest. HAR
 - $365,0003 bd2 ba2.2k sqft12811 Flat Creek Dr, Pearland, TX 77584For Sale
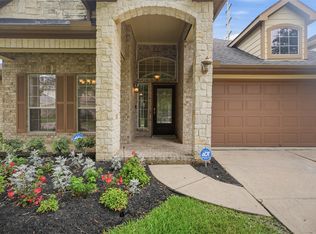 MLS ID #11285640, Barbara Bullock, Brockway Realty. HAR
 - $389,0004 bd4 ba3k sqft5205 Rainy Garden Ct, Rosharon, TX 77583For Sale
 MLS ID #21496650, Ryan Adams, Real Broker, LLC. HAR
 - $351,0004 bd3 ba2.2k sqft11407 Morning Brook Dr, Pearland, TX 77584For Sale
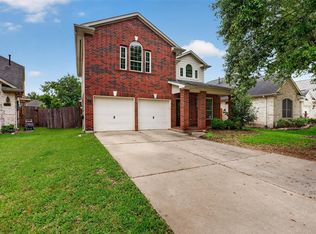 MLS ID #44591321, Adewale Lawal, LPT Realty, LLC. HAR
