Price improvement! Welcome to this elegant home featuring two primary bedrooms. Located on a quiet cul-de-sac, this property boasts high ceilings, bright spaces, and an island kitchen with granite countertops. The downstairs family room includes twin fans, a cozy fireplace and beautiful engineered wood floors. Upstairs, a spacious game room offers versatility for gatherings and family recreation. The oversized garage, attached carport, and unfinished upstairs space, offer endless possibilities. Enjoy evening walks or running on the lighted paved mile path around the neighborhood lake. This wonderful home is located just minutes from The Pearland Town Center where retail shopping and restaurants abound. This 4/5 bedroom, 3.5 bath home is just minutes from Houston's Medical Center and The University of Houston. Don't miss out on this terrific opportunity live in the Suburban Pearland Community while being close to all the activities Houston has to offer.
Schedule your showing today!
For sale
Price cut: $10K (9/8)
$499,995
11514 Tara Pl, Pearland, TX 77584
4beds
3,530sqft
Single Family Residence
Built in 2006
-- sqft lot
$488,000 Zestimate®
$142/sqft
$31/mo HOA
What's special
Cozy fireplaceAttached carportHigh ceilingsBright spacesBeautiful engineered wood floorsQuiet cul-de-sacOversized garage
- 81 days
- 165
- 7
Zillow last checked:
Listing updated:
Listed by:
Ty Loyd TREC #0611347,
Coldwell Banker Realty - Houston Bay Area
Source: HAR,MLS#: 38209335
Facts & features
Interior
Bedrooms & bathrooms
- Bedrooms: 4
- Bathrooms: 4
- Full bathrooms: 3
- 1/2 bathrooms: 1
Bedroom
- Level: Second
- Area: 138
- Dimensions: 12X11.5
Bedroom
- Level: First
- Area: 56
- Dimensions: 8X7
Bedroom
- Level: Second
- Area: 138
- Dimensions: 12X11.5
Bedroom
- Level: Second
- Area: 132
- Dimensions: 11X12
Other
- Level: First
- Area: 156
- Dimensions: 12X13
Other
- Level: First
- Area: 70
- Dimensions: 10X7
Other
- Level: Second
- Area: 67.5
- Dimensions: 7.5X9
Other
- Level: Second
- Area: 52
- Dimensions: 6.5X8
Breakfast
- Level: First
- Area: 99
- Dimensions: 11X9
Dining room
- Level: First
- Area: 138
- Dimensions: 12X11.5
Family room
- Level: First
- Area: 280
- Dimensions: 17.5X16
Game room
- Level: Second
- Area: 374
- Dimensions: 22X17
Kitchen
- Level: First
- Area: 132
- Dimensions: 12X11
Utility room
- Level: First
- Area: 80
- Dimensions: 8X10
Heating
- Electric, Natural Gas
Cooling
- Electric, Zoned
Appliances
- Included: Disposal, Microwave, Dishwasher
- Laundry: Electric Dryer Hookup, Gas Dryer Hookup, Washer Hookup
Features
- En-Suite Bath, Primary Bed - 1st Floor, Sitting Area, Walk-In Closet(s)
- Number of fireplaces: 1
- Fireplace features: Gas Log
Interior area
- Total structure area: 3,530
- Total interior livable area: 3,530 sqft
Property
Parking
- Total spaces: 4
- Parking features: Garage, Oversized, Additional Parking, Double-Wide Driveway, Attached & Detached
- Attached garage spaces: 2
- Carport spaces: 2
- Covered spaces: 4
Features
- Stories: 2
- Patio & porch: Porch
- Has spa: Yes
- Fencing: Back Yard
Lot
- Features: Cul-De-Sac, Subdivided, 0 Up To 1/4 Acre
Details
- Parcel number: 77134002015
Construction
Type & style
- Home type: SingleFamily
- Architectural style: Traditional
- Property subtype: Single Family Residence
Materials
- Brick, Cement Siding, Wood Siding
- Foundation: Slab
- Roof: Composition
Condition
- New construction: No
- Year built: 2006
Utilities & green energy
- Sewer: Public Sewer
- Water: Public, Water District
Community & HOA
Community
- Subdivision: Southgate
HOA
- Amenities included: Jogging Path, Park, Playground, Pond
- HOA fee: $375 annually
Location
- Region: Pearland
Financial & listing details
- Price per square foot: $142/sqft
- Tax assessed value: $465,830
- Annual tax amount: $10,900
- Date on market: 8/4/2026
- Listing terms: Cash,Conventional,FHA,Investor,VA Loan
- Exclusions: None
- Ownership: Full Ownership
- Road surface type: Concrete
Estimated market value
$488,000
$464,000 - $512,000
$3,328/mo
Price history
| Date | Event | Price |
|---|---|---|
| 9/8/2026 | Price change | $499,995-2%$142/sqft |
Source:  HAR #38209335 Report a problem HAR #38209335 Report a problem | ||
| 8/4/2026 | Listed for sale | $510,000-2.8%$144/sqft |
Source: HAR #38209335 Report a problem | ||
| 7/25/2026 | Listing removed | $524,950$149/sqft |
Source: HAR #38209335 Report a problem | ||
| 3/21/2026 | Listed for sale | $524,950+16.7%$149/sqft |
Source: HAR #38209335 Report a problem | ||
| 3/12/2025 | Listing removed | $3,000$1/sqft |
Source:  HAR #33026329 Report a problem HAR #33026329 Report a problem | ||
| 11/29/2024 | Listed for rent | $3,000$1/sqft |
Source: HAR #33026329 Report a problem | ||
| 10/11/2024 | Listing removed | $450,000$127/sqft |
Source: HAR #28423599 Report a problem | ||
| 10/5/2024 | Pending sale | $450,000$127/sqft |
Source: HAR #28423599 Report a problem | ||
| 8/9/2024 | Listed for sale | $450,000+109.4%$127/sqft |
Source: HAR #28423599 Report a problem | ||
| 12/17/2010 | Listing removed | $214,950$61/sqft |
Source: Coldwell Banker United Realtors - Pearland #62485851 Report a problem | ||
| 11/7/2010 | Listed for sale | $214,950$61/sqft |
Source: Coldwell Banker United Realtors - Pearland #62485851 Report a problem | ||
| 9/18/2010 | Listing removed | $214,950$61/sqft |
Source: Coldwell Banker United, Realtors #62485851 Report a problem | ||
| 6/22/2010 | Listed for sale | $214,950$61/sqft |
Source: Coldwell Banker United, #62485851 Report a problem | ||
Public tax history
| Year | Property taxes | Tax assessment |
|---|---|---|
| 2025 | $10,968 +0.9% | $465,830 +1.9% |
| 2024 | $10,874 +3.5% | $457,330 +5.7% |
| 2023 | $10,502 -2.7% | $432,600 +5.9% |
| 2022 | $10,799 +19.8% | $408,320 +27.7% |
| 2021 | $9,016 | $319,630 -1% |
| 2020 | -- | $322,830 +5.2% |
| 2019 | $8,858 +6% | $306,940 +1.8% |
| 2018 | $8,353 | $301,570 +4.8% |
| 2017 | $8,353 +15.5% | $287,840 |
| 2016 | $7,234 | $287,840 +10.9% |
| 2015 | $7,234 | $259,550 +7.2% |
| 2014 | $7,234 | $242,120 +7.1% |
| 2012 | -- | $225,980 -0.5% |
| 2011 | -- | $227,120 -2.6% |
| 2010 | -- | $233,140 -2.6% |
| 2009 | -- | $239,460 |
| 2008 | -- | $239,460 |
Find assessor info on the county website
Monthly payment
Est. payment
Payment breakdown
Explore the cost of this home by adjusting the details. Changes won't be saved.Climate risks
Neighborhood: Southgate
Nearby schools
Schools provided by the listing agent
- Elementary: Red Duke Elementary School
- Middle: Nolan Ryan Junior High School
- High: Shadow Creek High School
Source: HAR. This data may not be complete. We recommend contacting the local school district to confirm school assignments for this home.
Similar homes
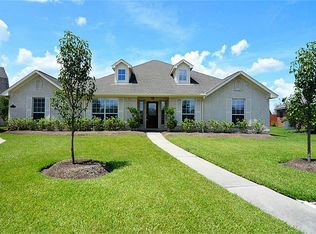
- $499,0004 bd4 ba3.6k sqft2903 Weatherford Ct, Pearland, TX 77584For Sale
 MLS ID #47894435, Lili Wu, Forever Realty, LLC. HAR
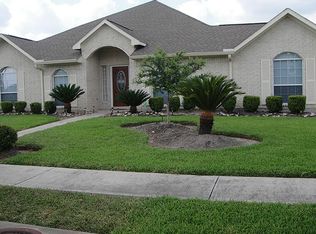
 - $399,9004 bd3 ba2.8k sqft11406 Kay Ln, Pearland, TX 77584For Sale
 MLS ID #20330380, Bincy Jacob, Keller Williams Realty Southwest. HAR
 - $375,0004 bd3 ba3k sqft11404 Summit Bay Dr, Pearland, TX 77584For Sale
 MLS ID #27933443, Gayla Gayden, Realm Real Estate Professionals - Katy. HAR
 - $460,0004 bd3 ba3k sqft3615 Garrettsville Dr, Pearland, TX 77584For Sale
 MLS ID #66807274, Nicole Curran, World Wide Realty,LLC. HAR
