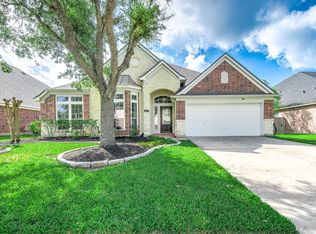
Beautiful Gorgeous Two Story home with lots of features, 5 Bedrooms and a sizeable family room featuring a wall of windows and a cast-stone fireplace. Breakfast area have GE appliances, granite, countertops, ceramic tile backsplash and 42 inch job built cabinets. Butler pantry and replaced HVAC units. Garden Tub separate glass enclosed shower dual vanities and two walk in closets in master bath. Split floor plan upstairs with four sizable bedrooms, two full baths and large Game Room. Three car garage. Home is well maintained and Ready to move in.
For sale
Price cut: $24.8K (6/22)
$469,900
13607 Evening Wind Dr, Pearland, TX 77584
5beds
3,665sqft
:
Get pre-qualified$3,306/mo
Single Family Residence
Built in 2009
9,565 Square Feet Lot
$459,700 Zestimate®
$128/sqft
$-- HOA
What's special
Cast-stone fireplaceTwo story homeWall of windowsSizeable family roomSplit floor plan upstairsThree car garageLarge game room
- 101 days |
- 499 |
- 22 |
Zillow last checked:
Listing updated:
Listed by:
Syed Ali TREC #0582014 281-650-2924,
AVMS Properties LLC
Source: HAR,MLS#: 40683759
Facts & features
Interior
Bedrooms & bathrooms
- Bedrooms: 5
- Bathrooms: 4
- Full bathrooms: 3
- 1/2 bathrooms: 1
Primary bedroom
- Level: First
- Area: 323
- Dimensions: 19X17
Bedroom
- Level: Second
- Area: 132
- Dimensions: 11X12
Bedroom
- Level: Second
- Area: 144
- Dimensions: 12X12
Bedroom
- Level: First
- Area: 143
- Dimensions: 11X13
Bedroom
- Level: Second
- Area: 168
- Dimensions: 14X12
Breakfast
- Level: First
- Area: 110
- Dimensions: 11X10
Den
- Level: Second
- Area: 378
- Dimensions: 18X21
Dining room
- Level: First
- Area: 165
- Dimensions: 11X15
Game room
- Level: Second
- Area: 378
- Dimensions: 18X21
Living room
- Level: First
- Area: 132
- Dimensions: 11X12
Heating
- Natural Gas
Cooling
- Attic Fan, Ceiling Fan(s), Electric
Appliances
- Included: ENERGY STAR Qualified Appliances, Disposal, Refrigerator, Electric Oven, Trash Compactor, Microwave, Gas Cooktop, Gas Range, Dishwasher
- Laundry: Gas Dryer Hookup, Washer Hookup
Features
- Crown Molding, Formal Entry/Foyer, High Ceilings, Prewired for Alarm System, 1 Bedroom Down - Not Primary BR
- Flooring: Carpet, Tile
- Windows: Insulated/Low-E windows
- Number of fireplaces: 1
- Fireplace features: Gas Log, Wood Burning
Interior area
- Total structure area: 3,665
- Total interior livable area: 3,665 sqft
Video & virtual tour
Property
Parking
- Total spaces: 2
- Parking features: Attached
- Attached garage spaces: 2
Accessibility
- Accessibility features: Accessible Approach with Ramp, Accessible Bedroom, Accessible Closets, Accessible Common Area, Accessible Doors, Accessible Electrical and Environmental Controls, Accessible Entrance, Accessible Full Bath, Accessible Hallway(s), Accessible Kitchen, Accessible Kitchen Appliances, Accessible Washer/Dryer
Features
- Stories: 2
- Patio & porch: Covered, Patio/Deck
- Fencing: Back Yard,Full
Lot
- Size: 9,565 Square Feet
- Features: Back Yard, Cleared, Subdivided, 0 Up To 1/4 Acre
Details
- Parcel number: 6887960020120907
Construction
Type & style
- Home type: SingleFamily
- Architectural style: Georgian
- Property subtype: Single Family Residence
Materials
- Batts Insulation, Blown-In Insulation, Foam Insulation, Brick, Cement Siding
- Foundation: Slab
- Roof: Wood
Condition
- New construction: No
- Year built: 2009
Details
- Builder name: Perry Homes
Utilities & green energy
- Sewer: Public Sewer
- Water: Public
Green energy
- Green verification: ENERGY STAR Certified Homes, Other Green Certification
- Energy efficient items: Attic Vents, Thermostat, HVAC>13 SEER
Community & HOA
Community
- Security: Prewired for Alarm System
- Subdivision: Shadow Creek Ranch Sf-46b
HOA
- Has HOA: Yes
Location
- Region: Pearland
Financial & listing details
- Price per square foot: $128/sqft
- Tax assessed value: $461,900
- Annual tax amount: $11,681
- Date on market: 4/23/2026
- Listing terms: Cash,Conventional,FHA
- Road surface type: Concrete, Curbs
Estimated market value
$459,700
$437,000 - $483,000
$3,393/mo
Price history
| Date | Event | Price |
|---|---|---|
| 6/22/2026 | Price change | $469,900-5%$128/sqft |
Source:  HAR #40683759 Report a problem HAR #40683759 Report a problem | ||
| 4/23/2026 | Listed for sale | $494,691$135/sqft |
Source: HAR #40683759 Report a problem | ||
Public tax history
| Year | Property taxes | Tax assessment |
|---|---|---|
| 2025 | $2,453 -25.3% | $461,900 +8.5% |
| 2024 | $3,282 +2.8% | $425,896 +10% |
| 2023 | $3,193 -33.6% | $387,178 +10% |
| 2022 | $4,810 +1.7% | $351,980 +10% |
| 2021 | $4,729 -1% | $319,980 +0.8% |
| 2020 | $4,775 -4.4% | $317,290 -2.1% |
| 2019 | $4,993 -1.7% | $324,190 +1.4% |
| 2018 | $5,078 -31.2% | $319,790 -0.2% |
| 2017 | $7,386 | $320,420 -0.5% |
| 2016 | $7,386 +56.3% | $322,050 +10% |
| 2015 | $4,726 +11% | $292,770 +14% |
| 2014 | $4,257 | $256,830 +548.6% |
| 2009 | -- | $39,600 -9% |
| 2008 | -- | $43,520 -5.2% |
| 2007 | -- | $45,900 |
Find assessor info on the county website
Monthly payment
Est. payment
Payment breakdown
Explore the cost of this home by adjusting the details. Changes won't be saved.Climate risks
Neighborhood: Shadow Creek Ranch
Nearby schools
GreatSchools rating
- 4/10Ridgemont Elementary SchoolGrades: 2-5Distance: 2.1 mi
- 3/10Christa McAuliffe Middle SchoolGrades: 6-8Distance: 2.8 mi
- 2/10Willowridge High SchoolGrades: 9-12Distance: 3 mi
Schools provided by the listing agent
- Elementary: Blue Ridge Elementary School (Fort Bend)
- Middle: Mcauliffe Middle School
- High: Willowridge High School
Source: HAR. This data may not be complete. We recommend contacting the local school district to confirm school assignments for this home.
- $427,9004 bd-- ba2.8k sqft13609 Evening Wind Dr, Pearland, TX 77584Off Market
- $428,2004 bd3 ba2.8k sqft13605 Evening Wind Dr, Pearland, TX 77584Off Market
- $5810,105 Square FeetEvening Wind Dr, Pearland, TX 77584Off Market
- $382,8004 bd2 ba2.5k sqft13611 Evening Wind Dr, Pearland, TX 77584Off Market
- $441,6004 bd4 ba3.5k sqft13603 Evening Wind Dr, Pearland, TX 77584Off Market
- $356,0004 bd2 ba2.2k sqft13604 Evening Wind Dr, Pearland, TX 77584Off Market
- $386,9004 bd4 ba2.7k sqft13606 Evening Wind Dr, Pearland, TX 77584Off Market
- $478,0004 bd4 ba3.3k sqft13602 Evening Wind Dr, Pearland, TX 77584Off Market
A local agent can set up tours, give advice and negotiate with sellers.
Similar homes
- $449,9005 bd4 ba3.8k sqft2104 Windy Shores Dr, Pearland, TX 77584For Sale
 MLS ID #81912606, Lance Loken, Keller Williams Platinum. HAR
 - $470,0004 bd3 ba3k sqft3615 Garrettsville Dr, Pearland, TX 77584For Sale
 MLS ID #66807274, Nicole Curran, World Wide Realty,LLC. HAR
 - $425,0003 bd2 ba2.8k sqft2603 Brightlake Way Ln, Pearland, TX 77584For Sale
 MLS ID #82846456, Sandra Marconi, Keller Williams Realty Metropolitan. HAR
 - $515,0004 bd3 ba3.2k sqft8503 Beacon Bend Ln, Pearland, TX 77584For Sale
 MLS ID #58122217, LaQuesha Spivey, Greenwood King Properties - Voss Office. HAR
 - $479,0003 bd3 ba3k sqft3146 Autumnjoy Dr, Pearland, TX 77584For SaleMLS ID #84584662, Claire Liang, Houston Elite Properties LLC. HAR
- $595,0005 bd4 ba4k sqft12206 Bell Creek Dr, Pearland, TX 77584For SaleMLS ID #93937647, Yolanda Gates, Connect Realty.com. HAR
- $465,0005 bd3 ba3k sqft3316 Windfern Dr, Pearland, TX 77581For SaleMLS ID #47167999, Stephanie Finch, Compass RE Texas, LLC - Memorial. HAR
- $445,0003 bd2 ba2.6k sqft3902 Amerson Ct, Pearland, TX 77584For SaleMLS ID #40675049, Alan Stanfield, Stanfield Properties. HAR
- $487,9004 bd4 ba3.9k sqft4319 Oak Forest Dr, Missouri City, TX 77459For SaleMLS ID #35458361, Brandon Montealvo, Realty Of America, LLC. HAR
- $393,9903 bd2 ba2.3k sqft507 Arbor Ct, Pearland, TX 77584For SaleMLS ID #37513408, Tina Shih, NextHome Woodland Springs. HAR
- $435,0005 bd4 ba3.1k sqft4115 Cedar Bend Dr, Missouri City, TX 77459For SaleMLS ID #28203157, Alexandra Hampson, Hampson Properties. HAR
- $539,9005 bd4 ba3.1k sqft8815 Wenona Walk, Missouri City, TX 77459For SaleMLS ID #76530018, Jeffrey Sadler, SADLER REALTY. HAR
- $515,0006 bd4 ba3.3k sqft3811 Houston Lake Dr, Pearland, TX 77581For SaleMLS ID #44450423, Celicia Martin, SoCo Realty. HAR
- $429,9994 bd4 ba3.6k sqft231 Summer Creek Ln, Rosenberg, TX 77469For SaleMLS ID #72906189, Amanda Wells, NextHome Platinum Realty. HAR
- $649,9004 bd4 ba4.1k sqft3602 Lindhaven Dr, Pearland, TX 77584For SaleMLS ID #47268030, Jen Tran, Keller Williams Memorial. HAR
- $499,0005 bd4 ba3.4k sqft2507 Stonebury Ln, Sugar Land, TX 77479For SaleMLS ID #7729564, Elmer Garcia, Realm Real Estate Professionals - Katy. HAR
- $430,0004 bd3 ba2.5k sqft3115 Currant Dr, Manvel, TX 77578For SaleMLS ID #25880405, Jamie Headley, J Headley Properties. HAR
- $439,0003 bd2 ba2.9k sqft2427 Pioneer Oaks Dr, Fresno, TX 77545For SaleMLS ID #80136989, Angela Wells, Stanfield Properties. HAR
- $600,0005 bd4 ba4.5k sqft6403 Drayton Hall, Missouri City, TX 77459For SaleMLS ID #95284384, Rene Sorola, Keller Williams Realty Metropolitan. HAR
- $530,0004 bd5 ba4.1k sqft3326 Brushy Lake Dr, Missouri City, TX 77459For SaleMLS ID #64967781, Augustin Vaeza, RE/MAX Fine Properties. HAR
