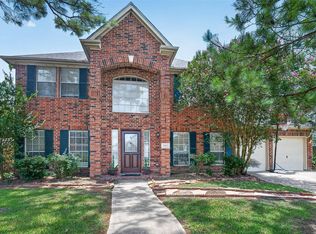
Welcome to 3811 Houston Lake Dr. in Pearland! This beautifully maintained home offers a spacious and functional floor plan designed for comfortable living and entertaining. The open-concept layout features generous living spaces, abundant natural light, and a well-appointed kitchen that flows seamlessly into the main living area. The primary suite provides a private retreat, while additional bedrooms offer flexibility for family, guests, or a home office. Enjoy outdoor living in the backyard with plenty of space to relax, play, or entertain. Conveniently located near shopping, dining, parks, and major commuter routes, this home combines comfort, convenience, and value. Coming Soon!
For sale
Price cut: $15K (8/10)
$499,999
3811 Houston Lake Dr, Pearland, TX 77581
6beds
3,348sqft
:
Get pre-qualified$3,581/mo
Single Family Residence
Built in 2006
8,232 Square Feet Lot
$485,900 Zestimate®
$149/sqft
$100/mo HOA
What's special
Abundant natural lightGenerous living spacesAdditional bedrooms offer flexibilityOpen-concept layoutWell-appointed kitchen
- 38 days |
- 263 |
- 5 |
Zillow last checked:
Listing updated:
Listed by:
Celicia Martin TREC #0769942 918-704-5717,
SoCo Realty
Source: HAR,MLS#: 44450423
Facts & features
Interior
Bedrooms & bathrooms
- Bedrooms: 6
- Bathrooms: 4
- Full bathrooms: 4
Primary bedroom
- Level: First
- Area: 224
- Dimensions: 16x14
Bedroom
- Level: Second
- Area: 240
- Dimensions: 15 x 16
Bedroom
- Level: First
- Area: 182
- Dimensions: 13x14
Bedroom
- Level: Second
- Area: 182
- Dimensions: 13 x 14
Bedroom
- Level: Second
- Area: 182
- Dimensions: 13x14
Bedroom
- Level: Second
- Area: 208
- Dimensions: 13x16
Primary bath
- Level: First
Heating
- Natural Gas
Cooling
- Electric
Appliances
- Included: Disposal, Microwave, Dishwasher
Features
- High Ceilings
- Number of fireplaces: 1
Interior area
- Total structure area: 3,348
- Total interior livable area: 3,348 sqft
Property
Parking
- Total spaces: 2
- Parking features: Detached, Extra Driveway
- Garage spaces: 2
Features
- Stories: 2
- Fencing: Full
Lot
- Size: 8,232 Square Feet
- Features: Subdivided, 0 Up To 1/4 Acre
Details
- Parcel number: 80392001012
Construction
Type & style
- Home type: SingleFamily
- Architectural style: Traditional
- Property subtype: Single Family Residence
Materials
- Brick
- Foundation: Slab
- Roof: Composition
Condition
- New construction: No
- Year built: 2006
Utilities & green energy
- Water: Water District
Community & HOA
Community
- Subdivision: Towne Lake Estates Sec 2
HOA
- Has HOA: Yes
- Amenities included: Controlled Access
- HOA fee: $1,200 annually
Location
- Region: Pearland
Financial & listing details
- Price per square foot: $149/sqft
- Tax assessed value: $435,710
- Annual tax amount: $10,318
- Date on market: 7/6/2026
- Listing terms: Assumable 2nd Lien
- Road surface type: Concrete
Estimated market value
$485,900
$462,000 - $510,000
$3,290/mo
Price history
| Date | Event | Price |
|---|---|---|
| 8/10/2026 | Price change | $499,999-2.9%$149/sqft |
Source:  HAR #44450423 Report a problem HAR #44450423 Report a problem | ||
| 7/6/2026 | Listed for sale | $515,000$154/sqft |
Source: HAR #44450423 Report a problem | ||
| 2/27/2021 | Listing removed | -- |
Source: Owner Report a problem | ||
| 5/31/2020 | Listing removed | $2,700$1/sqft |
Source: Owner Report a problem | ||
| 5/8/2020 | Listed for rent | $2,700$1/sqft |
Source: Owner Report a problem | ||
| 3/10/2020 | Listing removed | $2,700$1/sqft |
Source: Owner Report a problem | ||
| 2/3/2020 | Listed for rent | $2,700$1/sqft |
Source: Owner Report a problem | ||
Public tax history
| Year | Property taxes | Tax assessment |
|---|---|---|
| 2025 | $9,512 +3.1% | $435,710 +1.1% |
| 2024 | $9,222 -1.4% | $430,890 +2.4% |
| 2023 | $9,349 | $420,860 +0.5% |
| 2022 | -- | $418,680 +32.7% |
| 2021 | $8,062 | $315,520 +7% |
| 2020 | -- | $295,000 +0.7% |
| 2019 | $7,905 -2.7% | $293,000 +6.2% |
| 2018 | $8,122 | $276,000 +1.8% |
| 2017 | $8,122 +14.2% | $271,000 +1.2% |
| 2016 | $7,110 | $267,800 +13.5% |
| 2015 | $7,110 | $236,000 |
| 2014 | $7,110 | $236,000 +12.3% |
| 2012 | -- | $210,090 +1.3% |
| 2011 | -- | $207,310 -6.2% |
| 2010 | -- | $221,030 -2.9% |
| 2009 | -- | $227,620 +1.2% |
| 2008 | -- | $224,910 +740.8% |
| 2006 | -- | $26,750 |
| 2005 | -- | $26,750 |
| 2004 | -- | $26,750 |
Find assessor info on the county website
Monthly payment
Est. payment
Payment breakdown
Explore the cost of this home by adjusting the details. Changes won't be saved.Climate risks
Neighborhood: 77581
Nearby schools
GreatSchools rating
- 9/10Shadycrest Elementary SchoolGrades: PK-4Distance: 0.9 mi
- 8/10Pearland Junior High EastGrades: 7-8Distance: 2.1 mi
- 8/10Pearland High SchoolGrades: 9-12Distance: 0.4 mi
Schools provided by the listing agent
- Elementary: Shadycrest Elementary School
- Middle: Pearland Junior High East
- High: Pearland High School
Source: HAR. This data may not be complete. We recommend contacting the local school district to confirm school assignments for this home.
- $269,490-- bd5 ba3.6k sqft3813 Houston Lake Dr, Pearland, TX 77581Off Market
- $411,6005 bd4 ba3.1k sqft3809 Houston Lake Dr, Pearland, TX 77581Off Market
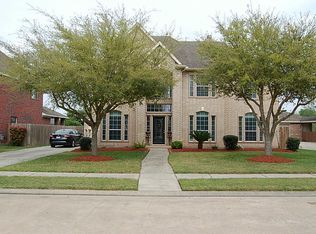
- $482,7006 bd4 ba4.7k sqft3815 Houston Lake Dr, Pearland, TX 77581Off Market
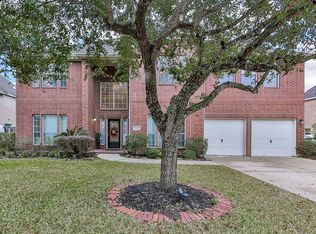
- $---- bd13 ba2.5k sqft3807 Houston Lake Dr, Pearland, TX 77581Sold
- $445,8005 bd4 ba3.4k sqft3816 Houston Lake Dr, Pearland, TX 77581Off Market
- $509,5005 bd4 ba4.1k sqft3812 Houston Lake Dr, Pearland, TX 77581Off Market
- $485,2005 bd4 ba3.4k sqft3817 Houston Lake Dr, Pearland, TX 77581Off Market
- $473,5005 bd4 ba3.9k sqft3818 Houston Lake Dr, Pearland, TX 77581Off Market
A local agent can set up tours, give advice and negotiate with sellers.
A local lender can help you make sure your offer is ready when you are.
Similar homes
- $545,0004 bd4 ba3.1k sqft3221 Gable Park Ln, Pearland, TX 77581For Sale
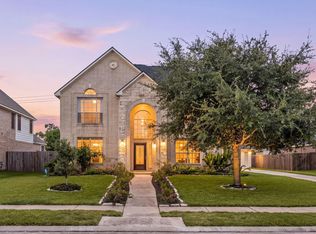 MLS ID #49165774, Pedro Iznaga, Redfin Corporation. HAR
 - $465,0005 bd3 ba3k sqft3316 Windfern Dr, Pearland, TX 77581For Sale
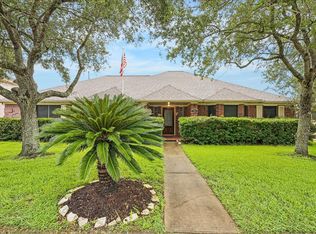 MLS ID #47167999, Stephanie Finch, Compass RE Texas, LLC - Memorial. HAR
 - $450,0004 bd4 ba2.9k sqft2413 Quiet Arbor Ln, Pearland, TX 77581For Sale
 MLS ID #60235479, Heather Chavana, eXp Realty LLC. HAR
 - $410,0004 bd3 ba2.7k sqft1512 Pine Grove Ln, Pearland, TX 77581For Sale
 MLS ID #84321267, Tonya Heard, Keller Williams Preferred. HAR
 - $410,0004 bd4 ba2.8k sqft3705 Canterbury Park Dr, Pearland, TX 77584For SaleMLS ID #98035935, Iris Ayala, Keller Williams Preferred. HAR
- $515,0004 bd3 ba3.2k sqft8503 Beacon Bend Ln, Pearland, TX 77584For SaleMLS ID #58122217, LaQuesha Spivey, Greenwood King Properties - Voss Office. HAR
- $395,0004 bd3 ba2.4k sqft2014 Orchard Spring Dr, Pearland, TX 77581For SaleMLS ID #82669550, Laree Weeks, Better Homes and Gardens Real Estate Gary Greene - Katy. HAR
- $379,0003 bd3 ba2.1k sqft1308 Modena Dr, Pearland, TX 77581For SaleMLS ID #42058942, Beth Ortiz, eXp Realty LLC. HAR
- $499,9004 bd4 ba3.3k sqft2630 Misty Grove Dr, Manvel, TX 77578For SaleMLS ID #80415404, Maria Guzman, RE/MAX Pearland. HAR
- $495,0004 bd2 ba2.8k sqft13917 Countryside St, Santa Fe, TX 77517For SaleMLS ID #27760027, Monica Foster, eXp Realty, LLC. HAR
- $469,9005 bd4 ba3.6k sqft13607 Evening Wind Dr, Pearland, TX 77584For SaleMLS ID #40683759, Syed Ali, AVMS Properties LLC. HAR
- $445,0005 bd4 ba3.1k sqft10102 Lizette Ct, Houston, TX 77075For SaleMLS ID #88784937, Thanh Le, LPT Realty, LLC. HAR
- $475,0005 bd4 ba3.4k sqft1014 Pinewood Ln, Seabrook, TX 77586For SaleMLS ID #60748117, Jimmy Simien, Simien Properties. HAR
- $479,9005 bd4 ba3.1k sqft2222 Scenic Shore Dr, Seabrook, TX 77586For SaleMLS ID #61408086, Phillip Himes, eXp Realty, LLC. HAR
- $320,0003 bd3 ba1.8k sqft1105 Camelot Ln, Pearland, TX 77581For SaleMLS ID #4102092, Christy Buck, Infinity Real Estate Group. HAR
- $470,0005 bd5 ba3.7k sqft702 Huntercrest St, Seabrook, TX 77586For SaleMLS ID #95777536, Deborah West, Owens & Associates Realty, LLC. HAR
- $374,9003 bd2 ba2.4k sqft2410 Avalon Trace Ln, Pearland, TX 77581For SaleMLS ID #22178584, Wendy Hanks, HomeSmart. HAR
- $409,0003 bd2 ba2.5k sqft3210 Princess Bay Ct, Pearland, TX 77584For SaleMLS ID #92163484, Linjie Zhu, Walzel Properties - Corporate Office. HAR
- $499,5004 bd4 ba3.8k sqft2146 Brittany Colony Dr, League City, TX 77573For SaleMLS ID #19586136, Daniel Rickert, 1st Texas, Realtors. HAR
- $579,0004 bd4 ba4k sqft2908 Park Bend Dr, Friendswood, TX 77546For SaleMLS ID #66385946, Leon Shapiro, RE/MAX Space Center. HAR
