Impeccably maintained 3-bed, 3-bath residence within a vibrant 55+ community. The home boasts a well-thought-out layout ideal for everyday living and hosting gatherings. The upstairs area provides a perfect space for guests or grandchildren. Residents can take advantage of resort-style amenities, including a clubhouse with a library, billiards, ballroom, swimming pool, spa and many social clubs to be involved in. Outdoor enthusiasts will appreciate the 11-acre lake and 1-mile walking trail. The HOA fee covers various services, such as front yard maintenance, exterior painting, internet, cable, and clubhouse access. Discover the perfect blend of tranquility and recreation in this peaceful neighborhood. *Roof replaced June 2026
*Wonderful racket club just 2 miles away with tennis, pickle-ball, Olympic sized pool and much more.
For sale
$379,000
1308 Modena Dr, Pearland, TX 77581
3beds
2,194sqft
Single Family Residence
Built in 2003
8,677 Square Feet Lot
$369,900 Zestimate®
$173/sqft
$25/mo HOA
What's special
- 11 days
- 209
- 20
Likely to sell faster than
Zillow last checked:
Listing updated:
Listed by:
Beth Ortiz TREC #0728394 832-928-7457,
eXp Realty LLC
Source: HAR,MLS#: 10161658
Facts & features
Interior
Bedrooms & bathrooms
- Bedrooms: 3
- Bathrooms: 3
- Full bathrooms: 3
Primary bedroom
- Level: First
- Area: 252
- Dimensions: 14X18
Bedroom
- Level: Second
- Area: 252
- Dimensions: 14X18
Bedroom
- Level: First
- Area: 110
- Dimensions: 11X10
Breakfast
- Level: First
- Area: 110
- Dimensions: 10X11
Dining room
- Level: First
- Area: 176
- Dimensions: 16X11
Living room
- Level: First
- Area: 256
- Dimensions: 16X16
Heating
- Electric
Cooling
- Electric
Appliances
- Included: Disposal, Electric Oven, Microwave, Electric Cooktop, Dishwasher
- Laundry: Electric Dryer Hookup, Gas Dryer Hookup, Washer Hookup
Features
- Crown Molding, 2 Bedrooms Down, En-Suite Bath, Walk-In Closet(s)
- Flooring: Carpet, Tile
Interior area
- Total structure area: 2,194
- Total interior livable area: 2,194 sqft
Property
Parking
- Total spaces: 2
- Parking features: Attached
- Attached garage spaces: 2
Features
- Stories: 1
- Patio & porch: Covered, Patio/Deck, Porch
- Exterior features: Side Yard, Sprinkler System
- Fencing: Back Yard
Lot
- Size: 8,677 Square Feet
- Features: Corner Lot, Greenbelt, Wooded, 0 Up To 1/4 Acre
Details
- Parcel number: 1235520030012
Construction
Type & style
- Home type: SingleFamily
- Architectural style: Traditional
- Property subtype: Single Family Residence
Materials
- Brick
- Foundation: Slab
- Roof: Composition
Condition
- New construction: No
- Year built: 2003
Utilities & green energy
- Water: Water District
Community & HOA
Community
- Senior community: Yes
- Subdivision: Bellavita At Green Tee
HOA
- Has HOA: Yes
- Amenities included: Clubhouse, Controlled Access, Fitness Center, Golf Course, Jogging Path, Park, Pool, Trail(s)
- HOA fee: $295 annually
Location
- Region: Pearland
Financial & listing details
- Price per square foot: $173/sqft
- Tax assessed value: $374,268
- Annual tax amount: $9,572
- Date on market: 9/28/2026
- Listing terms: Cash,Conventional,FHA
- Ownership: Full Ownership
- Road surface type: Concrete, Curbs, Gutters
Estimated market value
$369,900
$351,000 - $388,000
$2,521/mo
Price history
| Date | Event | Price |
|---|---|---|
| 9/28/2026 | Listed for sale | $379,000$173/sqft |
Source:  HAR #10161658 Report a problem HAR #10161658 Report a problem | ||
| 9/10/2026 | Listing removed | $379,000$173/sqft |
Source: HAR #42058942 Report a problem | ||
| 5/27/2026 | Listed for sale | $379,000$173/sqft |
Source: HAR #42058942 Report a problem | ||
Public tax history
| Year | Property taxes | Tax assessment |
|---|---|---|
| 2025 | $2,933 +792.8% | $374,268 +4.7% |
| 2024 | $328 | $357,457 -1% |
| 2023 | -- | $361,193 +15% |
| 2022 | $258 | $314,017 +15.9% |
| 2021 | -- | $270,998 +1.5% |
| 2020 | $230 -56.3% | $266,992 +2.4% |
| 2019 | $527 -78.3% | $260,612 +7.9% |
| 2018 | $2,431 | $241,427 |
| 2017 | $2,431 +2.3% | $241,427 +5.8% |
| 2016 | $2,377 -1.7% | $228,223 +5.6% |
| 2015 | $2,420 | $216,106 +7.1% |
| 2014 | $2,420 | $201,770 +11.8% |
| 2013 | -- | $180,404 |
| 2012 | -- | $180,404 |
| 2011 | -- | $180,404 |
| 2010 | -- | $180,404 |
| 2009 | -- | $180,404 +5.6% |
| 2007 | -- | $170,830 |
| 2006 | -- | $170,830 |
| 2005 | -- | -- |
Find assessor info on the county website
Monthly payment
Est. payment
Payment breakdown
Explore the cost of this home by adjusting the details. Changes won't be saved.Climate risks
Neighborhood: Green Tee
Nearby schools
Schools provided by the listing agent
- Elementary: Weber Elementary
- Middle: Westbrook Intermediate School
- High: Clear Brook High School
Source: HAR. This data may not be complete. We recommend contacting the local school district to confirm school assignments for this home.
Similar homes
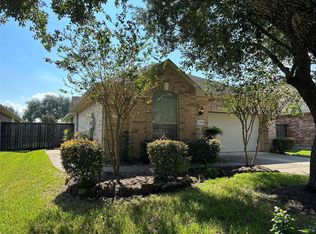
- $379,0003 bd2 ba1.9k sqft2409 S Venice Dr, Pearland, TX 77581For Sale
 MLS ID #40512101, Grant King, Compass RE Texas, LLC - Houston. HAR
 - $374,0003 bd3 ba2.1k sqft2413 Piney Woods Dr, Pearland, TX 77581For Sale
 MLS ID #17714576, Vianey Del Castillo, Nan & Company Properties - Corporate Office (Heights). HAR
 - $412,0003 bd3 ba2.5k sqft3804 Dunlavy Dr, Pearland, TX 77581For Sale
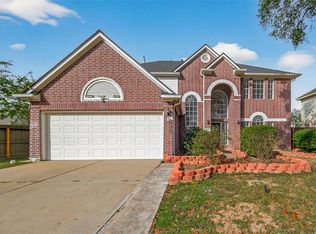 MLS ID #7125593, Doris Cruz, Vive Realty LLC. HAR
 - $329,9003 bd2 ba1.7k sqft1225 N Riviera Cir, Pearland, TX 77581For Sale
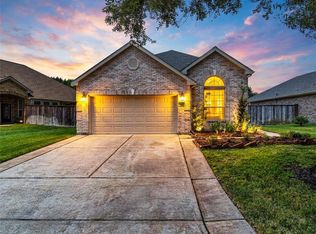 MLS ID #39653903, Deborah Bly, eXp Realty, LLC. HAR
