One story, 3-bedroom home in Banbury Cross! This inviting floor plan is ideal for entertaining, featuring a versatile dining room or study that opens to a centrally located kitchen with granite countertops, updated cabinetry, black stainless-steel appliances, and a raised breakfast bar. The open-concept layout flows into the breakfast area with a stylish chandelier and a spacious family room highlighted by high ceilings, large sunlit windows, and a custom stacked-stone fireplace. A split-bedroom design offers added privacy for the primary suite, bath featuring granite counters, a garden tub, separate shower, and a generous walk-in closet. Enjoy outdoor living on the extended back patio with a large storage shed and plenty of yard space. Additional updates include modern lighting, a front sprinkler system and new hot water heater. Schedule your showing today!
For sale
$285,000
2910 Queen Victoria St, Pearland, TX 77581
3beds
1,675sqft
Single Family Residence
Built in 1994
7,274 Square Feet Lot
$-- Zestimate®
$170/sqft
$8/mo HOA
What's special
Modern lightingCustom stacked-stone fireplaceLarge storage shedExtended back patioHigh ceilingsUpdated cabinetryPlenty of yard space
- 130 days
- 423
- 48
Zillow last checked:
Listing updated:
Listed by:
Terry Bell TREC #0495420 832-867-3891,
Better Homes and Gardens Real Estate Gary Greene - Bay Area
Source: HAR,MLS#: 20378043
Facts & features
Interior
Bedrooms & bathrooms
- Bedrooms: 3
- Bathrooms: 2
- Full bathrooms: 2
Rooms
- Room types: Family Room, Utility Room
Primary bathroom
- Features: Full Secondary Bathroom Down, Primary Bath: Double Sinks, Primary Bath: Separate Shower, Primary Bath: Soaking Tub, Secondary Bath(s): Tub/Shower Combo
Kitchen
- Features: Kitchen open to Family Room, Pantry
Heating
- Natural Gas
Cooling
- Ceiling Fan(s), Electric
Appliances
- Included: Disposal, Freestanding Oven, Oven, Microwave, Free-Standing Range, Gas Range, Dishwasher
- Laundry: Electric Dryer Hookup, Gas Dryer Hookup, Washer Hookup
Features
- All Bedrooms Down, En-Suite Bath, Primary Bed - 1st Floor, Split Plan, Walk-In Closet(s)
- Flooring: Carpet, Tile
- Number of fireplaces: 1
- Fireplace features: Gas, Gas Log
Interior area
- Total structure area: 1,675
- Total interior livable area: 1,675 sqft
Property
Parking
- Total spaces: 2
- Parking features: Attached, Garage Door Opener
- Attached garage spaces: 2
Features
- Stories: 1
- Patio & porch: Patio/Deck
- Fencing: Back Yard
Lot
- Size: 7,274 Square Feet
- Features: Back Yard, Subdivided, 0 Up To 1/4 Acre
Details
- Parcel number: 15292005074
Construction
Type & style
- Home type: SingleFamily
- Architectural style: Traditional
- Property subtype: Single Family Residence
Materials
- Brick, Cement Siding
- Foundation: Slab
- Roof: Composition
Condition
- New construction: No
- Year built: 1994
Utilities & green energy
- Sewer: Public Sewer
- Water: Public
Green energy
- Energy efficient items: Attic Vents, Thermostat
Community & HOA
Community
- Subdivision: Banbury Cross
HOA
- Has HOA: Yes
- HOA fee: $100 annually
Location
- Region: Pearland
Financial & listing details
- Price per square foot: $170/sqft
- Tax assessed value: $269,540
- Annual tax amount: $5,898
- Date on market: 4/30/2026
- Listing terms: Cash,Conventional,Investor
- Road surface type: Concrete, Curbs
Estimated market value
Not available
Estimated sales range
Not available
$2,246/mo
Price history
| Date | Event | Price |
|---|---|---|
| 4/30/2026 | Listed for sale | $285,000$170/sqft |
Source:  HAR #20378043 Report a problem HAR #20378043 Report a problem | ||
| 7/8/2019 | Listing removed | $1,750$1/sqft |
Source: Stanfield Properties #28683094 Report a problem | ||
| 6/30/2019 | Listed for rent | $1,750$1/sqft |
Source: Stanfield Properties #28683094 Report a problem | ||
| 11/5/2018 | Listing removed | $1,750$1/sqft |
Source: Stanfield Properties #2811600 Report a problem | ||
| 10/25/2018 | Price change | $1,750-2.8%$1/sqft |
Source: Stanfield Properties #2811600 Report a problem | ||
| 10/14/2018 | Price change | $1,800-1.4%$1/sqft |
Source: Stanfield Properties #2811600 Report a problem | ||
| 10/11/2018 | Listed for rent | $1,825$1/sqft |
Source: Stanfield Properties #2811600 Report a problem | ||
| 7/10/2002 | Sold | -- |
Source: Agent Provided Report a problem | ||
Public tax history
| Year | Property taxes | Tax assessment |
|---|---|---|
| 2025 | $5,884 +7.6% | $269,540 -0.6% |
| 2024 | $5,467 -2.1% | $271,260 +7.9% |
| 2023 | $5,586 +8.8% | $251,440 +17.9% |
| 2022 | $5,132 +4.3% | $213,330 +10.7% |
| 2021 | $4,923 | $192,650 +1.7% |
| 2020 | -- | $189,400 +14.6% |
| 2019 | $4,460 +17% | $165,290 +3.9% |
| 2018 | $3,811 | $159,020 -2.7% |
| 2017 | $3,811 +17.7% | $163,470 +1.7% |
| 2016 | $3,237 | $160,760 +15.6% |
| 2015 | $3,237 | $139,020 +5.7% |
| 2014 | $3,237 | $131,490 +17.4% |
| 2012 | -- | $112,000 -10.2% |
| 2011 | -- | $124,690 -3.5% |
| 2010 | -- | $129,270 -2.7% |
| 2009 | -- | $132,800 +6.9% |
| 2008 | -- | $124,210 -5.8% |
| 2006 | -- | $131,860 +2.2% |
| 2005 | -- | $129,050 +2.5% |
| 2004 | -- | $125,880 +2.4% |
| 2003 | -- | $122,980 +6.2% |
| 2002 | -- | $115,770 |
| 2001 | -- | $115,770 |
Find assessor info on the county website
Monthly payment
Est. payment
Payment breakdown
Explore the cost of this home by adjusting the details. Changes won't be saved.Climate risks
Neighborhood: 77581
Nearby schools
Schools provided by the listing agent
- Elementary: C J Harris Elementary School
- Middle: Pearland Junior High East
- High: Pearland High School
Source: HAR. This data may not be complete. We recommend contacting the local school district to confirm school assignments for this home.
- $316,000-- bd8 ba1.7k sqft2912 Queen Victoria St, Pearland, TX 77581Off Market
- $279,7003 bd2 ba1.5k sqft2908 Queen Victoria St, Pearland, TX 77581Off Market
- $307,7003 bd3 ba2k sqft2909 Tower Bridge Ct, Pearland, TX 77581Off Market
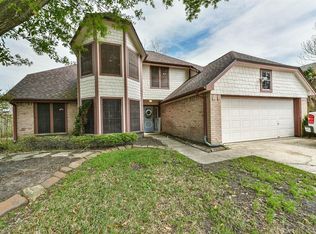
- $298,4004 bd2 ba1.9k sqft2907 Tower Bridge Ct, Pearland, TX 77581Off Market
Similar homes
- $339,9003 bd3 ba2.2k sqft2990 Creek Falls Ct, Pearland, TX 77581For Sale
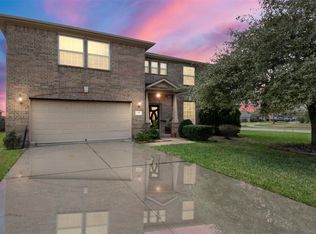 MLS ID #52432730, Latosha Weatherspoon, Real Broker, LLC. HAR
 - $319,9903 bd2 ba1.9k sqft4109 Oak Point Dr, Pearland, TX 77581For Sale
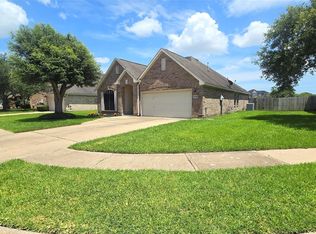 MLS ID #90246202, Leticia Salazar, Coldwell Banker Realty - The Woodlands. HAR
 - $309,9502 bd2 ba1.5k sqft2310 Messina Dr, Pearland, TX 77581For Sale
 MLS ID #25400000, Maggie McFarland, RE/MAX Pearland- Pearland Home Team. HAR
 - $329,9003 bd2 ba1.7k sqft1225 N Riviera Cir, Pearland, TX 77581For Sale
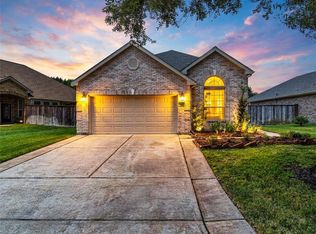 MLS ID #39653903, Deborah Bly, eXp Realty, LLC. HAR
