BRAND NEW ROOF GETTING REPLACED NOW! STUNNING DEAL YOU DON'T WANT TO MISS! 1 of the only 1 story homes available in the highly desired Oakbrook Estates. HUGE side yard on this quiet cul-de-sac street. 3 bedrooms. 1 office/flex room. 1 RARE formal dining room. NO BACK neighbors! You'll be WOWED by this quality-built Beazer Home. High ceilings. Open plan. Large kitchen with modern granite & gorgeous backsplash flows well into the breakfast area & spacious living room. Island w plenty of storage w/extra seating places. Fireplace. Primary has 2 WALK-IN CLOSETS, bay window, large tub, separate stand-up shower., double sinks, private toilet closet w door. Laundry room in home. HUGE side-yard & backyard. Window sun shades front/back. Lovely pergola in back, HOA maintained fence in backyard. Excellent Pearland ISD schools nearby. LOW TAX RATE! Min. away from THE Independence Park, a community pool, park & easy access to Houston, shopping, restaurants & MORE! **TEXT Letti for VIDEO WALK-THRU**
For sale
Price increase: $5K (10/6)
$325,000
4109 Oak Point Dr, Pearland, TX 77581
3beds
1,938sqft
Single Family Residence
Built in 2001
7,344 Square Feet Lot
$321,200 Zestimate®
$168/sqft
$23/mo HOA
What's special
High ceilingsRare formal dining roomLovely pergola in backLaundry room in homeOpen planDouble sinksBreakfast area
- 95 days
- 280
- 17
Zillow last checked:
Listing updated:
Listed by:
Leticia Salazar TREC #0686327 832-703-9007,
Coldwell Banker Realty - The Woodlands
Source: HAR,MLS#: 90246202
Facts & features
Interior
Bedrooms & bathrooms
- Bedrooms: 3
- Bathrooms: 2
- Full bathrooms: 2
Primary bedroom
- Level: First
- Area: 224
- Dimensions: 16X14
Bedroom
- Level: First
- Area: 99
- Dimensions: 11X9
Bedroom
- Level: First
- Area: 110
- Dimensions: 11X10
Other
- Level: First
- Area: 110
- Dimensions: 11X10
Heating
- Natural Gas
Cooling
- Electric
Appliances
- Included: Dishwasher
Features
- All Bedrooms Down, Walk-In Closet(s)
- Number of fireplaces: 1
Interior area
- Total structure area: 1,938
- Total interior livable area: 1,938 sqft
Property
Parking
- Total spaces: 2
- Parking features: Attached
- Attached garage spaces: 2
Features
- Stories: 1
Lot
- Size: 7,344 Square Feet
- Features: Other, Subdivided, 0 Up To 1/4 Acre
Details
- Parcel number: 68374001005
Construction
Type & style
- Home type: SingleFamily
- Architectural style: Contemporary,English,French,Georgian,Mediterranean,Other,Ranch,Spanish,Traditional
- Property subtype: Single Family Residence
Materials
- Brick, Cement Siding, Other
- Foundation: Slab
- Roof: Composition
Condition
- New construction: No
- Year built: 2001
Utilities & green energy
- Sewer: Public Sewer
- Water: Public, Water District
Community & HOA
Community
- Subdivision: Oakbrook Estates Sec 4
HOA
- Has HOA: Yes
- HOA fee: $280 annually
Location
- Region: Pearland
Financial & listing details
- Price per square foot: $168/sqft
- Tax assessed value: $301,170
- Annual tax amount: $6,590
- Date on market: 7/10/2026
- Listing terms: Cash,Conventional,FHA,Investor,VA Loan
Estimated market value
$321,200
$305,000 - $337,000
$2,362/mo
Price history
| Date | Event | Price |
|---|---|---|
| 10/6/2026 | Price change | $325,000+1.6%$168/sqft |
Source:  HAR #90246202 Report a problem HAR #90246202 Report a problem | ||
| 9/27/2026 | Pending sale | $319,990$165/sqft |
Source: HAR #90246202 Report a problem | ||
| 9/26/2026 | Listed for sale | $319,990$165/sqft |
Source: HAR #90246202 Report a problem | ||
| 9/20/2026 | Pending sale | $319,990$165/sqft |
Source: HAR #90246202 Report a problem | ||
| 9/7/2026 | Price change | $319,990-1.5%$165/sqft |
Source: HAR #90246202 Report a problem | ||
| 7/28/2026 | Price change | $324,990-4.4%$168/sqft |
Source: HAR #90246202 Report a problem | ||
| 7/10/2026 | Listed for sale | $339,999$175/sqft |
Source: HAR #90246202 Report a problem | ||
Public tax history
| Year | Property taxes | Tax assessment |
|---|---|---|
| 2025 | $6,575 -3.1% | $301,170 -2.9% |
| 2024 | $6,783 +4.3% | $310,190 +5.9% |
| 2023 | $6,504 +15.3% | $292,780 +24.8% |
| 2022 | $5,643 +13.9% | $234,560 +7.8% |
| 2021 | $4,955 | $217,490 +8.5% |
| 2020 | -- | $200,464 +10% |
| 2019 | $4,325 -1.6% | $182,240 +3.1% |
| 2018 | $4,394 | $176,820 -5% |
| 2017 | $4,394 +15.3% | $186,170 -1.7% |
| 2016 | $3,809 | $189,390 +21% |
| 2015 | $3,809 | $156,540 +2.3% |
| 2014 | $3,809 | $153,090 +3.1% |
| 2012 | -- | $148,460 +6.9% |
| 2011 | -- | $138,910 -1.8% |
| 2010 | -- | $141,420 -4.3% |
| 2009 | -- | $147,700 +5.3% |
| 2008 | -- | $140,200 +6.7% |
| 2006 | -- | $131,430 -3.7% |
| 2005 | -- | $136,540 -0.5% |
| 2004 | -- | $137,170 +1.5% |
| 2003 | -- | $135,150 -2% |
| 2002 | -- | $137,880 +541.3% |
| 2001 | -- | $21,500 |
Find assessor info on the county website
Monthly payment
Est. payment
Payment breakdown
Explore the cost of this home by adjusting the details. Changes won't be saved.Climate risks
Neighborhood: Oakbrook Estates
Nearby schools
Schools provided by the listing agent
- Elementary: Rustic Oak Elementary School
- Middle: Pearland Junior High East
- High: Pearland High School
Source: HAR. This data may not be complete. We recommend contacting the local school district to confirm school assignments for this home.
Similar homes
- $329,9003 bd2 ba1.7k sqft1225 N Riviera Cir, Pearland, TX 77581For Sale
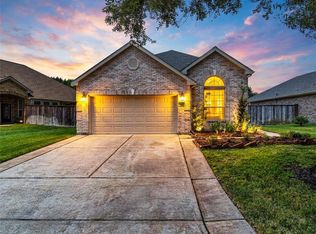 MLS ID #39653903, Deborah Bly, eXp Realty, LLC. HAR
 - $299,9993 bd2 ba1.5k sqft2124 Tower Bridge Rd, Pearland, TX 77581For Sale
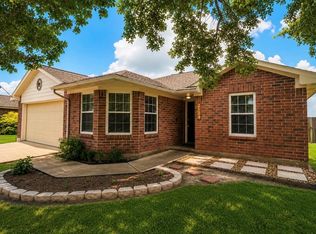 MLS ID #10585459, Nataly Chavez, Alliance Realty Properties. HAR
 - $374,0003 bd3 ba2.1k sqft2413 Piney Woods Dr, Pearland, TX 77581For Sale
 MLS ID #17714576, Vianey Del Castillo, Nan & Company Properties - Corporate Office (Heights). HAR
 - $379,0003 bd3 ba2.1k sqft1308 Modena Dr, Pearland, TX 77581For Sale
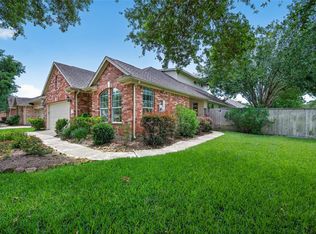 MLS ID #10161658, Beth Ortiz, eXp Realty LLC. HAR
