Welcome to the floor plan you’ve been searching for! Built in 2006 and beautifully refreshed with fresh interior paint, new carpet, and newly installed sod, this inviting home offers spacious one-story living and a generous living room designed for relaxation and entertaining.
At the heart of the home, the impressive kitchen features beautiful quartz countertops, stainless-steel appliances, and a large center island with a cooktop—perfect for preparing everyday meals while staying connected with family and guests. The primary bathroom was tastefully updated in 2024, while newer engineered flooring adds warmth, durability, and timeless style.
The private office includes a closet, offering the flexibility to serve as a fourth bedroom, guest room, or dedicated workspace.
With its versatile floor plan, thoughtful improvements, and warm, welcoming spaces, this home is ready for its next chapter—and for all the memories you’ll create within it.
For sale
$409,000
1608 Spring Glen Ln, Pearland, TX 77581
4beds
2,633sqft
Single Family Residence
Built in 2003
8,873 Square Feet Lot
$400,000 Zestimate®
$155/sqft
$81/mo HOA
What's special
Stainless-steel appliancesWarm welcoming spacesVersatile floor planBeautiful quartz countertopsSpacious one-story livingImpressive kitchen
- 26 days
- 289
- 9
Likely to sell faster than
Zillow last checked:
Listing updated:
Listed by:
Jesus Lopez TREC #0549714 832-710-6028,
Keller Williams Signature
Source: HAR,MLS#: 69747648
Facts & features
Interior
Bedrooms & bathrooms
- Bedrooms: 4
- Bathrooms: 2
- Full bathrooms: 2
Primary bedroom
- Level: First
- Area: 324
- Dimensions: 18 x 18
Bedroom
- Level: First
- Area: 144
- Dimensions: 12 x 12
Bedroom
- Level: First
- Area: 144
- Dimensions: 12 x 12
Bedroom
- Level: First
- Area: 144
- Dimensions: 12 x 12
Other
- Level: First
- Area: 100
- Dimensions: 10 x 10
Breakfast
- Level: First
- Area: 100
- Dimensions: 10 x 10
Den
- Level: First
- Area: 168
- Dimensions: 12x14
Dining room
- Level: First
- Area: 192
- Dimensions: 12 x 16
Kitchen
- Level: First
- Area: 192
- Dimensions: 16 x 12
Living room
- Level: First
- Area: 360
- Dimensions: 18 x 20
Primary bath
- Level: First
- Area: 120
- Dimensions: 12 x 10
Utility room
- Level: First
- Area: 80
- Dimensions: 8 x 10
Heating
- Natural Gas
Cooling
- Electric
Appliances
- Included: Gas Oven, Microwave, Gas Range, Dishwasher
- Laundry: Electric Dryer Hookup, Gas Dryer Hookup, Washer Hookup
Features
- Flooring: Carpet, Tile, Wood
- Number of fireplaces: 1
- Fireplace features: Gas Log
Interior area
- Total structure area: 2,633
- Total interior livable area: 2,633 sqft
Property
Parking
- Total spaces: 2
- Parking features: Detached
- Garage spaces: 2
Features
- Stories: 1
Lot
- Size: 8,873 Square Feet
- Features: Cleared, 1/4 Up to 1/2 Acre
Details
- Parcel number: 40301001004
Construction
Type & style
- Home type: SingleFamily
- Architectural style: Traditional
- Property subtype: Single Family Residence
Materials
- Brick
- Foundation: Slab
- Roof: Composition
Condition
- New construction: No
- Year built: 2003
Utilities & green energy
- Water: Water District
Community & HOA
Community
- Subdivision: The Lakes At Highland Glen
HOA
- Has HOA: Yes
- HOA fee: $975 annually
Location
- Region: Pearland
Financial & listing details
- Price per square foot: $155/sqft
- Tax assessed value: $486,910
- Annual tax amount: $12,291
- Date on market: 9/17/2026
- Listing terms: Cash,Conventional,FHA,VA Loan
Estimated market value
$400,000
$380,000 - $420,000
$2,691/mo
Price history
| Date | Event | Price |
|---|---|---|
| 9/17/2026 | Listed for sale | $409,000-0.2%$155/sqft |
Source:  HAR #69747648 Report a problem HAR #69747648 Report a problem | ||
| 9/9/2026 | Listing removed | $409,999$156/sqft |
Source: HAR #39890577 Report a problem | ||
| 8/26/2026 | Price change | $409,999-1%$156/sqft |
Source: HAR #39890577 Report a problem | ||
| 8/15/2026 | Price change | $414,000-0.2%$157/sqft |
Source: HAR #39890577 Report a problem | ||
| 8/12/2026 | Price change | $415,000-1%$158/sqft |
Source: HAR #39890577 Report a problem | ||
| 7/16/2026 | Listed for sale | $419,000$159/sqft |
Source: HAR #39890577 Report a problem | ||
| 7/15/2026 | Listing removed | $419,000$159/sqft |
Source: HAR #20917672 Report a problem | ||
| 6/11/2026 | Price change | $419,000-1.2%$159/sqft |
Source: HAR #20917672 Report a problem | ||
| 5/25/2026 | Price change | $424,000-0.2%$161/sqft |
Source: HAR #20917672 Report a problem | ||
| 5/14/2026 | Listed for sale | $425,000-0.9%$161/sqft |
Source: HAR #20917672 Report a problem | ||
| 5/12/2026 | Listing removed | $429,000$163/sqft |
Source: HAR #30032737 Report a problem | ||
| 4/15/2026 | Price change | $429,000-1.4%$163/sqft |
Source: HAR #30032737 Report a problem | ||
| 3/27/2026 | Price change | $434,900-0.9%$165/sqft |
Source: HAR #30032737 Report a problem | ||
| 1/14/2026 | Listed for sale | $439,000$167/sqft |
Source: HAR #30032737 Report a problem | ||
| 1/14/2026 | Listing removed | $439,000$167/sqft |
Source: HAR #96921580 Report a problem | ||
| 12/10/2025 | Listed for sale | $439,000-0.2%$167/sqft |
Source: HAR #96921580 Report a problem | ||
| 11/30/2025 | Listing removed | $439,900$167/sqft |
Source: HAR #57983271 Report a problem | ||
| 11/5/2025 | Listed for sale | $439,900+42.1%$167/sqft |
Source: HAR #57983271 Report a problem | ||
| 9/15/2020 | Sold | -- |
Source: Agent Provided Report a problem | ||
| 9/3/2020 | Pending sale | $309,500$118/sqft |
Source: Re/Max Pearland Home Team #52535269 Report a problem | ||
| 8/14/2020 | Listed for sale | $309,500+40.7%$118/sqft |
Source: Re/Max Pearland Home Team #52535269 Report a problem | ||
| 7/10/2010 | Listing removed | $219,900$84/sqft |
Source: RE/MAX Top Realty #26207724 Report a problem | ||
| 2/21/2010 | Price change | $219,900-2.3%$84/sqft |
Source: RE/MAX Top Realty #26207724 Report a problem | ||
| 1/23/2010 | Listed for sale | $225,000$85/sqft |
Source: RE/MAX Top Realty #26207724 Report a problem | ||
Public tax history
| Year | Property taxes | Tax assessment |
|---|---|---|
| 2025 | $10,629 -0.2% | $486,910 |
| 2024 | $10,648 +7.7% | $486,910 +9.4% |
| 2023 | $9,887 +20.9% | $445,070 +30.9% |
| 2022 | $8,177 -0.2% | $339,900 +6% |
| 2021 | $8,192 | $320,620 +6.6% |
| 2020 | -- | $300,840 -2% |
| 2019 | $4,928 -18.6% | $306,900 +10% |
| 2018 | $6,052 | $279,000 +1.8% |
| 2017 | $6,052 -12% | $274,100 +1.9% |
| 2016 | $6,877 | $269,040 +15.3% |
| 2015 | $6,877 | $233,270 +5.7% |
| 2014 | $6,877 | $220,660 +1.9% |
| 2012 | -- | $216,610 -0.9% |
| 2011 | -- | $218,570 -6% |
| 2010 | -- | $232,470 -3.5% |
| 2009 | -- | $240,950 +3.6% |
| 2008 | -- | $232,530 +5.4% |
| 2006 | -- | $220,670 +5.6% |
| 2005 | -- | $209,000 +53.8% |
| 2004 | -- | $135,930 +337.6% |
| 2003 | -- | $31,060 +1970.7% |
| 2002 | -- | $1,500 |
Find assessor info on the county website
Monthly payment
Est. payment
Payment breakdown
Explore the cost of this home by adjusting the details. Changes won't be saved.Climate risks
Neighborhood: 77581
Nearby schools
Schools provided by the listing agent
- Elementary: Barbara Cockrell Elementary School
- Middle: Pearland Junior High West
- High: Pearland High School
Source: HAR. This data may not be complete. We recommend contacting the local school district to confirm school assignments for this home.
- $466,600-- bd13 ba3.2k sqft1606 Spring Glen Ln, Pearland, TX 77581Off Market
- $465,300-- bd13 ba3.1k sqft1610 Spring Glen Ln, Pearland, TX 77581Off Market
- $383,6004 bd3 ba2.9k sqft1604 Spring Glen Ln, Pearland, TX 77581Off Market
- $386,9003 bd2 ba2.4k sqft1612 Spring Glen Ln, Pearland, TX 77581Off Market
Similar homes
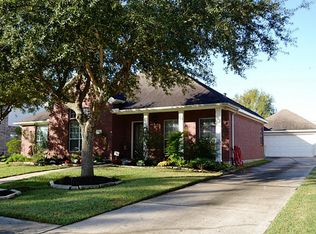
- $435,0004 bd2 ba2.2k sqft1413 Silver Rings Ct, Pearland, TX 77581For Sale
 MLS ID #5358422, Randall Martin, CB&A, Realtors- Southeast. HAR
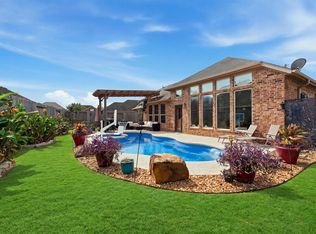
 - $399,9004 bd3 ba2.9k sqft6003 Orchard Trail Dr, Pearland, TX 77581For Sale
 MLS ID #50161672, Samantha Lake, Greystone Realty, LLC. HAR
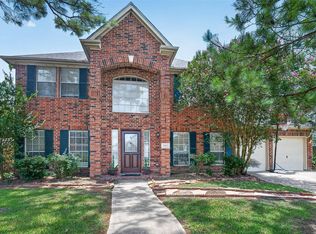
 - $410,0004 bd3 ba2.7k sqft1512 Pine Grove Ln, Pearland, TX 77581For Sale
 MLS ID #84321267, Tonya Heard, Keller Williams Preferred. HAR
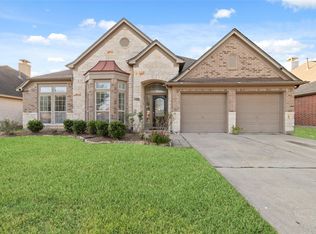
 - $415,0004 bd2 ba2.6k sqft9815 Ryans Park Ln, Houston, TX 77089For Sale
 MLS ID #14496710, Melchor Garcia, Keller Williams Realty Metropolitan. HAR
