Beautifully refreshed, fully updated home in highly sought after Silverlake! This unique floor plan is perfect for family and entertaining. High ceiling in family room w/gas log fireplace and wall of windows w/lots of natural lights. study room and formal dining room at entrance; fresh new paint; kitchen w/granite counter, backsplash and tiled floors, master bath also with new tiled floors and fresh paint, whirlpool tub and walk-in separate shower. Game room and three secondary bedrooms upstairs with full hallway bathroom. Beautiful backyard with sprinkler system, built-in gas grill and storage barn. Zoned to highly rated Pearland ISD and good location with easy access to Hwy 288 and shopping. This is a wonderful place to call home, a must see!
For sale
$448,000
3618 Miraglen Dr, Pearland, TX 77584
4beds
2,749sqft
:
Get pre-qualified$3,187/mo
Single Family Residence
Built in 1998
7,492 Square Feet Lot
$435,300 Zestimate®
$163/sqft
$69/mo HOA
What's special
Gas log fireplaceFresh new paintBuilt-in gas grillWhirlpool tubStudy roomGame roomFull hallway bathroom
- 31 days |
- 181 |
- 12 |
Zillow last checked:
Listing updated:
Listed by:
Jennifer Yu TREC #0406985 281-748-9124,
Sky Enterprises Realty
Source: HAR,MLS#: 39633789
Facts & features
Interior
Bedrooms & bathrooms
- Bedrooms: 4
- Bathrooms: 3
- Full bathrooms: 2
- 1/2 bathrooms: 1
Rooms
- Room types: Den, Family Room
Primary bathroom
- Features: Hollywood Bath, Primary Bath: Double Sinks, Primary Bath: Separate Shower, Secondary Bath(s): Jetted Tub
Kitchen
- Features: Kitchen Island, Kitchen open to Family Room
Heating
- Natural Gas, Zoned
Cooling
- Ceiling Fan(s), Electric, Zoned
Appliances
- Included: Disposal, Electric Oven, Microwave, Electric Cooktop, Dishwasher
- Laundry: Electric Dryer Hookup, Gas Dryer Hookup, Washer Hookup
Features
- Crown Molding, High Ceilings, 3 Bedrooms Up, Primary Bed - 1st Floor, Walk-In Closet(s)
- Flooring: Carpet, Tile, Wood
- Number of fireplaces: 1
- Fireplace features: Gas
Interior area
- Total structure area: 2,749
- Total interior livable area: 2,749 sqft
Property
Parking
- Total spaces: 2
- Parking features: Attached, Garage Door Opener
- Attached garage spaces: 2
Features
- Stories: 2
- Patio & porch: Patio/Deck
- Exterior features: Sprinkler System
- Has spa: Yes
- Fencing: Back Yard
Lot
- Size: 7,492 Square Feet
- Features: Back Yard, Subdivided, 0 Up To 1/4 Acre
Details
- Parcel number: 40272003005
Construction
Type & style
- Home type: SingleFamily
- Architectural style: Traditional
- Property subtype: Single Family Residence
Materials
- Brick, Wood Siding
- Foundation: Slab
- Roof: Composition
Condition
- New construction: No
- Year built: 1998
Utilities & green energy
- Sewer: Public Sewer
- Water: Public, Water District
Green energy
- Energy efficient items: Attic Vents
Community & HOA
Community
- Subdivision: Fairway Village
HOA
- Has HOA: Yes
- HOA fee: $825 annually
Location
- Region: Pearland
Financial & listing details
- Price per square foot: $163/sqft
- Tax assessed value: $389,290
- Annual tax amount: $7,739
- Date on market: 6/28/2026
- Listing terms: Cash,Conventional,VA Loan
- Road surface type: Concrete, Curbs, Gutters
Estimated market value
$435,300
$414,000 - $457,000
$2,739/mo
Price history
| Date | Event | Price |
|---|---|---|
| 6/28/2026 | Listed for sale | $448,000$163/sqft |
Source:  HAR #39633789 Report a problem HAR #39633789 Report a problem | ||
| 6/28/2026 | Listing removed | $448,000$163/sqft |
Source: HAR #7954879 Report a problem | ||
| 6/27/2026 | Price change | $448,000-2.2%$163/sqft |
Source: HAR #7954879 Report a problem | ||
| 1/15/2026 | Listed for sale | $458,000+62.4%$167/sqft |
Source: HAR #7954879 Report a problem | ||
| 8/6/2024 | Listing removed | -- |
Source:  HAR #69391065 Report a problem HAR #69391065 Report a problem | ||
| 7/4/2024 | Listed for rent | $2,600$1/sqft |
Source: HAR #69391065 Report a problem | ||
| 3/22/2024 | Listing removed | -- |
Source: HAR #52472883 Report a problem | ||
| 3/8/2024 | Listed for rent | $2,600+15.6%$1/sqft |
Source: HAR #52472883 Report a problem | ||
| 12/25/2020 | Listing removed | $2,250$1/sqft |
Source: AlphaMax Realty Inc. #50692304 Report a problem | ||
| 8/4/2020 | Listed for rent | $2,250+9.8%$1/sqft |
Source: AlphaMax Realty Inc. #86354237 Report a problem | ||
| 6/2/2017 | Listing removed | $2,050$1/sqft |
Source: RE/MAX Top Realty #17961008 Report a problem | ||
| 5/16/2017 | Price change | $2,050+5.1%$1/sqft |
Source: RE/MAX Top Realty #17961008 Report a problem | ||
| 5/15/2017 | Listing removed | $282,000$103/sqft |
Source: RE/MAX Top Realty #32307230 Report a problem | ||
| 5/13/2017 | Price change | $282,000+4.6%$103/sqft |
Source: RE/MAX Top Realty #32307230 Report a problem | ||
| 4/21/2017 | Listed for rent | $1,950-2.5%$1/sqft |
Source: RE/MAX Top Realty #22249814 Report a problem | ||
| 4/5/2017 | Price change | $269,500-2%$98/sqft |
Source: RE/MAX Top Realty #43133114 Report a problem | ||
| 3/20/2017 | Listing removed | $2,000$1/sqft |
Source: RE/MAX Top Realty #22249814 Report a problem | ||
| 3/20/2017 | Listed for sale | $275,000$100/sqft |
Source: RE/MAX Top Realty #43133114 Report a problem | ||
| 2/14/2017 | Listing removed | $275,000$100/sqft |
Source: RE/MAX Top Realty #43133114 Report a problem | ||
| 1/28/2017 | Price change | $275,000-1.8%$100/sqft |
Source: RE/MAX Top Realty #43133114 Report a problem | ||
| 1/18/2017 | Listed for rent | $2,000$1/sqft |
Source: RE/MAX Top Realty #22249814 Report a problem | ||
| 12/30/2016 | Listed for sale | $280,000+45.8%$102/sqft |
Source: RE/MAX Top Realty #43133114 Report a problem | ||
| 11/8/2011 | Listing removed | $192,000$70/sqft |
Source: RE/MAX Top Realty #72550933 Report a problem | ||
| 11/3/2011 | Price change | $192,000-5.4%$70/sqft |
Source: RE/MAX Top Realty #72550933 Report a problem | ||
| 10/1/2011 | Listed for sale | $203,000$74/sqft |
Source: Sky Enterprises Realty #55509788 Report a problem | ||
Public tax history
| Year | Property taxes | Tax assessment |
|---|---|---|
| 2025 | $5,941 -6.1% | $389,290 +1.7% |
| 2024 | $6,326 +0.5% | $382,960 +1.4% |
| 2023 | $6,294 +25.6% | $377,770 +41.9% |
| 2022 | $5,010 -0.6% | $266,220 +3.2% |
| 2021 | $5,041 | $258,030 +1.7% |
| 2020 | -- | $253,820 +12.6% |
| 2019 | $4,638 -24.2% | $225,500 |
| 2018 | $6,117 | $225,500 -4.4% |
| 2017 | $6,117 +20.8% | $236,000 -5.2% |
| 2016 | $5,062 | $248,880 +18% |
| 2015 | $5,062 | $210,830 +7.6% |
| 2014 | $5,062 | $195,940 +3.8% |
| 2012 | -- | $188,750 -1.2% |
| 2011 | -- | $191,060 |
| 2010 | -- | $191,060 +3% |
| 2009 | -- | $185,450 |
| 2008 | -- | $185,450 -4.3% |
| 2006 | -- | $193,810 +0.7% |
| 2005 | -- | $192,380 -0.6% |
| 2004 | -- | $193,600 +0.8% |
| 2003 | -- | $192,130 +0.4% |
| 2002 | -- | $191,430 +2.1% |
| 2001 | -- | $187,510 |
Find assessor info on the county website
Monthly payment
Est. payment
Payment breakdown
Explore the cost of this home by adjusting the details. Changes won't be saved.Climate risks
Neighborhood: Silverlake
Nearby schools
GreatSchools rating
- 8/10Massey Ranch Elementary SchoolGrades: PK-4Distance: 1.9 mi
- 8/10Pearland Junior High SouthGrades: 7-8Distance: 4.2 mi
- 9/10Glenda Dawson High SchoolGrades: 9-12Distance: 2.7 mi
Schools provided by the listing agent
- Elementary: Massey Ranch Elementary School
- Middle: Pearland Junior High South
- High: Glenda Dawson High School
Source: HAR. This data may not be complete. We recommend contacting the local school district to confirm school assignments for this home.
- $407,000-- bd12 ba2.7k sqft3614 Miraglen Dr, Pearland, TX 77584Off Market
- $517,7004 bd3 ba3.1k sqft3626 Mira Glen Dr, Pearland, TX 77584Off Market
- $372,9004 bd2 ba2.4k sqft3622 Mira Glen Dr, Pearland, TX 77584Off Market
- $403,3003 bd2 ba2.9k sqft3610 Miraglen Dr, Pearland, TX 77584Off Market
- $414,8004 bd4 ba2.7k sqft3238 Braesview Dr, Pearland, TX 77584Off Market
- $398,2004 bd2 ba2.6k sqft3235 Benrus Ct, Pearland, TX 77584Off Market
- $367,3003 bd3 ba2.7k sqft3606 Miraglen Dr, Pearland, TX 77584Off Market
- $440,0004 bd3 ba3k sqft3243 Braesview Dr, Pearland, TX 77584Off Market
A local agent can set up tours, give advice and negotiate with sellers.
Similar homes
- $439,9004 bd4 ba3k sqft12103 Auburn Shores Ct, Pearland, TX 77584For Sale
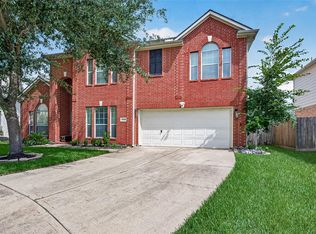 MLS ID #92991385, Qusay Alrawi, Keller Williams Signature. HAR
 - $409,0003 bd2 ba2.5k sqft3210 Princess Bay Ct, Pearland, TX 77584For Sale
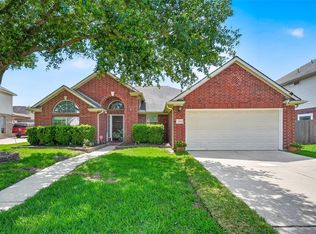 MLS ID #92163484, Linjie Zhu, Walzel Properties - Corporate Office. HAR
 - $449,9004 bd4 ba3.1k sqft2619 Emerald Springs Ct, Pearland, TX 77584For Sale
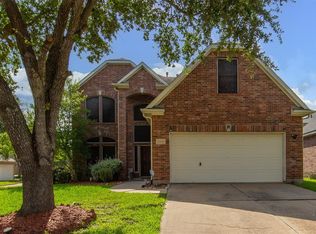 MLS ID #35672498, Shelly Garg, Alpha Elite Realty. HAR
 - $449,9004 bd3 ba2.5k sqft3508 Saxton Green Rd, Pearland, TX 77584For Sale
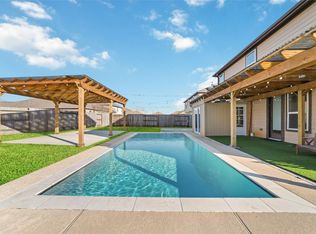 MLS ID #67180007, Hung Nguyen, The Nguyens & Associates. HAR
 - $490,0004 bd3 ba3.7k sqft2723 Sterling Fields Dr, Pearland, TX 77584For SaleMLS ID #85134168, Jimmy Franklin, eXp Realty LLC. HAR
- $525,0004 bd4 ba3.6k sqft2903 Weatherford Ct, Pearland, TX 77584For SaleMLS ID #9446939, Lili Wu, Forever Realty, LLC. HAR
- $349,8883 bd2 ba2k sqft4123 Ridgepoint Dr, Pearland, TX 77584For SaleMLS ID #83176477, Veronique Shipley, Pecan Classic Realty. HAR
- $445,0004 bd4 ba3.4k sqft3223 Longhorn Cir, Manvel, TX 77578For SaleMLS ID #22307905, Nancy Morales, Coldwell Banker Realty - Houston Bay Area. HAR
- $535,0004 bd4 ba3.5k sqft2614 Brahman Dr, Manvel, TX 77578For SaleMLS ID #71817454, Anna Snegirev, Keller Williams Realty Metropolitan. HAR
- $339,9904 bd3 ba2.2k sqft4004 Spring Branch Dr E, Pearland, TX 77584For SaleMLS ID #42282106, Brittany Furguson, RE/MAX Dominion, LLC. HAR
- $369,9003 bd2 ba2.2k sqft12811 Flat Creek Dr, Pearland, TX 77584For SaleMLS ID #12083471, Barbara Bullock, Brockway Realty. HAR
- $410,0004 bd3 ba2.7k sqft1512 Pine Grove Ln, Pearland, TX 77581For SaleMLS ID #84321267, Tonya Heard, Keller Williams Preferred. HAR
- $374,0003 bd2 ba2.3k sqft2310 Shadow Canyon Ct, Pearland, TX 77584For SaleMLS ID #28325236, Arvin Razani, Kiani Realty. HAR
- $429,0004 bd3 ba3k sqft7814 Knob Hill Ave, Pasadena, TX 77505For SaleMLS ID #80070385, Michael Magana, PRG, Realtors. HAR
- $539,9005 bd4 ba3.5k sqft2211 Signal Hill Dr, Pearland, TX 77584For SaleMLS ID #49518916, Suyapa Jedeh, HomeSmart. HAR
- $599,0004 bd5 ba4k sqft12316 Bend Creek Ln, Pearland, TX 77584For SaleMLS ID #69578379, Hoa Cung, B & W Realty Group LLC. HAR
- $487,9004 bd4 ba3.9k sqft4319 Oak Forest Dr, Missouri City, TX 77459For SaleMLS ID #35458361, Brandon Montealvo, Realty Of America, LLC. HAR
- $399,0004 bd4 ba3.2k sqft2405 Evergreen Dr, Pearland, TX 77581For SaleMLS ID #93668342, Niveen Chabaita, Bayou Vista Realty, LLC. HAR
- $--3 bd3 ba2.3k sqft14308 Rocky Briar Ln, Rosharon, TX 77583AuctionServiceLink Auction
- $339,9003 bd2 ba2.1k sqft2507 Cypress Springs Ct, Pearland, TX 77584For SaleMLS ID #69094963, Anthony Ejofor, Keller Williams Signature. HAR
