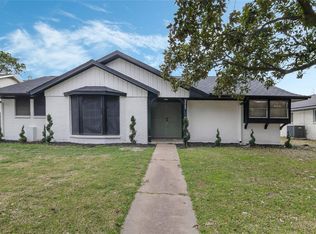
Welcome to 7814 Knob Hill located on just over 25K sqft lot and features a 4 bedroom 3 bath main house with updated kitchen, a 3 car garage and a very large two story, unfinished, barn/workshop. This home is perfect for anyone looking for a workshop, studio, or extra space for an apartment. Too many possibilities to list. This quiet dead end street is an idea place to call home. Features include an updated kitchen with granite counters, 42 in cabinets, SS appliances with a double oven. Wood floors on the first floor highlight the large spaces including a formal living and dining room, family room with a wood burning fireplace. 3 bedrooms downstairs including the primary. Upstairs features a studio apartment set up complete with range, refrigerator, and sink plus another bedroom with a private bath. The backyard is something to behold. 10 large live oak trees and tons of space. This is a must see and a unique property for the right buyer. See it today.
For sale
$429,000
7814 Knob Hill Ave, Pasadena, TX 77505
4beds
3,065sqft
:
Get pre-qualified$3,513/mo
Single Family Residence
Built in 1966
0.48 Acres Lot
$428,300 Zestimate®
$140/sqft
$-- HOA
What's special
- 2 days |
- 151 |
- 7 |
Likely to sell faster than
Zillow last checked:
Listing updated:
Listed by:
Michael Magana TREC #0433667 713-502-8855,
PRG, Realtors
Source: HAR,MLS#: 80070385
Facts & features
Interior
Bedrooms & bathrooms
- Bedrooms: 4
- Bathrooms: 3
- Full bathrooms: 3
Rooms
- Room types: Family Room
Primary bedroom
- Level: First
- Area: 207.6
- Dimensions: 17.3X12
Bedroom
- Level: First
- Area: 163.59
- Dimensions: 13.3X12.3
Bedroom
- Level: First
- Area: 123.32
- Dimensions: 11.11X11.10
Bedroom
- Level: Second
- Area: 176.22
- Dimensions: 17.8X9.9
Dining room
- Level: First
- Area: 151.29
- Dimensions: 12.3X12.3
Family room
- Level: First
- Area: 347.68
- Dimensions: 21.2X16.4
Other
- Level: Second
- Area: 355.6
- Dimensions: 25.4X14
Kitchen
- Level: First
- Area: 257.07
- Dimensions: 12.3X20.9
Living room
- Level: First
- Area: 247.68
- Dimensions: 12.9X19.2
Heating
- Natural Gas
Cooling
- Ceiling Fan(s), Electric
Appliances
- Included: Disposal, Refrigerator, Washer, Double Oven, Electric Oven, Microwave, Electric Cooktop, Dishwasher
- Laundry: Electric Dryer Hookup, Washer Hookup
Features
- Balcony, 2 Bedrooms Down, 1 Bedroom Up, Primary Bed - 1st Floor, Walk-In Closet(s)
- Flooring: Carpet, Laminate, Terrazzo
- Number of fireplaces: 1
- Fireplace features: Wood Burning
Interior area
- Total structure area: 3,065
- Total interior livable area: 3,065 sqft
Property
Parking
- Total spaces: 3
- Parking features: Detached, Additional Parking, RV Access/Parking, Workshop in Garage
- Garage spaces: 3
Features
- Stories: 2
- Exterior features: Balcony
- Fencing: Back Yard,Full
Lot
- Size: 0.48 Acres
- Dimensions: 120 x 210
- Features: Cul-De-Sac, Wooded, 1/4 Up to 1/2 Acre
Details
- Additional structures: Barn(s), Workshop
- Parcel number: 0964270000296
Construction
Type & style
- Home type: SingleFamily
- Architectural style: Traditional
- Property subtype: Single Family Residence
Materials
- Brick, Cement Siding, Wood Siding
- Foundation: Slab
- Roof: Composition
Condition
- New construction: No
- Year built: 1966
Utilities & green energy
- Sewer: Public Sewer
- Water: Public
Green energy
- Energy efficient items: Attic Vents, Thermostat, Exposure/Shade
Community & HOA
Community
- Subdivision: Browning Sec 03
Location
- Region: Pasadena
Financial & listing details
- Price per square foot: $140/sqft
- Tax assessed value: $371,229
- Annual tax amount: $8,865
- Date on market: 7/29/2026
- Listing terms: Cash,Conventional,FHA,VA Loan
- Road surface type: Asphalt
Estimated market value
$428,300
$407,000 - $450,000
$3,197/mo
Price history
| Date | Event | Price |
|---|---|---|
| 7/29/2026 | Listed for sale | $429,000$140/sqft |
Source:  HAR #80070385 Report a problem HAR #80070385 Report a problem | ||
| 7/29/2026 | Listing removed | $429,000$140/sqft |
Source: HAR #29063540 Report a problem | ||
| 7/28/2026 | Listed for sale | $429,000$140/sqft |
Source: HAR #29063540 Report a problem | ||
| 5/23/2026 | Pending sale | $429,000$140/sqft |
Source: HAR #29063540 Report a problem | ||
| 5/7/2026 | Listed for sale | $429,000$140/sqft |
Source: HAR #29063540 Report a problem | ||
| 4/18/2026 | Pending sale | $429,000$140/sqft |
Source: HAR #29063540 Report a problem | ||
| 4/17/2026 | Listed for sale | $429,000$140/sqft |
Source: HAR #29063540 Report a problem | ||
| 11/18/2023 | Listing removed | -- |
Source:  HAR #93635275 Report a problem HAR #93635275 Report a problem | ||
| 11/9/2023 | Price change | $2,700-10%$1/sqft |
Source: HAR #93635275 Report a problem | ||
| 10/31/2023 | Listed for rent | $3,000+20%$1/sqft |
Source: HAR #93635275 Report a problem | ||
| 8/29/2020 | Listing removed | $2,500$1/sqft |
Source: Rise Texas Real Estate #21022642 Report a problem | ||
| 8/21/2020 | Listed for rent | $2,500$1/sqft |
Source: Rise Texas Real Estate #21022642 Report a problem | ||
Public tax history
| Year | Property taxes | Tax assessment |
|---|---|---|
| 2025 | $784 +6.2% | $371,229 +9.2% |
| 2024 | $739 | $339,841 -7% |
| 2023 | -- | $365,240 +8.2% |
| 2022 | $702 | $337,496 +23.1% |
| 2021 | -- | $274,256 +0.8% |
| 2020 | $678 -36.5% | $272,000 -1.4% |
| 2019 | $1,068 +34.2% | $275,762 +5.5% |
| 2018 | $796 | $261,285 |
| 2017 | $796 +22.8% | $261,285 +23% |
| 2016 | $648 -4% | $212,449 +5.4% |
| 2015 | $675 | $201,541 +14.6% |
| 2014 | $675 | $175,825 |
| 2013 | -- | $175,825 +6.8% |
| 2012 | -- | $164,606 |
| 2011 | -- | $164,606 |
| 2010 | -- | $164,606 |
| 2009 | -- | $164,606 -7.3% |
| 2007 | -- | $177,635 +15.9% |
| 2006 | -- | $153,234 +2.6% |
| 2005 | -- | $149,300 |
Find assessor info on the county website
Monthly payment
Est. payment
Payment breakdown
Explore the cost of this home by adjusting the details. Changes won't be saved.Climate risks
Neighborhood: Browning
Nearby schools
GreatSchools rating
- 6/10JP Dabbs Elementary SchoolGrades: K-5Distance: 0.7 mi
- 9/10Fairmont Jr High SchoolGrades: 6-8Distance: 1.4 mi
- 6/10Deer Park High School - North CampusGrades: 9-12Distance: 2.1 mi
Schools provided by the listing agent
- Elementary: Jp Dabbs Elementary School
- Middle: Fairmont Junior High School
- High: Deer Park High School
Source: HAR. This data may not be complete. We recommend contacting the local school district to confirm school assignments for this home.
- $22,620-- bd-- ba-- sqft7814 Knob Hill Ave, Pasadena, TX 77505Off Market
- $329,1003 bd2 ba2k sqft7810 Knob Hill Ave, Pasadena, TX 77505Off Market

- $418,4004 bd2 ba2.3k sqft7826 Knob Hill Ave, Pasadena, TX 77505Off Market
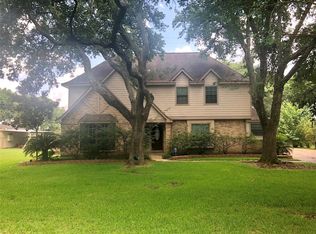
- $339,5003 bd2 ba2k sqft7730 Knob Hill Ave, Pasadena, TX 77505Off Market
- $458,2003 bd2 ba2.6k sqft7821 Knob Hill Ave, Pasadena, TX 77505Off Market
- $416,3003 bd2 ba2.3k sqft7902 Knob Hill Ave, Pasadena, TX 77505Off Market
- $631,2006 bd5 ba4.1k sqft7809 Knob Hill Ave, Pasadena, TX 77505Off Market
- $445,8004 bd2 ba3.3k sqft7825 Knob Hill Ave, Pasadena, TX 77505Off Market
A local agent can set up tours, give advice and negotiate with sellers.
Similar homes
- $389,9004 bd3 ba2.6k sqft4406 Fountain Creek Ct, Pasadena, TX 77505For Sale
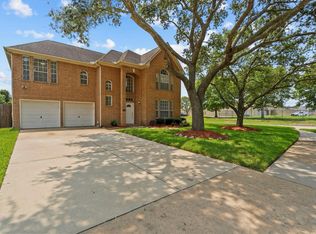 MLS ID #96542271, Kitten Leopold, Leopold & Strahan. HAR
 - $429,0004 bd4 ba2.9k sqft3016 Autumn Creek Dr, Friendswood, TX 77546For Sale
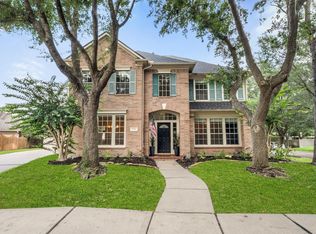 MLS ID #10237020, Erica Capistran, The Haven. HAR
 - $215,0004 bd2 ba1.9k sqft2922 Pansy St, Pasadena, TX 77503For Sale
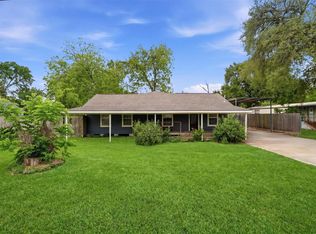 MLS ID #9188703, Sandi Harrington, Keller Williams Realty Northeast. HAR
 - $325,0004 bd3 ba2.5k sqft2009 N Palm Ct, Pasadena, TX 77502For Sale
 MLS ID #80508344, Mary Carrizal, Main Properties. HAR
 - $289,9004 bd3 ba1.9k sqft3410 Crestmeadow Dr, Pasadena, TX 77505For SaleMLS ID #67524148, William Valdez, Keller Williams Houston Central. HAR
- $369,5004 bd3 ba2.7k sqft11022 Collingswood Dr, La Porte, TX 77571For SaleMLS ID #89037096, Gary Bisha, My Castle Realty. HAR
- $399,9004 bd3 ba2.6k sqft13903 Viewfield Ct, Houston, TX 77059For SaleMLS ID #32720409, Christopher Fields, Insearch Properties. HAR
- $249,9003 bd2 ba1.6k sqft6031 Ray Dr, Pasadena, TX 77505For SaleMLS ID #51179148, Zackary Coleman, RE/MAX Integrity. HAR
- $369,5004 bd3 ba2.5k sqft3202 Pleasant Cove Ct, Houston, TX 77059For SaleMLS ID #50399510, Michele Jacobs, Michele Jacobs Realty Group. HAR
- $309,9873 bd2 ba1.6k sqft4314 Glen Avon Dr, Pasadena, TX 77505For SaleMLS ID #12863922, Kimberly Walt, RE/MAX RESULTS. HAR
- $389,0004 bd3 ba2.7k sqft1010 Baronridge Dr, Seabrook, TX 77586For SaleMLS ID #57365213, Tracy Frederick, HomeSmart. HAR
- $375,0003 bd3 ba2k sqft423 Forest Hills Dr, League City, TX 77573For SaleMLS ID #90229766, Daniel Rickert, 1st Texas, Realtors. HAR
- $499,9004 bd3 ba2.8k sqft2509 Longwood Dr, Pearland, TX 77581For SaleMLS ID #69328259, Henry Fuertes, Henry Fuertes, Broker. HAR
- $405,0003 bd3 ba1.8k sqft213 W Jackson Ave, Pasadena, TX 77506For SaleMLS ID #73776639, Amy Wokoun, Keller Williams Realty Southwest. HAR
- $284,9004 bd3 ba1.9k sqft2305 Peach Ln, Pasadena, TX 77502For SaleMLS ID #48886041, Sonya Burnett, NB Elite Realty. HAR
- $350,0003 bd2 ba2.3k sqft18219 Kings Lynn St, Houston, TX 77058For SaleMLS ID #16777113, Yunyue Wang, SKW Realty. HAR
- $319,5003 bd2 ba1.9k sqft10340 Rocky Hollow Rd, La Porte, TX 77571For SaleMLS ID #81805813, Michael Parker, Better Homes and Gardens Real Estate Gary Greene - Bay Area. HAR
- $345,0004 bd3 ba2.2k sqft1606 Mabry Mill Rd, Houston, TX 77062For SaleMLS ID #19092132, Cynthia Gomez, Keller Williams Realty Clear Lake / NASA. HAR
- $399,9994 bd3 ba2.8k sqft1801 Palo Duro St, Friendswood, TX 77546For SaleMLS ID #16337790, Lin Huang, KingFay Inc. HAR
- $300,0003 bd2 ba1.6k sqft4302 Seneca St, Pasadena, TX 77504For SaleMLS ID #72553941, Josefina Duran, Texas Signature Realty. HAR
