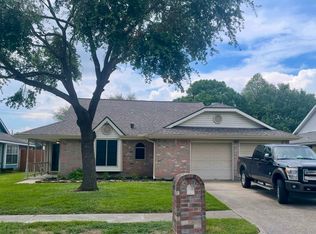
Desirable one story located in Village Grove with updates. This lovely home backs up to Space Center and has a double gate already installed for access to back yard from easement great if you have a trailer you want to store or access to shed materials. Open concept living area is great for entertaining or quiet nights in. Large living area with Bar space available off kitchen, formal dining and breakfast with window seat space. If formal dining not needed you could also use this space for an office. Oversized covered back patio space of 25x15 with private Hot Tub is a great place to relax after a long day. Granite on all counters, updated baths, natural light and colors. Conveniently located with easy access to Clear Lake, Beltway, Shopping, Churches and more and award winning DPISD schools. Call your Realtor today to schedule a time to view.
For sale
Price cut: $5K (7/6)
$309,987
4314 Glen Avon Dr, Pasadena, TX 77505
3beds
1,645sqft
:
Get pre-qualified$2,635/mo
Single Family Residence
Built in 1983
7,749 Square Feet Lot
$306,500 Zestimate®
$188/sqft
$33/mo HOA
What's special
Desirable one storyUpdated bathsPrivate hot tubGranite on all countersNatural light and colorsFormal dining
- 92 days |
- 173 |
- 12 |
Zillow last checked:
Listing updated:
Listed by:
Kimberly Walt TREC #0513857 713-248-8076,
RE/MAX RESULTS
Source: HAR,MLS#: 12863922
Facts & features
Interior
Bedrooms & bathrooms
- Bedrooms: 3
- Bathrooms: 2
- Full bathrooms: 2
Primary bathroom
- Features: Primary Bath: Separate Shower, Primary Bath: Soaking Tub, Secondary Bath(s): Shower Only
Kitchen
- Features: Breakfast Bar, Island w/ Cooktop, Kitchen open to Family Room, Pantry
Heating
- Natural Gas
Cooling
- Ceiling Fan(s), Electric
Appliances
- Included: Disposal, Gas Oven, Microwave, Gas Range, Dishwasher
- Laundry: Electric Dryer Hookup, Gas Dryer Hookup, Washer Hookup
Features
- Formal Entry/Foyer, High Ceilings, All Bedrooms Down
- Flooring: Carpet, Tile
- Windows: Window Coverings
- Number of fireplaces: 1
- Fireplace features: Gas, Gas Log, Wood Burning
Interior area
- Total structure area: 1,645
- Total interior livable area: 1,645 sqft
Property
Parking
- Total spaces: 2
- Parking features: Attached, Additional Parking, Double-Wide Driveway
- Attached garage spaces: 2
Features
- Stories: 1
- Patio & porch: Covered, Porch
- Has spa: Yes
- Spa features: Spa/Hot Tub, Private
- Fencing: Back Yard
Lot
- Size: 7,749 Square Feet
- Features: Subdivided, 0 Up To 1/4 Acre
Details
- Additional structures: Shed(s)
- Parcel number: 1143940080004
Construction
Type & style
- Home type: SingleFamily
- Architectural style: Ranch
- Property subtype: Single Family Residence
Materials
- Brick, Wood Siding
- Foundation: Slab
- Roof: Composition
Condition
- New construction: No
- Year built: 1983
Utilities & green energy
- Sewer: Public Sewer
- Water: Public, Water District
Green energy
- Energy efficient items: Attic Vents, HVAC>13 SEER
Community & HOA
Community
- Subdivision: Village Grove Sec 01
HOA
- Has HOA: Yes
- Amenities included: Basketball Court, Jogging Path, Park, Picnic Area, Playground, Pool, Trail(s)
- HOA fee: $400 annually
Location
- Region: Pasadena
Financial & listing details
- Price per square foot: $188/sqft
- Tax assessed value: $267,653
- Annual tax amount: $7,061
- Date on market: 5/9/2026
- Listing terms: Cash,Conventional,FHA
- Ownership: Full Ownership
- Road surface type: Asphalt, Curbs, Gutters
Estimated market value
$306,500
$291,000 - $322,000
$2,151/mo
Price history
| Date | Event | Price |
|---|---|---|
| 7/6/2026 | Price change | $309,987-1.6%$188/sqft |
Source:  HAR #12863922 Report a problem HAR #12863922 Report a problem | ||
| 7/5/2026 | Price change | $314,987-3.1%$191/sqft |
Source: HAR #12863922 Report a problem | ||
| 5/9/2026 | Listed for sale | $324,987$198/sqft |
Source: HAR #12863922 Report a problem | ||
Public tax history
| Year | Property taxes | Tax assessment |
|---|---|---|
| 2025 | $554 +6% | $267,653 +8.8% |
| 2024 | $522 +1.3% | $246,106 -8.7% |
| 2023 | $515 -50.6% | $269,690 +11.1% |
| 2022 | $1,043 | $242,688 +18.4% |
| 2021 | -- | $204,922 +5.4% |
| 2020 | $1,003 +0% | $194,369 +1.4% |
| 2019 | $1,003 -11.5% | $191,661 +10.3% |
| 2018 | $1,134 | $173,792 |
| 2017 | $1,134 +4.5% | $173,792 +7.4% |
| 2016 | $1,085 -4.6% | $161,751 +8% |
| 2015 | $1,138 | $149,762 +10.8% |
| 2014 | $1,138 | $135,221 -1.6% |
| 2013 | -- | $137,361 +5.7% |
| 2012 | -- | $129,915 -5.3% |
| 2011 | -- | $137,233 |
| 2010 | -- | $137,233 |
| 2009 | -- | $137,233 +2.1% |
| 2007 | -- | $134,447 +9.7% |
| 2006 | -- | $122,557 |
| 2005 | -- | $122,557 +1.8% |
| 2004 | -- | $120,400 |
| 2003 | -- | $120,400 +3.5% |
| 2002 | -- | $116,300 +9.9% |
| 2001 | -- | $105,800 +5.7% |
| 2000 | -- | $100,100 |
Find assessor info on the county website
Monthly payment
Est. payment
Payment breakdown
Explore the cost of this home by adjusting the details. Changes won't be saved.Climate risks
Neighborhood: Village Grove
Nearby schools
GreatSchools rating
- 7/10Fairmont Elementary SchoolGrades: K-5Distance: 0.4 mi
- 9/10Fairmont Jr High SchoolGrades: 6-8Distance: 0.9 mi
- 6/10Deer Park High School - North CampusGrades: 9-12Distance: 3.1 mi
Schools provided by the listing agent
- Elementary: Fairmont Elementary School
- Middle: Fairmont Junior High School
- High: Deer Park High School
Source: HAR. This data may not be complete. We recommend contacting the local school district to confirm school assignments for this home.
- $264,0003 bd2 ba1.4k sqft4310 Glen Avon Dr, Pasadena, TX 77505Off Market
- $288,9003 bd2 ba1.4k sqft4318 Glen Avon Dr, Pasadena, TX 77505Off Market
- $289,7003 bd2 ba1.4k sqft4306 Glen Avon Dr, Pasadena, TX 77505Off Market
- $258,2003 bd2 ba1.5k sqft4322 Glen Avon Dr, Pasadena, TX 77505Off Market
- $280,0003 bd2 ba1.6k sqft4315 Glen Avon Dr, Pasadena, TX 77505Off Market
- $305,0004 bd3 ba2.5k sqft4311 Glen Avon Dr, Pasadena, TX 77505For Sale
- $292,1003 bd2 ba2.2k sqft4302 Glen Avon Dr, Pasadena, TX 77505Off Market
- $266,2003 bd2 ba1.3k sqft4326 Glen Avon Dr, Pasadena, TX 77505Off Market
A local agent can set up tours, give advice and negotiate with sellers.
Similar homes
- $309,0003 bd3 ba2.2k sqft6915 Redwood Falls Dr, Pasadena, TX 77505For Sale
 MLS ID #37784071, William Norfolk, Centerline Real Estate. HAR
 - $299,0003 bd3 ba1.8k sqft1505 Roosevelt Dr, Deer Park, TX 77536For Sale
 MLS ID #53047635, Cody Scurlock, Keller Williams Summit. HAR
 - $272,0003 bd3 ba1.7k sqft3514 Glowing Horizon Rd, Pasadena, TX 77503For Sale
 MLS ID #49393850, Jonathan LeJeune, Realty Of America, LLC. HAR
 - $288,0003 bd2 ba1.7k sqft1126 Jeffrey St, Deer Park, TX 77536For Sale
 MLS ID #36144682, Janie Schmidt, ST Realty. HAR
 - $278,0005 bd2 ba2k sqft3805 Darling Ave, Pasadena, TX 77503For SaleMLS ID #46151840, Heather Chavana, eXp Realty LLC. HAR
- $310,9873 bd2 ba2.2k sqft905 Patricia Dr, Deer Park, TX 77536For SaleMLS ID #79560573, Kimberly Walt, RE/MAX RESULTS. HAR
- $284,0004 bd3 ba2.3k sqft13411 Misty Sands Ln, Houston, TX 77034For SaleMLS ID #74777864, Nena Hernandez, Compass RE Texas, LLC - Houston. HAR
- $284,9004 bd3 ba1.9k sqft2305 Peach Ln, Pasadena, TX 77502For SaleMLS ID #48886041, Sonya Burnett, NB Elite Realty. HAR
- $321,5004 bd3 ba2.2k sqft1210 Sandy Plains Ln, Houston, TX 77062For SaleMLS ID #56003226, Amanda Whitespeare, eXp Realty LLC. HAR
- $300,0003 bd3 ba1.9k sqft16607 Sunlight Way, Houston, TX 77058For SaleMLS ID #74257331, Jimmy Simien, Simien Properties. HAR
- $310,0002 bd2 ba1.7k sqft16802 Hartwood Way, Houston, TX 77058For SaleMLS ID #17181561, Erin Gorkiewicz, UTR TEXAS, REALTORS. HAR
- $264,9003 bd2 ba1.8k sqft16207 Havenhurst Dr, Houston, TX 77059For SaleMLS ID #96074774, Lynette Thomas, Entera Realty LLC. HAR
- $360,0003 bd2 ba2.1k sqft1906 Wynforest Dr, Deer Park, TX 77536For SaleMLS ID #68126350, Laura Truitt, Keller Williams Realty Clear Lake / NASA. HAR
- $275,0003 bd2 ba1.6k sqft17815 Heritage Colony Ct, Webster, TX 77598For SaleMLS ID #11553526, Julie Harrison, KSP. HAR
- $239,0003 bd2 ba1.6k sqft1110 E Brown Ln, Deer Park, TX 77536For SaleMLS ID #92188507, Sarah Duncan, Keller Williams Elite. HAR
- $345,0004 bd3 ba2.2k sqft1606 Mabry Mill Rd, Houston, TX 77062For SaleMLS ID #19092132, Cynthia Gomez, Keller Williams Realty Clear Lake / NASA. HAR
- $310,0003 bd2 ba1.6k sqft605 S Heather Ln, Friendswood, TX 77546For SaleMLS ID #38700810, Julie Upton, Pearwood Properties, LLC. HAR
- $314,5003 bd2 ba1.7k sqft2711 Hazel St, Pearland, TX 77581For SaleMLS ID #38035817, Kelly Clark, Better Homes and Gardens Real Estate Gary Greene - Bay Area. HAR
- $329,0003 bd2 ba1.7k sqft8018 Holiday Ln, Houston, TX 77075For SaleMLS ID #47167940, Marlene Torres, JLA Realty. HAR
- $274,9003 bd2 ba1.9k sqft706 Buoy Rd, Houston, TX 77062For SaleMLS ID #16062966, Celeste Calvert, eXp Realty LLC. HAR
