Beautifully updated home in University Green. All custom closets and cabinets throughout house. New roof 2025, extra foundation beams put under garage 2026, AC and HVAC 2020. Bathrooms gutted and added new toilets, new bathtubs. Covered deck out back with TV. This home is move in ready! Brand new French doors in primary and living rooms. Cat door or small dog door. Wired for Fiber optic internet.
For sale
Price cut: $15K (9/10)
$285,000
16607 Sunlight Way, Houston, TX 77058
3beds
1,946sqft
Single Family Residence
Built in 1978
4,948 Square Feet Lot
$282,700 Zestimate®
$146/sqft
$70/mo HOA
What's special
- 101 days
- 494
- 64
Zillow last checked:
Listing updated:
Listed by:
Jimmy Simien TREC #0496553 832-929-8630,
Simien Properties,
Shirlee Northcutt TREC #0633263 713-826-3837,
Simien Properties
Source: HAR,MLS#: 74257331
Facts & features
Interior
Bedrooms & bathrooms
- Bedrooms: 3
- Bathrooms: 3
- Full bathrooms: 2
- 1/2 bathrooms: 1
Primary bedroom
- Level: First
- Area: 169
- Dimensions: 13x13
Bedroom
- Level: Second
- Area: 100
- Dimensions: 10x10
Bedroom
- Level: Second
- Area: 121
- Dimensions: 11x11
Breakfast
- Level: First
- Area: 110
- Dimensions: 10x11
Dining room
- Level: First
Kitchen
- Level: First
- Area: 91
- Dimensions: 13x7
Living room
- Level: First
- Area: 360
- Dimensions: 24x15
Utility room
- Level: First
- Area: 40
- Dimensions: 8x5
Heating
- Electric
Cooling
- Ceiling Fan(s), Electric
Appliances
- Included: Disposal, Electric Oven, Microwave, Electric Cooktop, Dishwasher
- Laundry: Electric Dryer Hookup, Washer Hookup
Features
- High Ceilings, 2 Bedrooms Up, Primary Bed - 1st Floor, Walk-In Closet(s)
- Flooring: Carpet, Tile
- Number of fireplaces: 1
- Fireplace features: Wood Burning
Interior area
- Total structure area: 1,946
- Total interior livable area: 1,946 sqft
Video & virtual tour
Property
Parking
- Total spaces: 2
- Parking features: Attached
- Attached garage spaces: 2
Features
- Stories: 2
- Patio & porch: Covered
- Has spa: Yes
- Fencing: Back Yard
Lot
- Size: 4,948 Square Feet
- Features: Patio Lot, Subdivided, 0 Up To 1/4 Acre
Details
- Parcel number: 1087940000054
Construction
Type & style
- Home type: SingleFamily
- Architectural style: Traditional
- Property subtype: Single Family Residence
Materials
- Brick, Vinyl Siding
- Foundation: Slab
- Roof: Wood
Condition
- New construction: No
- Year built: 1978
Utilities & green energy
- Water: Water District
Community & HOA
Community
- Subdivision: University Green Sec 02 R/P
HOA
- Has HOA: Yes
- HOA fee: $834 annually
Location
- Region: Houston
Financial & listing details
- Price per square foot: $146/sqft
- Tax assessed value: $264,551
- Annual tax amount: $6,262
- Date on market: 6/25/2026
- Listing terms: Cash,Conventional,FHA,VA Loan
Estimated market value
$282,700
$269,000 - $297,000
$2,229/mo
Price history
| Date | Event | Price |
|---|---|---|
| 9/10/2026 | Price change | $285,000-5%$146/sqft |
Source:  HAR #74257331 Report a problem HAR #74257331 Report a problem | ||
| 7/21/2026 | Price change | $300,000-3.2%$154/sqft |
Source: HAR #74257331 Report a problem | ||
| 7/8/2026 | Price change | $309,900-3.1%$159/sqft |
Source: HAR #74257331 Report a problem | ||
| 7/5/2026 | Price change | $319,900-3.1%$164/sqft |
Source: HAR #74257331 Report a problem | ||
| 6/25/2026 | Listed for sale | $329,999$170/sqft |
Source: HAR #74257331 Report a problem | ||
Public tax history
| Year | Property taxes | Tax assessment |
|---|---|---|
| 2025 | $2,430 | $264,551 -8.7% |
| 2024 | -- | $289,880 +4.6% |
| 2023 | $2,237 +8.5% | $277,178 +5% |
| 2022 | $2,062 | $263,859 +20.4% |
| 2021 | -- | $219,159 -4.9% |
| 2020 | $2,688 +26% | $230,532 +1.9% |
| 2019 | $2,134 -51.8% | $226,257 +10.6% |
| 2018 | $4,429 | $204,660 +4.7% |
| 2017 | $4,429 +10.8% | $195,530 +13.5% |
| 2016 | $3,998 +7.4% | $172,304 |
| 2015 | $3,721 | $172,304 +12.5% |
| 2014 | $3,721 | $153,106 |
| 2013 | -- | $153,106 0% |
| 2012 | -- | $153,167 |
| 2011 | -- | $153,167 |
| 2010 | -- | $153,167 |
| 2009 | -- | $153,167 +13% |
| 2007 | -- | $135,580 |
| 2006 | -- | $135,580 |
| 2005 | -- | $135,580 +0.1% |
| 2004 | -- | $135,400 +9.9% |
| 2003 | -- | $123,160 -5.2% |
| 2002 | -- | $129,940 +8.5% |
| 2001 | -- | $119,760 +4.2% |
| 2000 | -- | $114,900 |
Find assessor info on the county website
Monthly payment
Est. payment
Payment breakdown
Explore the cost of this home by adjusting the details. Changes won't be saved.Climate risks
Neighborhood: Clear Lake
Nearby schools
Schools provided by the listing agent
- Elementary: Falcon Pass Elementary School
- Middle: Space Center Intermediate School
- High: Clear Lake High School
Source: HAR. This data may not be complete. We recommend contacting the local school district to confirm school assignments for this home.


Similar homes
- $265,0003 bd2 ba1.6k sqft1436 Gemini St, Houston, TX 77058For Sale
 MLS ID #77805243, Michael Parker, Michael Parker Real Estate Services. HAR
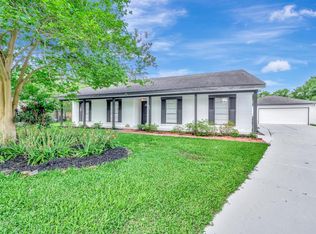
 - $282,5003 bd2 ba2.1k sqft1003 Richvale Ln, Houston, TX 77062For Sale
 MLS ID #54872388, Michael Parker, Better Homes and Gardens Real Estate Gary Greene - Bay Area. HAR
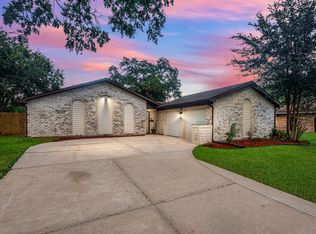
 - $290,0003 bd2 ba2k sqft15714 Rill Ln, Houston, TX 77062For Sale
 MLS ID #51294872, Jared Turner, Turner Mangum,LLC. HAR
 - $285,0003 bd2 ba1.5k sqft2402 Colonial Ridge Dr, Friendswood, TX 77546For Sale
 MLS ID #81689013, Hunter Hill, NewStart Realty LLC. HAR
